
Search results for "Institutional" in Home Design Ideas
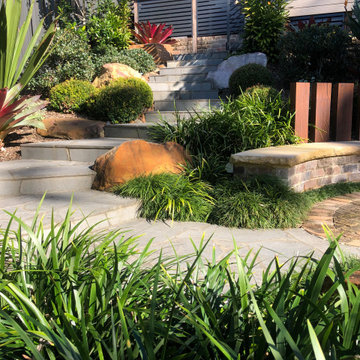
 AIBD - American Institute of Building Design
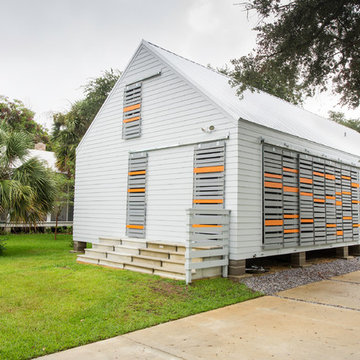
This design is a Gulf-side 2nd home in a historically designated area. The simple goals for the home are to create a small interior 3 bedroom 2 bath house, efficient in space and low on maintenance, while maximizing the exterior spaces. The more complicated goals include designing a house that can be open when occupied and closed when not as it is 300’ from the Gulf of Mexico and must be secure from storms. The clients requested that the house could be boarded up as part of the design. They wanted the house to look inviting even when it was closed for a storm.
A Grand ARDA for Custom Home Design goes to
emerymcclure architecture
Designers: Michael McClure and Ursula Emery McClure with Sarah Young
From: Lafayette, Louisiana
 AIBD - American Institute of Building Design
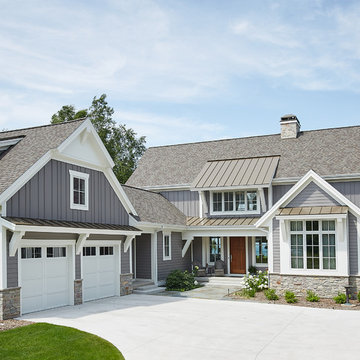
This sunny design aims to capture amazing views as well as every ray of sunlight throughout the day. Architectural accents of the past give this modern barn-inspired design a historical look and importance. Custom details enhance both the exterior and interior, giving this home real curb appeal. Decorative brackets and large windows surround the main entrance, welcoming friends and family to the handsome board and batten exterior, which also features a solid stone foundation, varying symmetrical roof lines with interesting pitches, trusses, and a charming cupola over the garage.
An ARDA for Published Designs goes to
Visbeen Architects, Inc.
Designers: Visbeen Architects, Inc. with Vision Interiors by Visbeen
From: East Grand Rapids, Michigan
Find the right local pro for your project
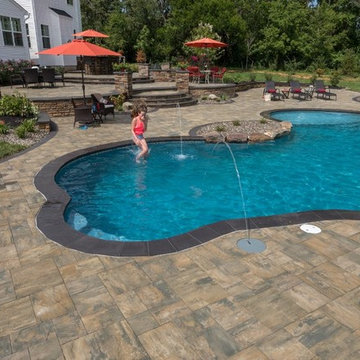
 Interlocking Concrete Pavement Institute
2017 HNA Awards - Combination of Hardscape Products - Residential - Size more than 4,000 sf
Contractor: Darlington Designs
Manufacturer: EP Henry
Designer: Darlington Designs
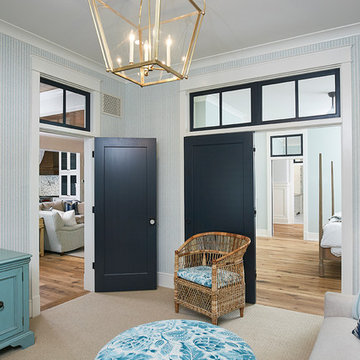 AIBD - American Institute of Building Design
The best of the past and present meet in this distinguished design. Custom craftsmanship and distinctive detailing give this lakefront residence its vintage flavor while an open and light-filled floor plan clearly marks it as contemporary. With its interesting shingled rooflines, abundant windows with decorative brackets and welcoming porch, the exterior takes in surrounding views while the interior meets and exceeds contemporary expectations of ease and comfort.
A Grand ARDA for Custom Home Design goes to
Visbeen Architects, Inc.
Designers: Visbeen Architects, Inc.with Vision Interiors by Visbeen
From: East Grand Rapids, Michigan
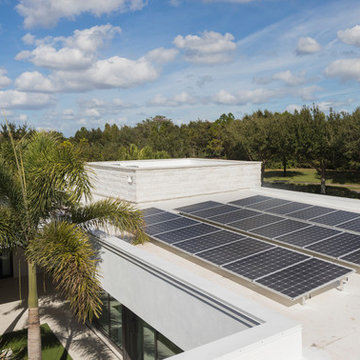 AIBD - American Institute of Building Design
This completed home boasts a HERS index of zero. The most noteworthy energy efficient features are the air tightness of the thermal shell and the use of solar energy. Using a 17.1 kW Photovoltaic system and Tesla Powerwall, the solar system provides approximately 100% of the annual electrical energy needs. In addition, an innovative “pod” floor plan design allows each separate pod to be closed off for minimal HVAC use when unused.
A Grand ARDA for Green Design goes to
Phil Kean Design Group
Designer: Phil Kean Design Group
From: Winter Park, Florida
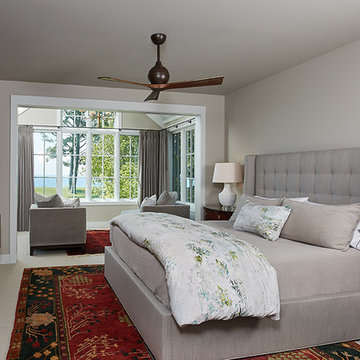 AIBD - American Institute of Building Design
This sunny design aims to capture amazing views as well as every ray of sunlight throughout the day. Architectural accents of the past give this modern barn-inspired design a historical look and importance. Custom details enhance both the exterior and interior, giving this home real curb appeal. Decorative brackets and large windows surround the main entrance, welcoming friends and family to the handsome board and batten exterior, which also features a solid stone foundation, varying symmetrical roof lines with interesting pitches, trusses, and a charming cupola over the garage.
An ARDA for Published Designs goes to
Visbeen Architects, Inc.
Designers: Visbeen Architects, Inc. with Vision Interiors by Visbeen
From: East Grand Rapids, Michigan
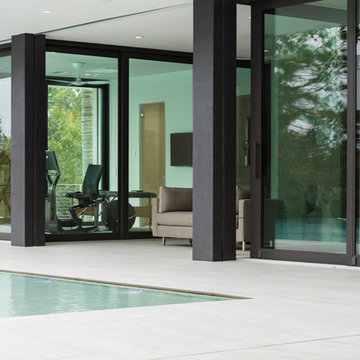 AIBD - American Institute of Building Design
This completed home boasts a HERS index of zero. The most noteworthy energy efficient features are the air tightness of the thermal shell and the use of solar energy. Using a 17.1 kW Photovoltaic system and Tesla Powerwall, the solar system provides approximately 100% of the annual electrical energy needs. In addition, an innovative “pod” floor plan design allows each separate pod to be closed off for minimal HVAC use when unused.
A Grand ARDA for Green Design goes to
Phil Kean Design Group
Designer: Phil Kean Design Group
From: Winter Park, Florida
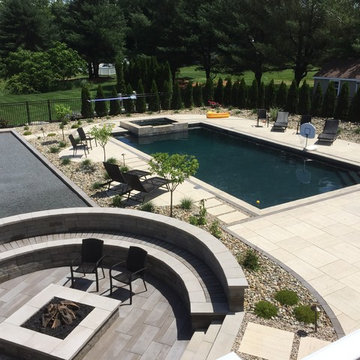 Interlocking Concrete Pavement Institute
2017 HNA Awards Winner - Concrete Paver - Residential - Size more than 3,000 sf
Contractor: Bahler Brothers
Manufacturer: Techo-Bloc
Designer: Bahler Brothers


 Interlocking Concrete Pavement Institute
HNA Hardscape Project Award Winner
Savageau Residence
Omaha, Nebraska
Paver Designs, LLC
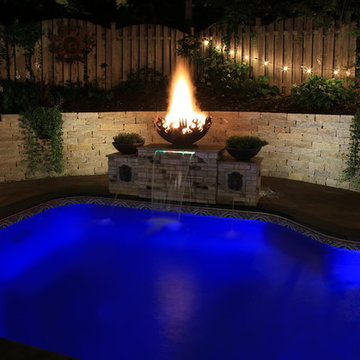
Paver Designs LLC developed a renovation plan of the patio and pool deck which was a mishmash of stamped concrete, concrete pavers, and clay pavers. A rotting cedar tie wall also needed to be replaced. A plan included a water/fire feature flowing into the pool, a grill/bar island, stone fire place, and a fire boulder. The homeowners concrete pavers and stone for the walls. Planters were cut into the walls to create character and soften the hardscape. A flowing inlay that connected the patio "nook" area to the pool deck was hand drawn onto the field with chalk. Once all agreed on the design, the pavers were cut and a sealer was used to differentiate colors to the inlay. LED uplights highlight the walls and fire features.
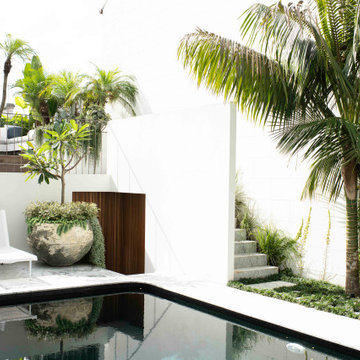
 LDI (Landscape Design Institute)
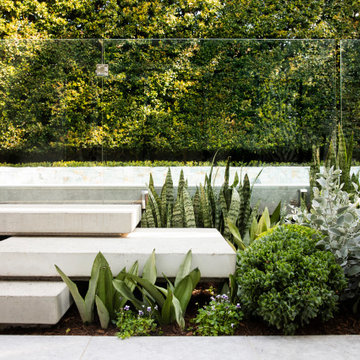
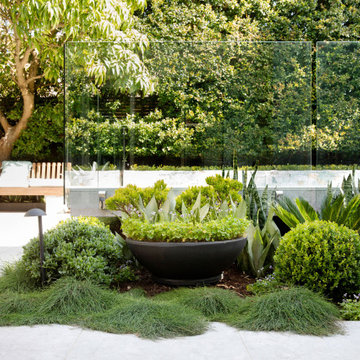
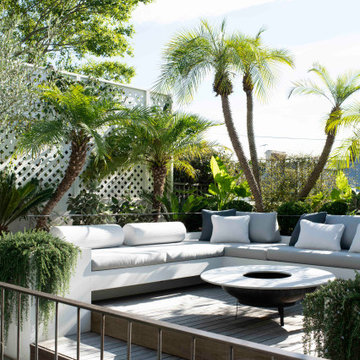
Designer: Adam Robinson Design
E. studio@adamrobinsondesign.com
W. adamrobinsondesign.com
Inst. @adamrobinsondesign
Photography - Brigid Arnott
Contributors:
Construction - Ivory Gardens
Plant - Exotic Nurseries
Furniture - Living Edge and Tait
Upholstery - Dylan Farrell
Project Built - To the Mill
 AIBD - American Institute of Building Design
The best of the past and present meet in this distinguished design. Custom craftsmanship and distinctive detailing lend to this lakefront residences’ classic design with a contemporary and light-filled floor plan. The main level features almost 3,000 square feet of open living, from the charming entry with multiple back of house spaces to the central kitchen and living room with stone clad fireplace.
An ARDA for indoor living goes to
Visbeen Architects, Inc.
Designers: Vision Interiors by Visbeen with Visbeen Architects, Inc.
From: East Grand Rapids, Michigan

 Natural Stone Institute
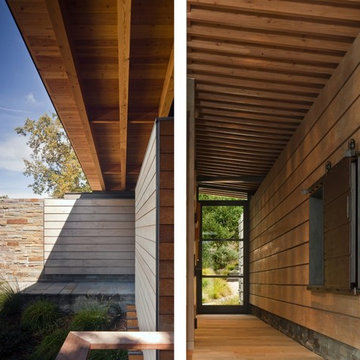
Architect
Bohlin Cywinski Jackson, San Francisco, CA
Landscape Architect
Bernard Trainor and Associates,
Monterey, CA
Stone Installers
Jamey DeMaria Masonry, Carmel, CA
Stone Quarry
Finger Lakes Stone Company, Conklin, NY
 Interlocking Concrete Pavement Institute
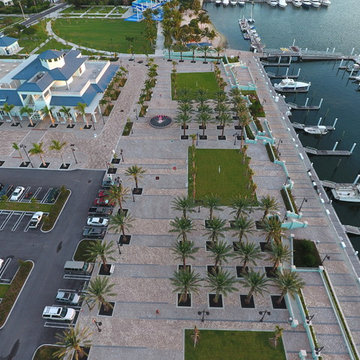
This project was a City Redevelopment Association (CRA) waterfront redevelopment site in the City of Riviera Beach, Florida. The engineering firm of Calvin Giordano had to develop a design that would meet South Florida Water Management Districts permitting requirements covering current and future water Quality and Quantity standards. Understanding that future development on this site would be creating more impervious surfaces as well as needing additional parking we were able to work with the engineer and design a permeable system that would achieve the desired results required for permitting from the District. The system was comprised of 18" of washed #4 limerock, 5" of #57 limerock, 2" of #89 and the wearing course was a 3-1/8" Eco-Holland paver manufactured by Coastal, an Oldcastle Company.
The installation took place over several months by Precise Paving. The 18' wide lower promenade along the marina bulkhead consisted of 25,000 SF of 4"x 8"x 3-1/8" Holland Stone interlocking concrete paver laid by hand. The upper promenade was installed as a permeable system using 75,000 SF of 4"x 8"x 3-1/8" Eco-Holland Stone permeable paver that was also installed by hand due to the number of planter boxes, and patterns involved making a machine installation difficult.
The perimeter road that encircles the new building is 30,000SF also installed as a permeable system using the same paver as the upper promenade. This area was mechanically installed by Precise Paving allowing the contractor to meet his deadlines and open the new facility on time. All of this was accomplished by a coordinated effort from the design team, general contractor, City CRA, paver manufacturer, site contractor and installation contractor.
2016 HNA Awards Honorable Mention Honoree: Concrete Paver - Permeable - Commercial
Contractor/Installer: Precise Paving
Product Manufacturer: Oldcastle Coastal
Designer: Calvin, Giordano & Associates Engineers, EDSA Landscape Architects

 Garden Artisans LLC
Garden Artisans Principal Daniel Jamet obtained his Watershed Institute Green Infrastructure Certification in 2021.
Design ideas for a mid-sized traditional drought-tolerant and partial sun backyard stone and wood fence waterfall in New York for summer.
Design ideas for a mid-sized traditional drought-tolerant and partial sun backyard stone and wood fence waterfall in New York for summer.
30