
Search results for "Institutional" in Home Design Ideas
 The American Institute of Architects
Architect: DCHGlobal Inc. AIA Housing Award Recipient.
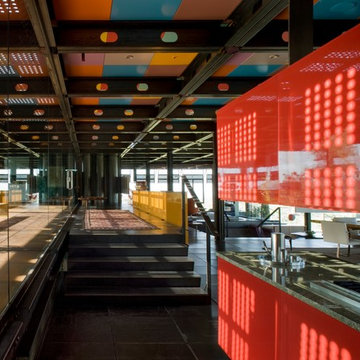
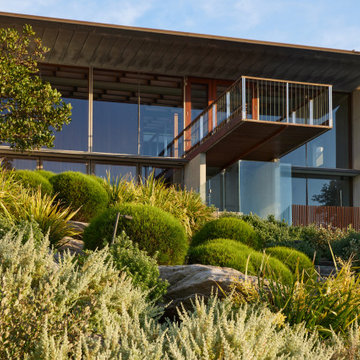
Relic Rock is designed with a simple, flexible, sustainable prototype building system that is adaptable to a broad range of different climates and terrains. This prototype architectural solution sits lightly on the land, with cantilevered floors that minimize site disruption. A distinctive connection to nature is achieved by dissolving the division of interior and exterior space.
Bill Timmerman
 Interlocking Concrete Pavement Institute
HNA Hardscape Project Award Winner
Reno's Circular Whirlwind
Reno, Nevada
Hain Enterprises
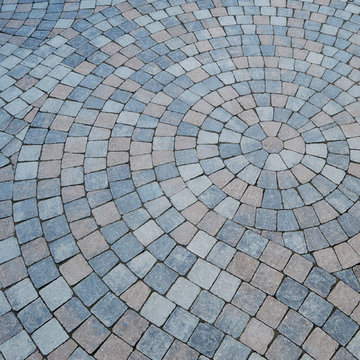
Late in 2013 in the pastoral horse country just west of Reno, Nevada, a homeowner challenged his contractor to design a patio environment incorporating as many circles as possible that would flow seamlessly from one to another and create a unique visual experience for family and guests. The contractor took up the challenge. He and his crews designed and installed one-of-a-kind patios, walls and planting areas, utilizing concrete paver circle kits. The kits spin off one another and linked two separate patio areas and adjacent walkways, without interrupting the flow of each circle. One of many design challenges of this project was deciding how to incorporate the existing drains into the design. The solution: use the drain grates as centers for the circles. Another challenge was determining how to continue the arc of the varying size circles onto and through the connecting pathways. To accomplish this, the contractor installed only curvilinear courses of pavers that appear to run off the pathways and rejoin later. In total, the contractor used 14 paver circle kits and approximately 3,600 square feet of pavement. Included in this project were freestanding seat walls and accent planting areas, creating the outdoor entertainment environment the customer envisioned.

Find the right local pro for your project
 AIBD - American Institute of Building Design
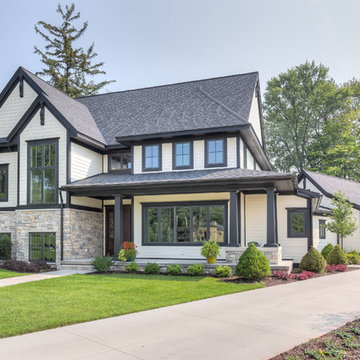
You’ll never lack for style or sunshine in this inspired transitional design perfect for a growing family. The timeless design merges a variety of classic architectural influences and fits perfectly into any neighborhood. A farmhouse feel can be seen in the exterior’s peaked roof, while the shingled accents reference the ever-popular Craftsman style. Inside, an abundance of windows flood the openplan interior with light.
An ARDA for Model Home Design goes to
Visbeen Architects, Inc.
Designers: Visbeen Architects, Inc. with Benchmark Design Studio
From: East Grand Rapids, Michigan
 AIBD - American Institute of Building Design

To facilitate the builder's desire to create a successful model home in this large site development with expansive natural preserves, this design creates a sense of presence far greater than its actual size. This was accomplished by a wide yet shallow layout that allows most rooms to look out to rear of home and preserve views beyond. Designed with a West Indies flavor, this thoroughly modern home's layout flows seamlessly from space to space. Each room is bright with lots of natural light, creating a home that takes fullest potential of this unique site.
An ARDA for Model Home Design goes to
The Stater Group, Inc.
Designer: The Sater Group, Inc.
From: Bonita Springs, Florida
 Interlocking Concrete Pavement Institute
HNA Hardscape Project Award Winner
Carter Residence
Council Bluffs, Iowa
Paver Designs, LLC
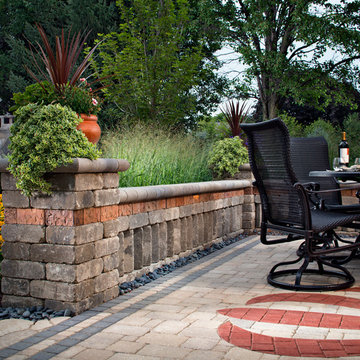
This project was built by Jim and Justin Hampton of Paver Designs LLC, a father and son company with no other employees. This multi-level patio/entertainment area is approximately 2,200 square feet. Pavers were placed over one inch of bedding sand and 9 in. of crushed, recycled concrete base.
Designs were laid out on the pavers, all cut individually, then filled in with red and gold pavers.
A sealer was the applied to the paver surface to enrich its colors. A polymeric joint sand stabilizer was used during the final compaction. A fireplace, wood boxes, and grill island were installed in lower patio area. The two level backyard patio is connected by sidewalks to a front courtyard.

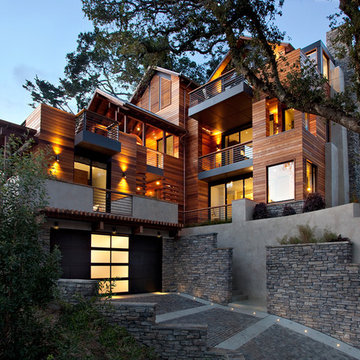
 American Institute of Architects, San Francisco
Photography by Mariko Reed
Nestled in the hills of Mill Valley, California, this spectacular custom home is on track to be the first LEED for Homes certified house in Marin County, and the second LEED Platinum house in Northern California. This project represents the collaborative efforts of a visionary group of partner companies, who have come together to bring this first-of-its-kind project to Marin County. Scott Lee, President & Principal of SB Architects, designed this home as his own residence and in the process produced a definitive statement of what is possible in combining high design with high sustainability. The steep hillside site necessitated a very vertical design, balanced by strong horizontal elements and details. A striking stairway core vertically links the spaces, while the efficiently designed spaces and attention to detail create a home that lives much larger than its footprint. Balconies and covered terraces off of every room promote an indoor/outdoor lifestyle, connection with the site and sense of serenity reminiscent of a luxury resort, and capitalize upon the stunning views of the trees, San Francisco Bay and city skyline.
![AIA Austin [American Institute of Architects]](https://st.hzcdn.com/fimgs/a993ed2503b06e8c_1564-w32-h32-b1-p10--.jpg)
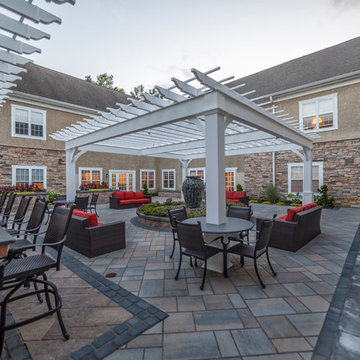 Interlocking Concrete Pavement Institute
2017 HNA Awards Honorable Mention - Combination of Hardscape Products - Commercial - Size less than 20,000 sf
Contractor: Monello Landscape Industries
Manufacturer: Techo-Bloc
Designer: Monello Landscape Industries
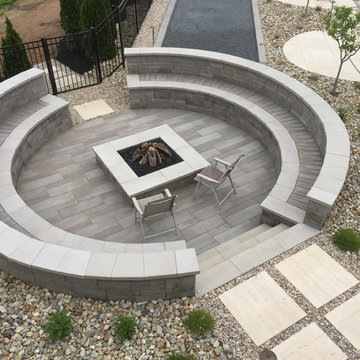 Interlocking Concrete Pavement Institute
2017 HNA Awards Winner - Concrete Paver - Residential - Size more than 3,000 sf
Contractor: Bahler Brothers
Manufacturer: Techo-Bloc
Designer: Bahler Brothers
 AIBD - American Institute of Building Design
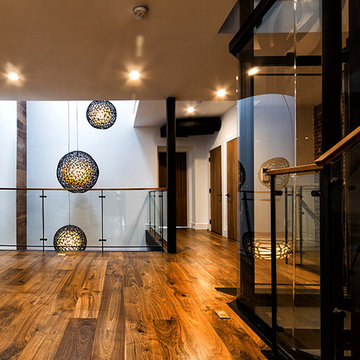
To banish shadows in this design, bright columns of light were fashioned, flooding the home with light and anchoring the home's industrial-meets-organic design scheme. An ingenious center light-well, topped with a massive skylight and wrapped in glass handrails, provides a breathtaking focal point accentuated by a stunning three-globe light fixture that spans the space’s height. Nearby, a glass and steel elevator whisks residents from the parlor level to the roof.
A Grand ARDA for Design Details goes to
Dixon Projects
Designer: Dixon Projects
From: New York, New York
 Natural Stone Institute

Architect
Architects Luc Bouliane, Toronto, ON
Stone Installer
D. L. Engineering Inc.,
Richmond Hill, ON
Gentile Stone, Stouffville, ON
Stone Suppliers
Owen Sound Ledgerock Ltd.,
Georgian Bluffs, ON
Stone-Tile International,
Toronto, ON
 Shambhalla Institute
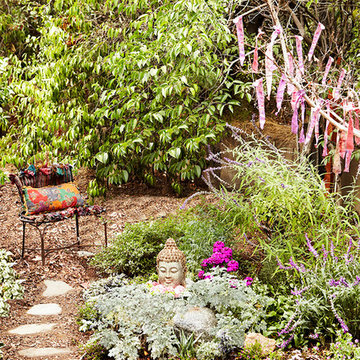
Founders, Melinda Joy Miller (author of the Shamanic Gardening: Timeless Techniques for the Modern Sustainable Garden) and Kim Colwell, her daughter and interior designer collaborated on this special garden project. See press for 5 page spread in Pasadena Magazine and interviews with the partners. Each gardening project utilizes their background as feng shui masters, as well as Kim's background as an interior designer. The special sauce in our projects are Melinda Joy's extensive and comprehensive approach to gardening which includes her being a medicine woman, cultural anthropologist, and expert in permaculture, sustainable gardening, and herbology.
 AIBD - American Institute of Building Design

This large estate house was carefully crafted to compliment the rolling hillsides of the Midwest. Horizontal board & batten facades are sheltered by long runs of hipped roofs and are divided down the middle by the homes singular gabled wall. At the foyer, this gable takes the form of a classic three-part archway. Subtle earth-toned wall colors, white trim, and natural wood floors serve as a perfect canvas to showcase patterned upholstery, black hardware, and colorful paintings.
A Grand ARDA for Custom Home Design goes to
Visbeen Architects, Inc.
Designers: Visbeen Architects, Inc. with Laura Davidson
From: East Grand Rapids, Michigan
 AIBD - American Institute of Building Design
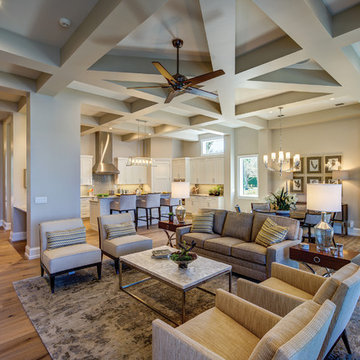
This narrow lot villa was designed for the empty nester second home market. It caters to those possibly downsizing or just wanting a maintenance free second home. It’s width from the street is immediately brought to suspicion by an expansive Great Room. The spacious kitchen with island and serving bar open onto the view beyond. The Master Suite is entered through a double doored private Foyer. Rounding out this homes many features is the “L” shaped outdoor Patio with outdoor kitchen. sThis home truly defies what many believe are the limiting factors of narrow lot home plans.
An ARDA for Model Home Design goes to
The Stater Group, Inc.
Designer: The Sater Group, Inc.
From: Bonita Springs, Florida
 AIBD - American Institute of Building Design
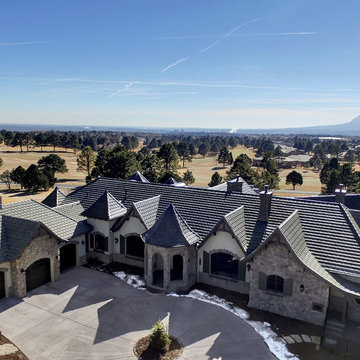
The designer spent time crafting this home that aims to delight and charm, where whimsical elegance and clever details abound. The clients for this project wanted an accessible retirement home built for ease and one level living, but also built to entertain and enchant. The floor plan boasts all the amenities a discerning homeowner craves, with plenty of space for privacy as well as room to entertain. Through charming details and architectural romance, this home delivers on its promise of living happily ever after.
A Grand ARDA for Working Drawings goes to
LGA Studios
Designers: Michelle D. Williams with Larry Gilland and Barbara Saville Designs
From: Colorado Springs, Colorado
31