
Search results for "Institutional" in Home Design Ideas
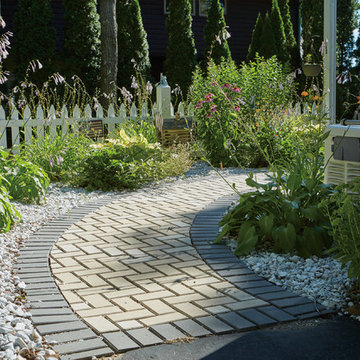
 Interlocking Concrete Pavement Institute
2017 HNA Awards - Concrete Paver - Permeable - Residential
Contractor: Shawano Lawn and Stone
Manufacturer: County Materials Corporation
Designer: Shawano Lawn and Stone
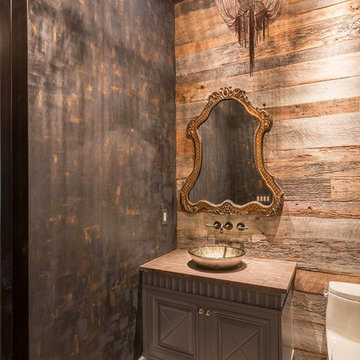
 American Institute of Interior Design
High Res Media
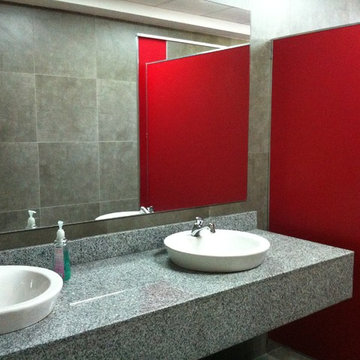
Powder room - transitional powder room idea in Phoenix
Powder room - transitional powder room idea in Phoenix
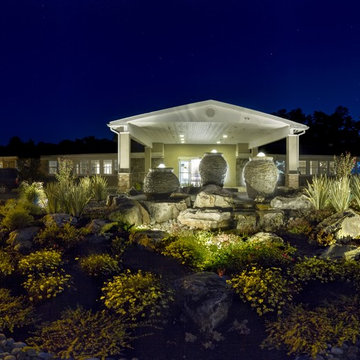 Interlocking Concrete Pavement Institute
2018 HNA Awards Honorable Mention - Combination of Hardscape Products - Commercial
Contractor: Monello Landscape Industries, LLC
Producer: Techo-Bloc
Designer: Joe Monello
The design featured ADA compliant sensory gardens and bistro tables for the residents. Additionally, an outdoor kitchen with a television and audio and lighting system was installed. Monello also incorporated two water features and different textured pavers along with pergolas, seat walls and a custom company logo.
The entire courtyard was installed to ICPI and NCMA guidelines. Monello also coordinated with multiple trades and specialists for their insight and knowledge of specific installation practices.
Monello decided to incorporate two different pavers, smooth pavers for wheelchairs and textures pavers for designated areas (kitchens, seating areas, sensory gardens). Raised planters at ADA height, featuring a centered three core-drilled basalt stones. Includes inlay and a color-complimented border.
The outdoor kitchen has a lowered granite section specifically for residents in wheelchairs. This section of the kitchen is also mirrored by the Techo Bloc Villagio paver border around this inlay. Additionally, the company extended the pergola runners to create more shade for the people sitting at the kitchen.
This featured area of the courtyard is located under a massive pergola. The central water feature creates a serene sitting environment and serves as an oasis in the center of this enclosed courtyard complete with the sounds of running water, beautiful plantings, and complementing lights.
Find the right local pro for your project
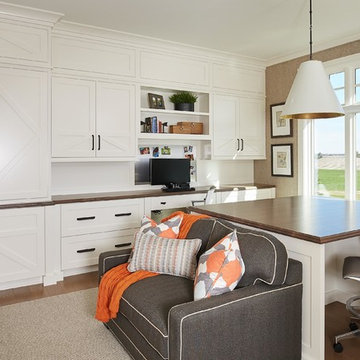
 AIBD - American Institute of Building Design
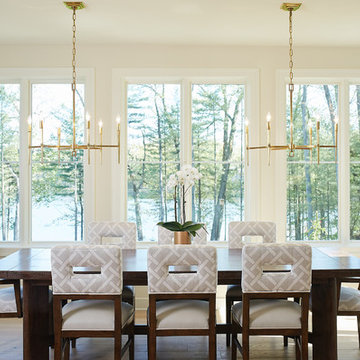
This large estate house was carefully crafted to compliment the rolling hillsides of the Midwest. Horizontal board & batten facades are sheltered by long runs of hipped roofs and are divided down the middle by the homes singular gabled wall. At the foyer, this gable takes the form of a classic three-part archway. Subtle earth-toned wall colors, white trim, and natural wood floors serve as a perfect canvas to showcase patterned upholstery, black hardware, and colorful paintings.
A Grand ARDA for Custom Home Design goes to
Visbeen Architects, Inc.
Designers: Visbeen Architects, Inc. with Laura Davidson
From: East Grand Rapids, Michigan

 AIBD - American Institute of Building Design
This design blends the recent revival of mid-century aesthetics with the timelessness of a country farmhouse. Each façade features playfully arranged windows tucked under steeply pitched gables. Natural wood lapped siding emphasizes this home's more modern elements, while classic white board & batten covers the core of this house. A rustic stone water table wraps around the base and contours down into the rear view-out terrace.
A Grand ARDA for Custom Home Design goes to
Visbeen Architects, Inc.
Designers: Vision Interiors by Visbeen with AVB Inc
From: East Grand Rapids, Michigan
 AIBD - American Institute of Building Design
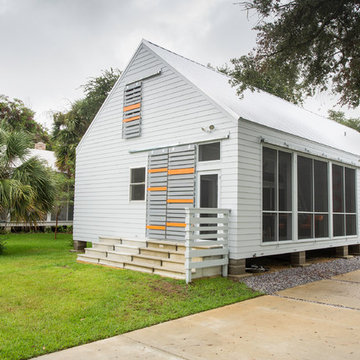
This design is a Gulf-side 2nd home in a historically designated area. The simple goals for the home are to create a small interior 3 bedroom 2 bath house, efficient in space and low on maintenance, while maximizing the exterior spaces. The more complicated goals include designing a house that can be open when occupied and closed when not as it is 300’ from the Gulf of Mexico and must be secure from storms. The clients requested that the house could be boarded up as part of the design. They wanted the house to look inviting even when it was closed for a storm.
A Grand ARDA for Custom Home Design goes to
emerymcclure architecture
Designers: Michael McClure and Ursula Emery McClure with Sarah Young
From: Lafayette, Louisiana
 Interlocking Concrete Pavement Institute
HNA Hardscape Project Award Winner
A Slice of Paradise
Strongsville, Ohio
Rock Bottom Lawn & Landscaping
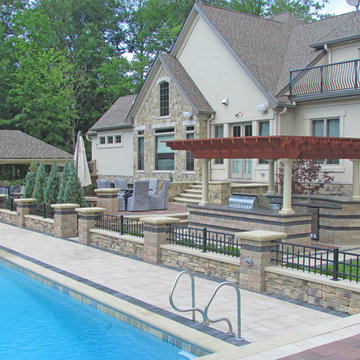
With a resort-like feel, this project incorporates many entertainment features. The homeowner requested an area for hosting large parties without feeling crowded. The separate design elements allow for more intimate gatherings within the overall project. These elements include a partially covered outdoor kitchen/bar, large dining area, covered pavilion and fireplace patio, in-ground swimming pool with accompanying pool deck, and a raised gas fire pit patio bordered by a curved seat wall. The theme of contrast runs throughout the project while unifying each of the features. Light and dark, smooth and textured, linear and sinuous play off each other adding interest and bringing attention to the materials used. The large pavers were chosen to fit the grand scale and style of the project, additionally creating a smooth surface along the pool deck, all while having a minimal joint between pavers. Textured dark grey and brown pavers provide accents and borders throughout the site. Seven feet of elevation change from the threshold of the house to the back side of the pool wall had to be taken into account. Retaining walls and the placement of patios limit the amount of stairs between areas, as requested by the homeowner, while still creating vertical interest in key places such as the fire pit patio. Non-concrete elements such as the palm trees, wooden pergolas and columns combine with the hardscaping to create a truly unique and relaxing slice of paradise.

 Southeast Technical Institute

This was a complete sod and lawn removal where we brought in soil and laid pavers along the entire landscape bed. We then placed the plants and rocks and finally completed it with a dark mulch.
 AIBD - American Institute of Building Design
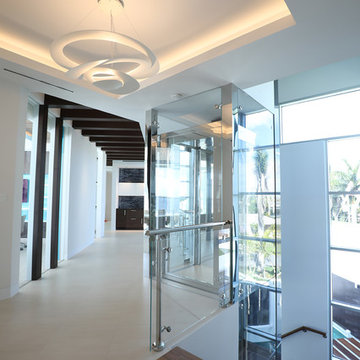
This home was designed with a clean, modern aesthetic that imposes a commanding view of its expansive riverside lot. The wide-span, open wing design provides a feeling of open movement and flow throughout the home. Interior design elements are tightly edited to their most elemental form. Simple yet daring lines simultaneously convey a sense of energy and tranquility. Super-matte, zero sheen finishes are punctuated by brightly polished stainless steel and are further contrasted by thoughtful use of natural textures and materials. The judges said “this home would be like living in a sculpture. It’s sleek and luxurious at the same time.”
The award for Best In Show goes to
RG Designs Inc. and K2 Design Group
Designers: Richard Guzman with Jenny Provost
From: Bonita Springs, Florida
 Interlocking Concrete Pavement Institute
2018 HNA Awards Honorable Mention - Combination of Hardscape Products - Residential (size more than 4,000 sf)
Contractor: GoldGlo Landscapes
Producer: Techo-Bloc
Designer: GoldGlo Landscapes
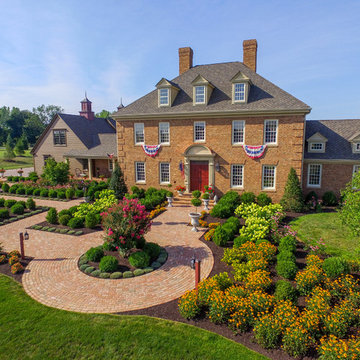
The clients wanted the driveway, walkwayss and patio colors and textures to compliment the colors of the brick on the house. The client requested that the front walk extend into the yard to create a focal point. Sufficient access to the carriage house and ample parking for guests were important to the client. The client wanted a large entertaining space with a grill and a large wood burning fireplace, and a smaller fire pit patio with pillars and a pergola to create a separate intimate seating area.
All materials and products were carefully chosen to bring out the compliment and enhance the desired style of this property and the look of the new home.
The vast hardscape areas surrounded and completed with landscape plantings that provide four seasons of stunning color and interest truly creates the look and feel of a Federal style Estate.
 American Institute of Architects, San Francisco
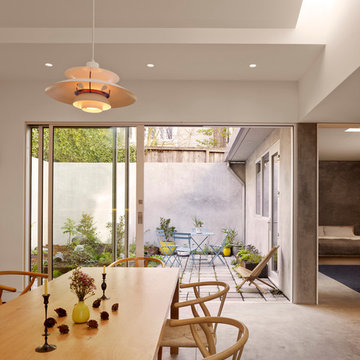
Conceived as an urban cabin, this compact single-story, single-family home responds to a uniquely urban set of site conditions. In particular, the original 1907 structure represents a historical rarity in that it was constructed out of material salvaged from the 1906 Earthquake. Serving as an intermediate dwelling, post earthquake, its small footprint and tightly arranged spaces gave the designers an opportunity to respond to the existing structure by rethinking the layout and flow of the spaces, while working within the existing building envelope and it’s inherited tight site parameters and space constraints. Image by Cesar Rubio.
 AIBD - American Institute of Building Design

Despite the billion-dollar views, premium homes are scant atop the Palisades. When the designer set out to create the perfect Palisades aerie, complete with a private pool, it proved to be quiet the undertaking. This property is situated just behind the cliff's edge with fantastic views, but equally as many challenges. After nearly three years of arduous renovations and improvements, it's now a sophisticated retreat with modern, industrial finishes throughout. Without a doubt, the crowning achievement of this spectacular renovation is the 10 foot by 12 foot stainless steel pool and hot tub situated on the roof.
The 2017 Global Choice ARDA goes to
Dixon Projects
Designer: Dixon Projects
From: New York, New York
 AIBD - American Institute of Building Design
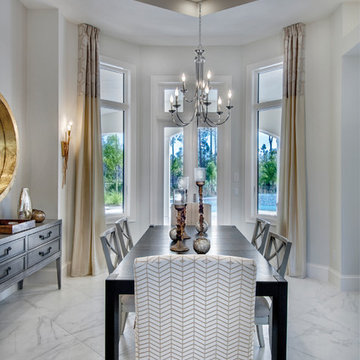
To facilitate the builder's desire to create a successful model home in this large site development with expansive natural preserves, this design creates a sense of presence far greater than its actual size. This was accomplished by a wide yet shallow layout that allows most rooms to look out to rear of home and preserve views beyond. Designed with a West Indies flavor, this thoroughly modern home's layout flows seamlessly from space to space. Each room is bright with lots of natural light, creating a home that takes fullest potential of this unique site.
An ARDA for Model Home Design goes to
The Stater Group, Inc.
Designer: The Sater Group, Inc.
From: Bonita Springs, Florida
 AIBD - American Institute of Building Design

To facilitate the builder's desire to create a successful model home in this large site development with expansive natural preserves, this design creates a sense of presence far greater than its actual size. This was accomplished by a wide yet shallow layout that allows most rooms to look out to rear of home and preserve views beyond. Designed with a West Indies flavor, this thoroughly modern home's layout flows seamlessly from space to space. Each room is bright with lots of natural light, creating a home that takes fullest potential of this unique site.
An ARDA for Model Home Design goes to
The Stater Group, Inc.
Designer: The Sater Group, Inc.
From: Bonita Springs, Florida

 Interlocking Concrete Pavement Institute
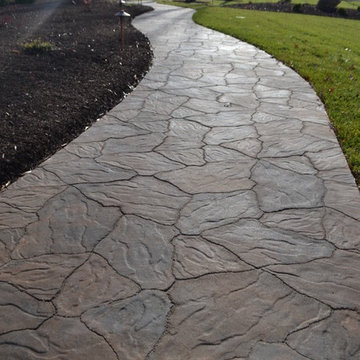
2018 HNA Awards Honorable Mention - Concrete Paver - Residential (size more than 3,000 sf)
Contractor: Heath Landscaping
Producer: Eagle Bay Hardscapes
The client wanted everything to flow well, so rather than using sand to fill the gaps between the pavers and the natural stone, each paver was ground to fit perfectly. The result is a seamless transition between natural elements and pavers.
The quality-over-quantity approach helps show that craftsmanship is extremely important. It sets this project apart and shows the client that a certain level of care is ensured. This project was completed using Chatham Natural, Chatham XL, BrikStone and EssexStone.
The homeowner owns and frequently uses a lot of heavy equipment, so the foundation of the paver system was given much attention. There are 8-12 inches of base, focused on durability. This outdoor area was EssexStone in the Bull Run color.
The homeowners have plans for an outdoor kitchen made entirely of natural stone, so this project has been completed in phases. The custom-shaping of the pavers made the installation process tedious.
 Shambhalla Institute
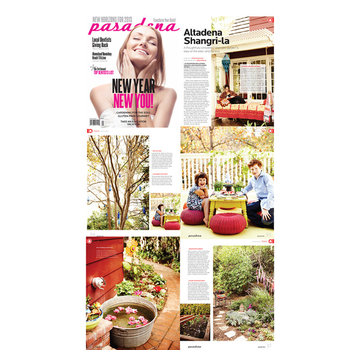
Founders, Melinda Joy Miller (author of the Shamanic Gardening: Timeless Techniques for the Modern Sustainable Garden) and Kim Colwell, her daughter and interior designer collaborated on this special garden project. See press for 5 page spread in Pasadena Magazine and interviews with the partners. Each gardening project utilizes their background as feng shui masters, as well as Kim's background as an interior designer. The special sauce in our projects are Melinda Joy's extensive and comprehensive approach to gardening which includes her being a medicine woman, cultural anthropologist, and expert in permaculture, sustainable gardening, and herbology.
64