
Search results for "Institutional" in Home Design Ideas
 American Institute of Architects, San Francisco
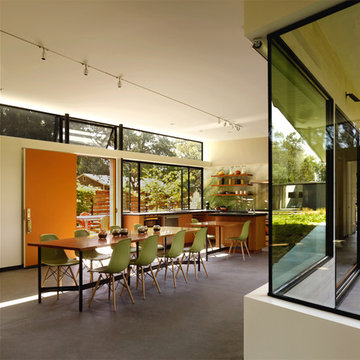
The design of this new 1,900 square foot home adjacent to a working vineyard in Sonoma, CA begins with a simple, one-story rectangular “box” floor plan, not unlike any number of recent prototypes for low cost, sustainable single-family homes. Yet while these new designs have been successful in many regards, they are typically less flexible in their ability to respond with nuance to their sites and particular environmental conditions. This project embraces the notion of an economy of means, but argues that within this economy, there is still great potential to customize the relationship of a home to its site. Image by Matthew Millman.
 American Institute of Architects, San Francisco
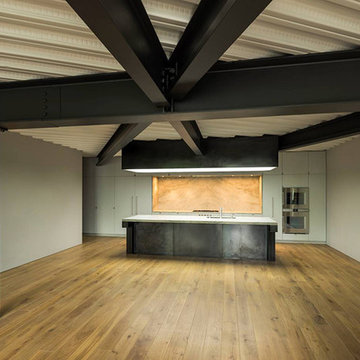
Located in the city’s Russian Hill neighborhood an existing 1920’s cast-in-place concrete parking garage is converted into seven condominiums, a small retail space, and 14 parking spaces. In addition to a complete interior renovation, a new penthouse is added with panoramic Golden Gate Bridge views. Formally, the project exposes the rough character of the existing building structure and shell. The infrastructure required for the new programs are hidden in abstract boxes which are organized by layout lines spawned from the existing building. A 50’ high monumental stair connects all the levels and delivers daylight into the heart of the building. Image by Tim Griffith.
 AIBD - American Institute of Building Design
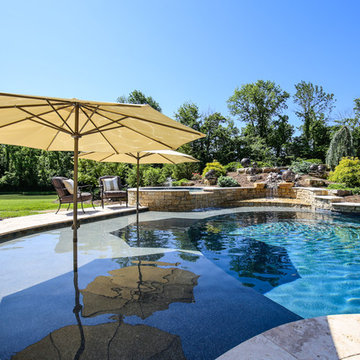
The most unique feature of this design is that the covered bar area is designed to incorporate part of the pool. This allows people socializing at the bar to interact with swimmers in the pool without being baked in the sun. The guests who are interested in bathing in the sun can enjoy the shallow tanning ledge at the opposite end of the pool. An ARDA for Outdoor Living Design goes to Studer Residential Designs, Inc. Designer: Paul Studer From: Cold Spring, Kentucky
Find the right local pro for your project



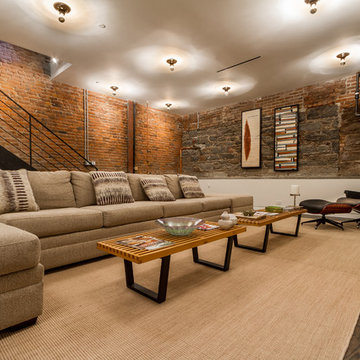 AIBD - American Institute of Building Design
This Brooklyn street-corner property had a storied past as a butcher’s shop and antiques store before being purchased by the designer's client. The client’s vision was to convert the property into a unique, modern industrial townhome. The first step in maximizing the building's interior livable space was the arduous task of excavating the basement. This resulted in a large recreation room area with a truly one-of-a-kind, oversized wine room accessible via a blackened steel sculptured doorway — a modern take on the traditional wine cave holding 688 bottles.
A Grand ARDA for indoor living goes to
Dixon Projects
Designer: Dixon Projects
From: New York, New York
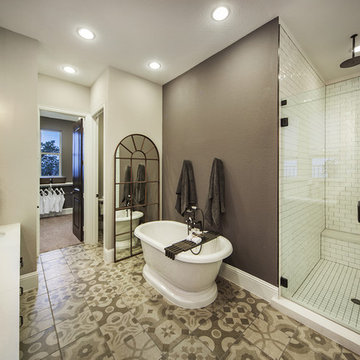 AIBD - American Institute of Building Design
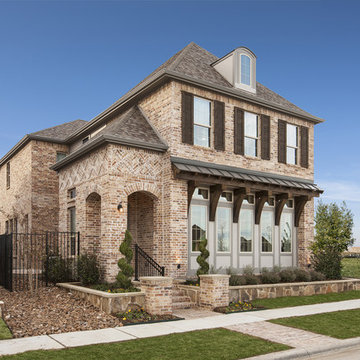
The designer's vision was to redefine a traditional concept and give it a new life. They merged cooking, dining, and entertainment without physical separation, but with opportunities to define spaces in an open floor plan for move-up families. They were challenged with defining each area in the home within a 30’ wide product. The designers were guided by a Mood Palette, and each room has a sense of importance to create a “feast for the eyes”.
An ARDA for Model Home Design goes to
Ashton Woods
Designer: Centro Stile
From: Roswell, Georgia
 American Institute of Architects, San Francisco
Built in 1949 for a prominent San Francisco family by Campbell and Wong, the well-loved original house represented forward thinking for the time, with an emphasis on an open floor plan and indoor-outdoor relationships to a central courtyard. However, the configuration of spaces with living spaces on the ground floor, the northern orientation of the home, and architectural language deprived the home of natural light and failed to capture the significant views to the adjacent Presidio open space. The major design goal was to create a warm, inviting, and organic-feeling modern home for this family of four defined by the qualities of this unique site. The house needed to take advantage of sweeping views and its unique perch above 1500 acres of protected parklands, while bringing significant natural light and openness into the home. It was clear that the house needed to defer to the natural beauty of the Presidio and the feeling of a country home in the heart of the city. The principal move inverts the floor plan and moves the living spaces to the upper floor where opportunities for introducing natural light abound. By extending the house horizontally to the south, the new design takes advantage of the full width of the property, creating spaces that are expansive in every direction. The introduction of a 12 foot by 24 foot skylight at the center of the home extending over the full width and length of the kitchen floods light into the open, connected living spaces. Combined with the remainder of this southern addition, the house takes on a wide horizontality atypical of San Francisco's narrow, tall residential spaces.
Photo by Christopher Stark
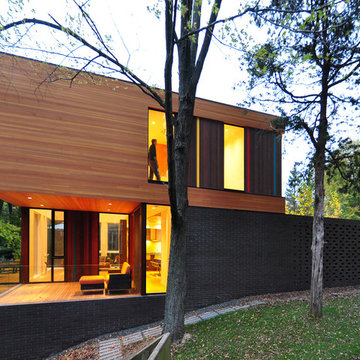
 The American Institute of Architects
Photo Credit: © Johnsen Schmaling Architects
Example of a trendy exterior home design in Milwaukee
Example of a trendy exterior home design in Milwaukee
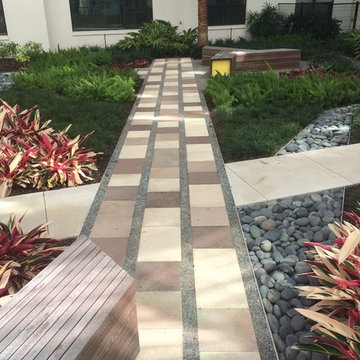
 Interlocking Concrete Pavement Institute
2018 HNA Awards Honorable Mention - Concrete Paver - Commercial (size less than 15,000 sf)
Contractor: UCC Group, Inc.
Producer: Oldcastle Coastal
Designer: Dix-Hite + Partners
The interior courtyard, outdoor sidewalks and entry to parking garage were designed using the Oldcastle Moduline Series. Six different shapes were used with three colors for each shape and one shape used a fourth color. Additionally, Hexagon pavers in two colors used on front walkway. This brings the total to 21 different items used on this project in downtown Orlando.
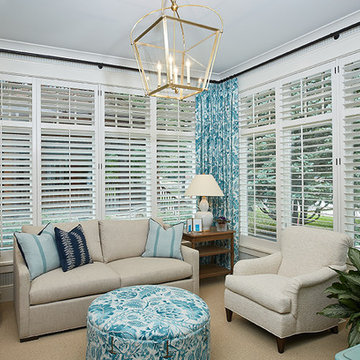 AIBD - American Institute of Building Design
The best of the past and present meet in this distinguished design. Custom craftsmanship and distinctive detailing give this lakefront residence its vintage flavor while an open and light-filled floor plan clearly marks it as contemporary. With its interesting shingled rooflines, abundant windows with decorative brackets and welcoming porch, the exterior takes in surrounding views while the interior meets and exceeds contemporary expectations of ease and comfort.
A Grand ARDA for Custom Home Design goes to
Visbeen Architects, Inc.
Designers: Visbeen Architects, Inc.with Vision Interiors by Visbeen
From: East Grand Rapids, Michigan
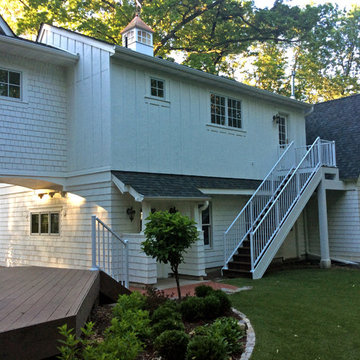 AIBD - American Institute of Building Design
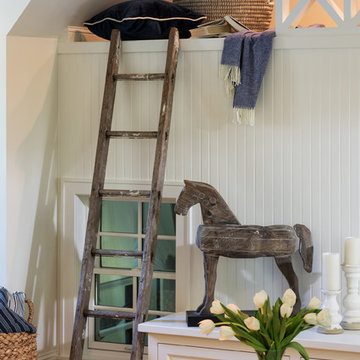
In this remodel, the client wanted more space for recreation and entertaining as well as a peaceful retreat in their existing home. A detached two-car garage provided the ideal medium for this purpose, in which the biggest challenge was minimizing the visual impact of the transformation. A gable-ended addition to the garage and a half-story above allowed for a sport court and a large entertaining space, without appearing too massive from the street. A bridge creates an interior connection between the home and the garage’s upper level.
An ARDA for Renovation Design goes to
Royal Oaks Design
Designer: Kieran Liebl
From: Oakdale, Minnesota
 AIBD - American Institute of Building Design
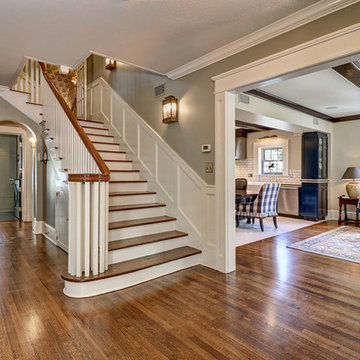
The extensive renovation of this Colonial Revival influenced residence aimed to blend historic period details with modern amenities. Challenges for this project were that the existing front entry porch and side sunroom were structurally unsound with considerable settling, water damage and damage to the shingle roof structure. This necessitated the total demolition and rebuilding of these spaces, but with modern materials that resemble the existing characteristics of this residence. A new flat roof structure with ornamental railing systems were utilized in place of the original roof design.
An ARDA for Renovation Design goes to
Roney Design Group, LLC
Designers: Tim Roney with Interior Design by HomeOwner, Florida's Finest
From: St. Petersburg, Florida
 AIBD - American Institute of Building Design
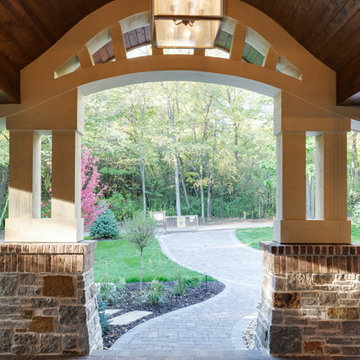
The client wanted a dramatic entryway that would not overpower this single-story design, and the designer complied with this unique portico. On this beautiful wooded site, the organic nature of Arts and Crafts style influences the design, taking it to the next level with an eyebrow-shaped pediment that resembles an upscale earthen dwelling. The shallower curve of the transom echoes the roofline. Paired columns on stone piers, brick accents, and a wood ceiling complete the picture.
An ARDA for Design Details goes to
Royal Oaks Design
Designer: Kieran Liebl
From: Oakdale, Minnesota
 Interlocking Concrete Pavement Institute
HNA Hardscape Project Award Winner
Mahaz Project
Sand Point, Michigan
Esch Landscaping LLC
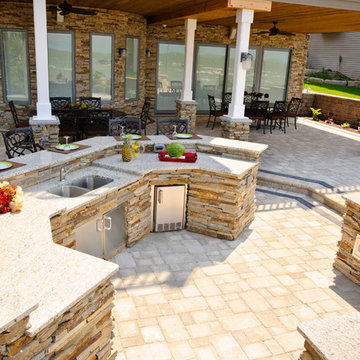
This 3,300 square feet project was constructed on the beach of Lake Huron in Michigan. The house and landscape began on an empty lot between two homes using interlocking concrete pavers.
The designer addressed elevations, proximity regulations with neighboring homes, and construction deadlines while working with clients living in another state. The owners required an outdoor kitchen, firepit, shower and sun bathing area, shade for comfort when entertaining guests and easy access to the beach.
The hardscape team met challenges by coordinating and sharing space with the home construction crews. This project began in March so the wind and weather caused difficult working conditions with site facing the open water.
 AIBD - American Institute of Building Design
The designer's vision was to redefine a traditional concept and give it a new life. They merged cooking, dining, and entertainment without physical separation, but with opportunities to define spaces in an open floor plan for move-up families. They were challenged with defining each area in the home within a 30’ wide product. The designers were guided by a Mood Palette, and each room has a sense of importance to create a “feast for the eyes”.
An ARDA for Model Home Design goes to
Ashton Woods
Designer: Centro Stile
From: Roswell, Georgia
 AIBD - American Institute of Building Design
In this remodel, the client wanted more space for recreation and entertaining as well as a peaceful retreat in their existing home. A detached two-car garage provided the ideal medium for this purpose, in which the biggest challenge was minimizing the visual impact of the transformation. A gable-ended addition to the garage and a half-story above allowed for a sport court and a large entertaining space, without appearing too massive from the street. A bridge creates an interior connection between the home and the garage’s upper level.
An ARDA for Renovation Design goes to
Royal Oaks Design
Designer: Kieran Liebl
From: Oakdale, Minnesota
 The American Institute of Architects
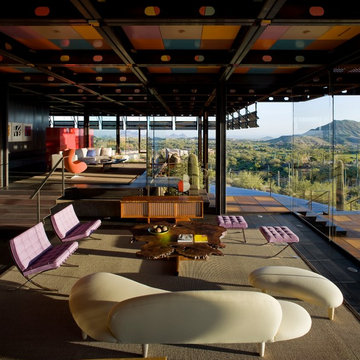
Architect: DCHGlobal Inc. AIA Housing Award Recipient.
Relic Rock is designed with a simple, flexible, sustainable prototype building system that is adaptable to a broad range of different climates and terrains. This prototype architectural solution sits lightly on the land, with cantilevered floors that minimize site disruption. A distinctive connection to nature is achieved by dissolving the division of interior and exterior space.
Bill Timmerman
61