
Search results for "Institutional" in Home Design Ideas

 Sharp and Grey Interiors
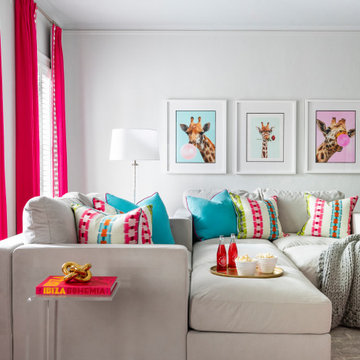
This home outside of Philadelphia was designed to be family friendly and comfortable space and is just the place to relax and spend family time as well as have enough seating for entertaining. The living room has a large sectional to cozy up with a movie or to entertain. The historic home is bright and open all while feeling collected, comfortable and cozy. The applied box molding on the living room wall adds a subtle pattern all while being a striking focal point for the room. The grand foyer is fresh and inviting and uncluttered and allows for ample space for guests to be welcomed to the home. The kitchen was refreshed to include a contrasting toned island, blue backsplash tile and bright brass fixtures and lighting



Find the right local pro for your project
 Ridgewood Designs
Cynthia R. Lang Photography
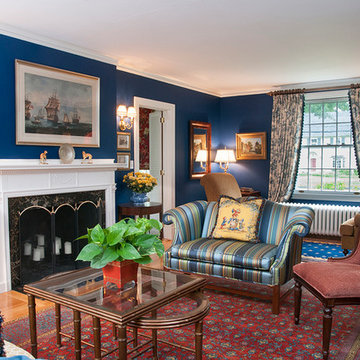
Elegant formal medium tone wood floor living room photo in Bridgeport with blue walls, a standard fireplace and no tv
Elegant formal medium tone wood floor living room photo in Bridgeport with blue walls, a standard fireplace and no tv
 Natural Stone Institute
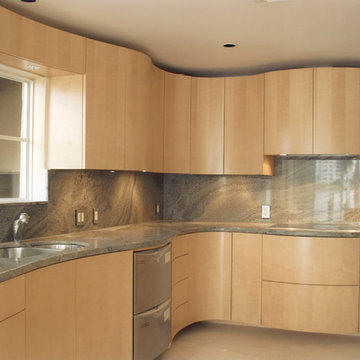
The challenges in developing this beautiful kitchen were two-fold. The owners selected curved cabinets and five slabs of Juparana Mahogany from USA Granite which featured a wavy pattern. After the job was templated, the major issue was incorporating the motion of the granite with the motion of the curved cabinets so there was a dual feeling of movement. Millennium Marble and Tile also installed stone floors throughout the house.
 Natural Stone Institute
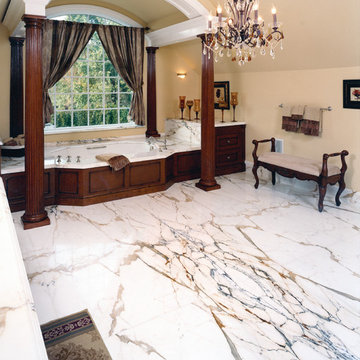
The scale of Signorelli's mater bath is striking. They set their eyes on a particularly hard-to-find marble from Italy known as Paonazetto and used it for the floors, walls, moldings and trim. The warmth of the bathroom is accented with a blend of wood paneling, creamy colored walls, and an oversized window. Yet your eyes are drawn to the marble. Seventeen slabs were used in a book matched pattern to create the illusion that each edge of stone is against a mirror. The result is stunning! This project brought together a unique vision of the homeowner with the craftsmanship of Millennium Stone Ltd. and gives you the impression that a painter was commissioned to create an immense work of art.
 Natural Stone Institute
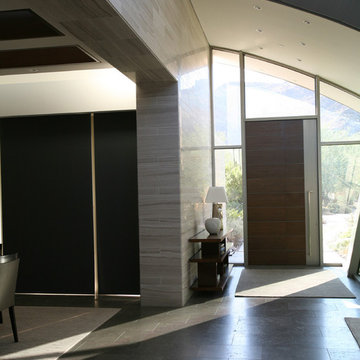
This contemporary 18,000 sq. ft. home in Paradise Valley, Arizona is a perfect mix of Gray limestone used on all horizontal surfaces and Cream, vein cut limestone on all vertical surfaces. The Gray limestone flooring was mud packed to meet 1.5 in. wood flooring areas using uncoupling membrane throughout. Numerous hours went into the layout to insure architectural detail lines were met. Oversized tiles were planned to ensure all layouts met crucial lines per the design. Blue limestone was used setting the path to the front entry. All pieces at the edges were mitered to appear to be thick, block stone. The veneer walls were alternated in size to reach the exact width at the top band of the walls. The edge detailing created interesting shadow play, both day and night, at interior and exterior locations. This detail is also noted on the fireplaces. Blue limestone hearths, which floated at all locations, used the same quirk mitered edges.
Five showers throughout the main house share the same veneer and flooring materials. Blue limestone slab benches were fabricated to rest on a stainless steel frame. The shower floors were mapped out to the exact dimensions so there were no cuts, but rather the same size pieces continually framing the space to the center drain.

 Jennifer Wundrow Interior Design, Inc.
Inspiration for a transitional dining room remodel in San Francisco
 The American Institute of Architects
Photo Credit:
© Matthew Millman
© Nic Lehoux
© Best Impressions
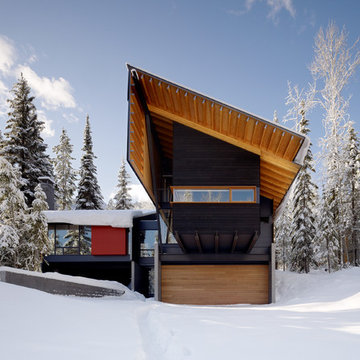
Inspiration for a contemporary black two-story exterior home remodel in Vancouver with a shed roof
Inspiration for a contemporary black two-story exterior home remodel in Vancouver with a shed roof
 Natural Stone Institute
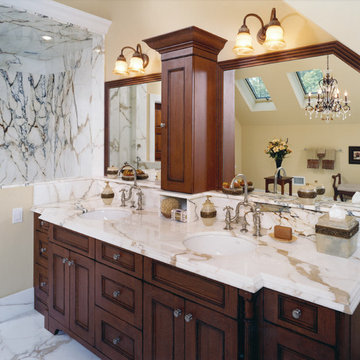
The scale of Signorelli's mater bath is striking. They set their eyes on a particularly hard-to-find marble from Italy known as Paonazetto and used it for the floors, walls, moldings and trim. The warmth of the bathroom is accented with a blend of wood paneling, creamy colored walls, and an oversized window. Yet your eyes are drawn to the marble. Seventeen slabs were used in a book matched pattern to create the illusion that each edge of stone is against a mirror. The result is stunning! This project brought together a unique vision of the homeowner with the craftsmanship of Millennium Stone Ltd. and gives you the impression that a painter was commissioned to create an immense work of art.
 Natural Stone Institute
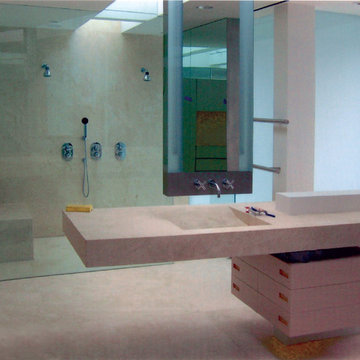
Impero Travertine from Gaucci Quarries of Tivoli, Italy was used for the walls, vanity, shower, shower bench, and flooring.
Example of a travertine floor walk-in shower design in San Diego with a hinged shower door
Example of a travertine floor walk-in shower design in San Diego with a hinged shower door
 User
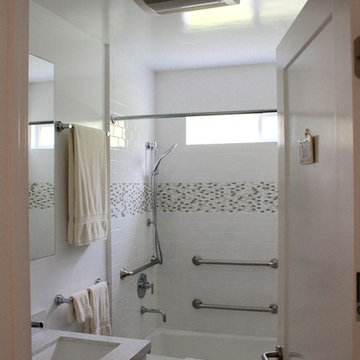
UserExample of a mid-sized classic master white tile and porcelain tile porcelain tile and gray floor bathroom design in Orange County with flat-panel cabinets, white cabinets, a one-piece toilet, white walls, an integrated sink and quartz countertops

Bedroom - transitional medium tone wood floor bedroom idea in Toronto with gray walls and no fireplace
 User
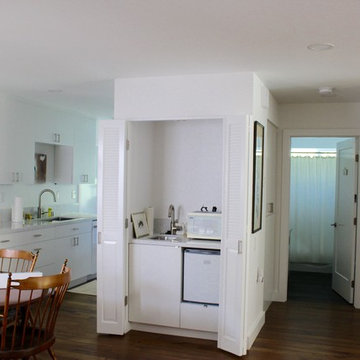
UserInspiration for a large timeless medium tone wood floor and brown floor kitchen/dining room combo remodel in Orange County with white walls
 Natural Stone Institute
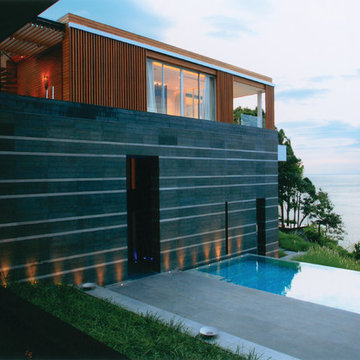
Interpreting the traditional typology of Thai residences; with separate pavilions but having a unity as a whole, the 4-level building forms a Z shape with a guest wing and master wing connected by the elevated living room. The exterior stonework contributes to creating a sense of unity: the forecourt and drop-off paved with black slate leading to a large reflection pond that is paved and clad with the same stone. The reflection pond shadowed by the living space forms a threshold between the forecourt and the expanse of the ocean. Large slabs of black slate pave the walkways. Volcanic grey basalt clad walls with their expressive horizontal pointing (worked by alternating 2 different textures of the same material) pay homage to the clarity of the horizon. The main feature wall is 35m long and is capped by the basalt clad water feature on the 4th floor Jacuzzi.
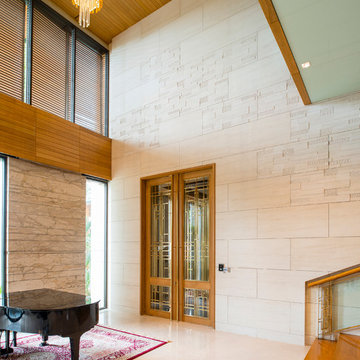
The interior stonework also plays in an important role in creating this sense of unity: the warm limestone flooring runs across the building and connects all areas through a set of terraces, corridors and staircases. At the centre is the elevated living room a 35 x 11m large rectangular area paved with large slabs (900 x 900mm) of warm honed limestone. The limestone paving connects to terraces paved with the same limestone in a rougher texture and then continues through the staircases and corridors into the guest wing and the master wing.
 Natural Stone Institute
Traditional Thai homes are usually built as a cluster of physically separated rooms arranged around a large central terrace. Interpreting the traditional typology of the Thai houses, the Residence Navathani consists in two parallel wings, separated by a large garden and a swimming pool. The objective of the stone architecture is to give a sense of unity and blend the building with trees, plants and other natural landscape. Trees are often allowed to grow in the central area of the traditional Thai house with plants always featured prominently to create a strong relationship with nature.
The choice of Thai travertine as the main stone for the building stems from the following objectives: first, the stone must display a strong natural character with contrasting color hues and crystalline veins, which contribute to blending the architecture into the
landscape. Second, the design of the stone provides a sense of unity to the building. The façade of each wing displays an array of columns of various widths and spacings and there is an alignment of the columns between the two wings. The texture is rough on the outside face of the columns and honed on the sides as it
continues through the window to the inside of the house. The two wings are connected by a long screen wall that separates the drop-off area from the private areas. This wall is pierced with square openings which helps to show a relationship between the two areas. The façade facing the entrance features stone in contrasting but related ways: the right hand wing is clad with honed stone on top of a large window, while the opposite wing displays
a chiseled stone wall on the bottom with a large window on top. The architecture extends to the outside of the right-hand wing with a private theater of a modern contemporary design. The stone featured on the façade changes to a minimalist grey basalt while continuing the column concept with the alternate textures grooved on the facing and honed on the sides.
 Natural Stone Institute

Like an artful masterpiece, Ardmore Residence exhilarates, engages and inspires. Rising boldly above Singapore’s premier residential address, Ardmore Park, the 36-story residential tower redefines the luxury living of an urban home with imagination, privileges and services that are exclusive to its residents.
The apartment’s spaces conjure up the harmony of a light-filled urban cocoon rising above the energy of the city. Orchard Road’s landmarks dazzle in crisp clarity from the apartments facing south, while the units with a north orientation enjoy Bukit Timah Hill’s lush green foliage. The living and dining wing opens to a doublevolume
balcony that presents an impressive space for residents who enjoy entertaining at home in style, or simply relaxing in their luxury of space. At more than 2,000 sq. ft. each, all of the 56 luxurious units have been fitted with premium stone finishes, carefully selected and processed to achieve the optimal aesthetical effect.
M&G inspected and selected the blocks directly from quarries located in Iran, Italy and Spain, and then fabricated according to the customized finishes of each unit type. The flat cut pieces and solid curved pieces for each unit were then laid out per the shop drawings, inspected and approved by the owner’s representatives,
before individually numbered and packed for delivery to site.
In the main lobby, an impressive onyx feature wall captures the attention of visitors with its stunning book-matched effect. The blocks were individually selected to ensure consistency of the veining, then allocated to each elevation to create optimal symmetry when book-matched. The slabs were then cut and book-matched polished, laid out to visualize the effect and to mark the actual sizes to cut, before finally cutting to size. Special attention was paid to the curved corner pieces in order to achieve a similar book-matched effect as the flat pieces. The landscaped areas also feature granite in
various thicknesses with radial cuts to complement the architectural style of the project.

 Advanced Excel Institute
Advanced Excel is individual proprietorship establishment which is originated by Pankaj Kumar Gupta (Excel and VBA Professionalist). We are the leading professional Institute with the specialization in Advanced Excel and VBA Macros. Our institute portfolio encompasses the Advanced Excel and VBA training for Individual, Group and Corporate Interventions and Excel & Macros Corporate Trainings, Advanced Excel Institute in Gurgaon has trained 10000+ working professionals on same topic Advanced Excel & VBA Macros. We are Excel training Institute who has done multiple batches for Excel Training in Gurgaon. We are truly devoted to our students to groom their knowledge in Excel and VBA and help them to reach on the top of the ladder.
9