
Search results for "Institutional" in Home Design Ideas
 AIBD - American Institute of Building Design

The best of the past and present meet in this distinguished design. Custom craftsmanship and distinctive detailing lend to this lakefront residences’ classic design with a contemporary and light-filled floor plan. The main level features almost 3,000 square feet of open living, from the charming entry with multiple back of house spaces to the central kitchen and living room with stone clad fireplace.
An ARDA for indoor living goes to
Visbeen Architects, Inc.
Designers: Vision Interiors by Visbeen with Visbeen Architects, Inc.
From: East Grand Rapids, Michigan
 AIBD - American Institute of Building Design
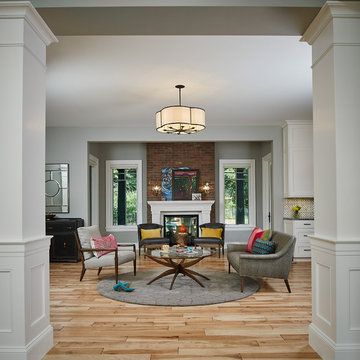
You’ll never lack for style or sunshine in this inspired transitional design perfect for a growing family. The timeless design merges a variety of classic architectural influences and fits perfectly into any neighborhood. A farmhouse feel can be seen in the exterior’s peaked roof, while the shingled accents reference the ever-popular Craftsman style. Inside, an abundance of windows flood the openplan interior with light.
An ARDA for Model Home Design goes to
Visbeen Architects, Inc.
Designers: Visbeen Architects, Inc. with Benchmark Design Studio
From: East Grand Rapids, Michigan
 Natural Stone Institute
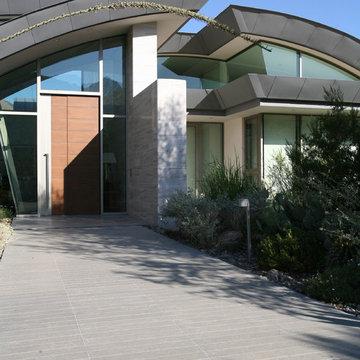
This contemporary 18,000 sq. ft. home in Paradise Valley, Arizona is a perfect mix of Gray limestone used on all horizontal surfaces and Cream, vein cut limestone on all vertical surfaces. The Gray limestone flooring was mud packed to meet 1.5 in. wood flooring areas using uncoupling membrane throughout. Numerous hours went into the layout to insure architectural detail lines were met. Oversized tiles were planned to ensure all layouts met crucial lines per the design. Blue limestone was used setting the path to the front entry. All pieces at the edges were mitered to appear to be thick, block stone. The veneer walls were alternated in size to reach the exact width at the top band of the walls. The edge detailing created interesting shadow play, both day and night, at interior and exterior locations. This detail is also noted on the fireplaces. Blue limestone hearths, which floated at all locations, used the same quirk mitered edges.
Five showers throughout the main house share the same veneer and flooring materials. Blue limestone slab benches were fabricated to rest on a stainless steel frame. The shower floors were mapped out to the exact dimensions so there were no cuts, but rather the same size pieces continually framing the space to the center drain.
Find the right local pro for your project
 Natural Stone Institute
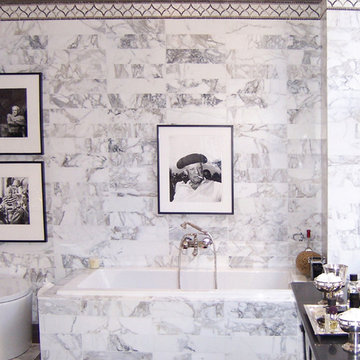
The Kips Bay Show House is a major fundraiser for the Kips Bay Boys and Girls Club. The house highlights the best the nation has to offer in interior design. Many challenges had to be overcome in order to make the show house a success. From the delivery of supplies to the official grand opening, Walker Zanger had three weeks to make the bathroom completely functional and presentable. All the materials used in the bathroom design had to be fabricated onsite to fit the bathroom. Walker Zanger was the corporate sponsor for the project, supplied all the stone, tile materials and vanity for the bathroom and was a strategic partner in implementing a seamless design between the master bedroom and bathroom.
 Natural Stone Institute
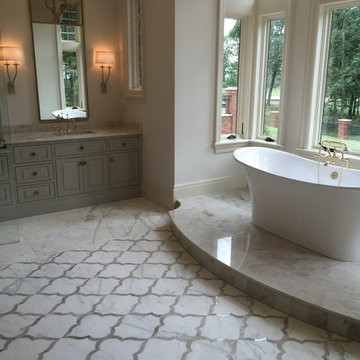
Bath of the Year winner for the 2016 Pinnacle Awards. This bath features Calacatta Caldia marble and Brazilian Perla quartzite. Imported, fabricated, installed, and designed by Ceramic Harmony in Huntsville, AL.
 Natural Stone Institute
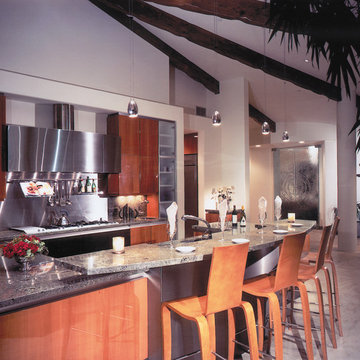
The dramatic, semi-circular design of the residence presented unique challenges in stone fabrication and installation. The flooring is Versailles Pattern honed Beaumanniere Limestone, which was precision-cut to follow the room’s radius. To fit the curved walls, each piece of limestone base molding was ground from the back. The kitchen counters, radius bar, and fireplace of Celadon Granite were book-matched to enhance their harmony within the stainless steel and lacquered Pearwood surround.
 Natural Stone Institute
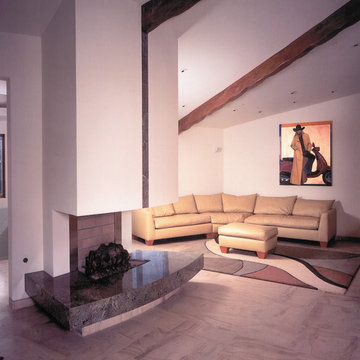
The dramatic, semi-circular design of the residence presented unique challenges in stone fabrication and installation. The flooring is Versailles Pattern honed Beaumanniere Limestone, which was precision-cut to follow the room’s radius. To fit the curved walls, each piece of limestone base molding was ground from the back. The kitchen counters, radius bar, and fireplace of Celadon Granite were book-matched to enhance their harmony within the stainless steel and lacquered Pearwood surround.
 Lisa Hillson Interiors

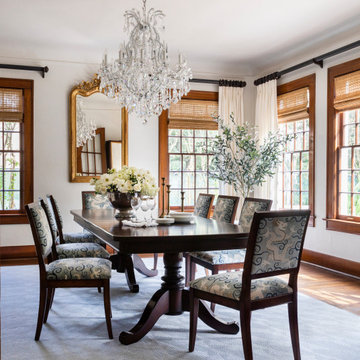
Dining room - contemporary gray floor dining room idea in Boston with white walls

 Natural Stone Institute
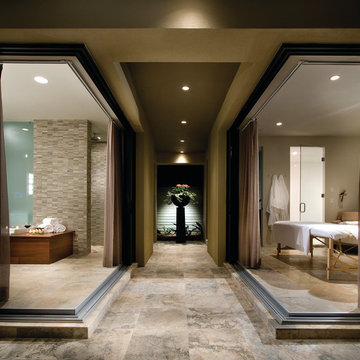
Natural materials, neutral colors, a water feature and an abundance of light combine to create this harmonious, tranquil and resort-like Master Bathroom/Spa Suite. The simplified palette and consistent building materials facilitate the transition from inside to outside.
Large, square, honed and filled travertine flooring tiles run throughout the interior, across the lanai, and around the pool deck. Massive siding window walls disappear into pockets to transform the Master Bath/Spa/Pool areas into a single indoor/outdoor space.
The suite's volume is defined by the crisp, geometric shape of travertine tile above the tub and on the shower walls. The spa-like atmosphere is created by natural light playing on the neutral grey and sand color of the travertine and the sand tone of the polished Crema Marfil marble slab countertop. All elements combine to provide warmth and consistency.
A weeping wall water feature dat the end of the pool contributes the sound of tranquility to the bath and spa areas. Water flows over a Golden Harvest ledge stone quartzite wall into the beach area of the pool completing the resort/spa-like atmosphere desired.
 Natural Stone Institute
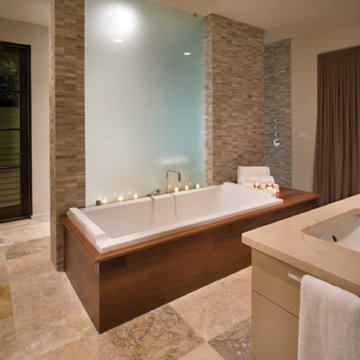
Natural materials, neutral colors, a water feature and an abundance of light combine to create this harmonious, tranquil and resort-like Master Bathroom/Spa Suite. The simplified palette and consistent building materials facilitate the transition from inside to outside.
Large, square, honed and filled travertine flooring tiles run throughout the interior, across the lanai, and around the pool deck. Massive siding window walls disappear into pockets to transform the Master Bath/Spa/Pool areas into a single indoor/outdoor space.
The suite's volume is defined by the crisp, geometric shape of travertine tile above the tub and on the shower walls. The spa-like atmosphere is created by natural light playing on the neutral grey and sand color of the travertine and the sand tone of the polished Crema Marfil marble slab countertop. All elements combine to provide warmth and consistency.
A weeping wall water feature dat the end of the pool contributes the sound of tranquility to the bath and spa areas. Water flows over a Golden Harvest ledge stone quartzite wall into the beach area of the pool completing the resort/spa-like atmosphere desired.
 Natural Stone Institute
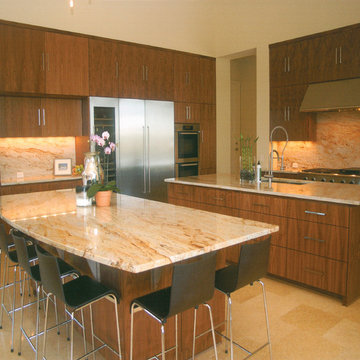
The challenge for this project was to find materials that fit into the owners' architectural style, selfentitled "Texas Hill Country Contemporary"; warm and inviting, but also clean and contemporary. The architect and the owners were determined not to copy the typical "Tuscan" style so popular for upscale homes in the Austin area. The main feature of the house is the use of both indoor and outdoor spaces and is designed so that everyday life flows through all of the spaces. The material selections had to be compatible to color schemes inside and out, blending with the local cut stone used on the exterior of the house, but also functional in their application.
Interior flooring: AG&M furnished hone finish Selina Gold limestone tile from Egypt for the majority of ground floor paving. This material has a wide range of color, the selection was made from a particular quarry and a particular layer within that quarry.
Exterior paving, pool coping, fireplace facing: Goldstone granite was chosen because it performs well in exterior applications and has the soft coloring of limestone. The paving and coping is chisel finish and the outdoor fireplace is clad with split face Goldstone to match.
Kitchen countertops: Apollo Storm granite in a polish finish with matching full-height, endmatched backsplash.
 Natural Stone Institute

The artistic design for this renovated kitchen called for
a custom-designed, five-sided Golden Oak Granite kitchen sink with softened bump-out corners. A considerable amount of handwork was required on the part of Northwestern Marble & Granite to meet the requirements for the sink area and matching center island.
 Natural Stone Institute
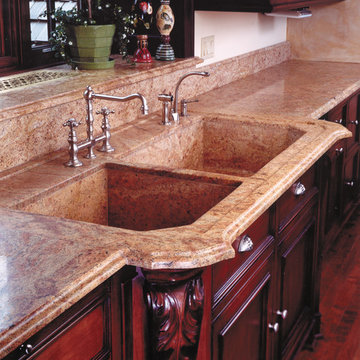
The artistic design for this renovated kitchen called for
a custom-designed, five-sided Golden Oak Granite kitchen sink with softened bump-out corners. A considerable amount of handwork was required on the part of Northwestern Marble & Granite to meet the requirements for the sink area and matching center island.
 Interlocking Concrete Pavement Institute

2017 HNA Awards Honorable Mention - Combination of Hardscape Products - Residential - Size less than 4,000 sf
Contractor: Precision Landscapes
Manufacturer: Belgard
Designer: Precision Landscapes

 Gentry Construction, Inc.
Example of a trendy l-shaped medium tone wood floor kitchen design in San Francisco with flat-panel cabinets, white cabinets, quartz countertops, gray backsplash, stone tile backsplash, stainless steel appliances, an island and a single-bowl sink
8