
Search results for "Institutional" in Home Design Ideas
 Natural Stone Institute
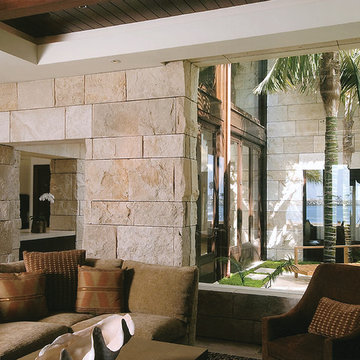
This 6,000 square foot residence in Newport Beach, CA exemplifies classic elegance through a combination of glass, wood and split-face Roman Travertine.
The Roman Travertine was purchased directly from an Italian supplier by the general contractor. Accurate shop drawings and cut lists developed by SMG Stone Company allowed the material to be ordered effectively and ensured a smooth transfer and installation of the stone to the job.
Approximately 3,300 square feet of split-face Roman Travertine dressed interior and exterior walls using a mechanical attachment system with stainless steel clips and ungrouted joints. Some onsite work included chiseling face edges to match the split-face finish of each piece. Shop drawings allowed planning for slightly oversized pieces to accomodate the field finishing of 4" thick pieces of a height of 24" and varying lengths of 12: - 60". From an installation stand point the lintels proved to be the biggest challenge of the project because the size of the doors were 6' - 8' and longer. Due to this each piece had to be handled by hand due to the small space of the job site. After five years of stone selection and detailed drawings, this dream home was completed in 2007.
 Natural Stone Institute
For over twenty years, Walker Zanger has been a participating vendor for the Pasadena Showcase House of Design. Each year, a house in the Pasadena area is selected and transformed into a showpiece by some of
the leading interior designers in Los Angeles. The house selected for the 2014 Showcase is known as the Flint House and was originally built for Robert Flint and his wife Margaret Grey Flint in 1915, in the English Arts
and Crafts style.
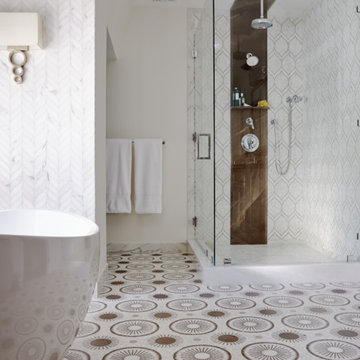
Designs of the Interior was selected to design the Master Suite Wing and teamed up with Walker Zanger to remodel the master bath. Due to the historical aspect of this landmark, major construction was limited and
the designers were barred from removing historical pieces, like windows and fireplaces.
The designers selected a color palette of grays, taupe, cream and peacock. Sleek fixtures graced the freestanding oval bath tub, while nickel finishes
adorn the shower and sink. Walker Zanger’s Tangent Collection, which consists of decorative marble and limestone mosaics, lined the floors and the shower and bath walls. The floor contains a starburst mosaic pattern
made out of Calacatta marble and Flannel and Ash Grey limestones. The shower fixtures were highlighted by a strip of Café Bruno marble tiles and surrounded by a teardrop mosaic pattern in Calacatta.
Inspired by a blend of abstract geometrical shapes and mid-century modern design, Designs of the Interior considered Walker Zanger’s Tangent Collection the perfect choice for transforming this master bath into a
magnificent show piece that complements the home’s original architecture.
 The American Institute of Architects
Photo Credit: © Joe Fletcher Photography

Trendy carpeted bedroom photo in DC Metro with white walls
Trendy carpeted bedroom photo in DC Metro with white walls
Find the right local pro for your project
 AIBD - American Institute of Building Design

The best of the past and present meet in this distinguished design. Custom craftsmanship and distinctive detailing lend to this lakefront residences’ classic design with a contemporary and light-filled floor plan. The main level features almost 3,000 square feet of open living, from the charming entry with multiple back of house spaces to the central kitchen and living room with stone clad fireplace.
An ARDA for indoor living goes to
Visbeen Architects, Inc.
Designers: Vision Interiors by Visbeen with Visbeen Architects, Inc.
From: East Grand Rapids, Michigan
 AIBD - American Institute of Building Design

This custom home is derived from Chinese symbolism. The color red symbolizes luck, happiness and joy in the Chinese culture. The number 8 is the most prosperous number in Chinese culture. A custom 8 branch tree is showcased on an island in the pool and a red wall serves as the background for this piece of art. The home was designed in a L-shape to take advantage of the lake view from all areas of the home. The open floor plan features indoor/outdoor living with a generous lanai, three balconies and sliding glass walls that transform the home into a single indoor/outdoor space.
An ARDA for Custom Home Design goes to
Phil Kean Design Group
Designer: Phil Kean Design Group
From: Winter Park, Florida
 AIBD - American Institute of Building Design

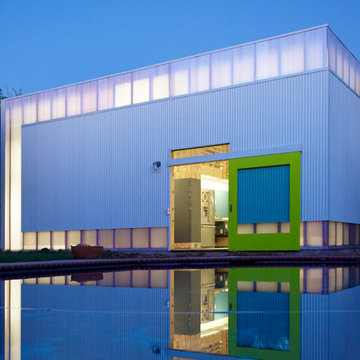
This home was designed with a clean, modern aesthetic that imposes a commanding view of its expansive riverside lot. The wide-span, open wing design provides a feeling of open movement and flow throughout the home. Interior design elements are tightly edited to their most elemental form. Simple yet daring lines simultaneously convey a sense of energy and tranquility. Super-matte, zero sheen finishes are punctuated by brightly polished stainless steel and are further contrasted by thoughtful use of natural textures and materials. The judges said “this home would be like living in a sculpture. It’s sleek and luxurious at the same time.”
The award for Best In Show goes to
RG Designs Inc. and K2 Design Group
Designers: Richard Guzman with Jenny Provost
From: Bonita Springs, Florida
 The American Institute of Architects
Photo © Eric Staudenmaier
Family room - contemporary open concept concrete floor family room idea in Los Angeles with a music area and white walls
Family room - contemporary open concept concrete floor family room idea in Los Angeles with a music area and white walls
 AIBD - American Institute of Building Design
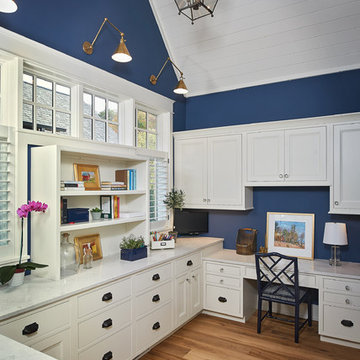
The best of the past and present meet in this distinguished design. Custom craftsmanship and distinctive detailing lend to this lakefront residences’ classic design with a contemporary and light-filled floor plan. The main level features almost 3,000 square feet of open living, from the charming entry with multiple back of house spaces to the central kitchen and living room with stone clad fireplace.
An ARDA for indoor living goes to
Visbeen Architects, Inc.
Designers: Vision Interiors by Visbeen with Visbeen Architects, Inc.
From: East Grand Rapids, Michigan
 The American Institute of Architects
Photo © Eric Staudenmaier
Inspiration for a contemporary flat roof remodel in Los Angeles
Inspiration for a contemporary flat roof remodel in Los Angeles
 AIBD - American Institute of Building Design
This home was designed with a clean, modern aesthetic that imposes a commanding view of its expansive riverside lot. The wide-span, open wing design provides a feeling of open movement and flow throughout the home. Interior design elements are tightly edited to their most elemental form. Simple yet daring lines simultaneously convey a sense of energy and tranquility. Super-matte, zero sheen finishes are punctuated by brightly polished stainless steel and are further contrasted by thoughtful use of natural textures and materials. The judges said “this home would be like living in a sculpture. It’s sleek and luxurious at the same time.”
The award for Best In Show goes to
RG Designs Inc. and K2 Design Group
Designers: Richard Guzman with Jenny Provost
From: Bonita Springs, Florida
 Natural Stone Institute
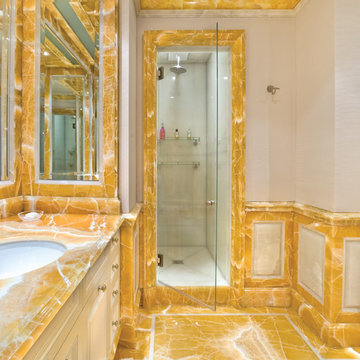
The project was done in a residence on 5th Avenue in New York City. The project was designed by Molyneaux Studio, the contractor was Clark Construction. There were three separate rooms involved in the job, his bath, her bath, and a powder room. All the stone was two centimeters thick. Green and White Onyx were used in his bath, while Yellow and White Onyx was selected for her bathroom. The powder room was done in Calacatta Vagil. Everything, except the shower floors were polished. The shower walls were flat panels. The rest of the walls in both baths were done as a wainscot. This wainscot was designed in a stile, rail with beveled cetner panel all set on top of a profiled base and topped off with a profiled chair rail. The door casings were built up to mimic three inch thick material. This build up was done in such a way that no lamination is visible. Projects of this nature pose challenges of many different types. The most difficult challenge comes from the fragile nature of the material and working it into such a wide variety of different elements. Of course, the stile and rail design require a great degree of fabricating accuracy. I think my fellow fabricators can appreciate the skill and effort required to complete a project of this nature.
 The American Institute of Architects
Photo Credit © David Matheson
Example of a trendy light wood floor sunroom design in DC Metro with a glass ceiling
Example of a trendy light wood floor sunroom design in DC Metro with a glass ceiling
 AIBD - American Institute of Building Design
This home was designed with a clean, modern aesthetic that imposes a commanding view of its expansive riverside lot. The wide-span, open wing design provides a feeling of open movement and flow throughout the home. Interior design elements are tightly edited to their most elemental form. Simple yet daring lines simultaneously convey a sense of energy and tranquility. Super-matte, zero sheen finishes are punctuated by brightly polished stainless steel and are further contrasted by thoughtful use of natural textures and materials. The judges said “this home would be like living in a sculpture. It’s sleek and luxurious at the same time.”
The award for Best In Show goes to
RG Designs Inc. and K2 Design Group
Designers: Richard Guzman with Jenny Provost
From: Bonita Springs, Florida
 AIBD - American Institute of Building Design
This large estate house was carefully crafted to compliment the rolling hillsides of the Midwest. Horizontal board & batten facades are sheltered by long runs of hipped roofs and are divided down the middle by the homes singular gabled wall. At the foyer, this gable takes the form of a classic three-part archway. Subtle earth-toned wall colors, white trim, and natural wood floors serve as a perfect canvas to showcase patterned upholstery, black hardware, and colorful paintings.
A Grand ARDA for Custom Home Design goes to
Visbeen Architects, Inc.
Designers: Visbeen Architects, Inc. with Laura Davidson
From: East Grand Rapids, Michigan
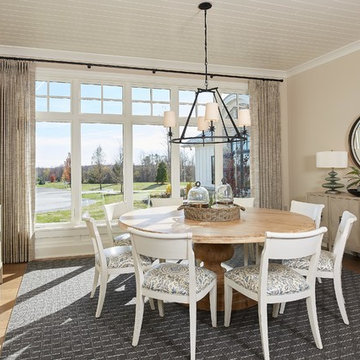 AIBD - American Institute of Building Design
This large estate house was carefully crafted to compliment the rolling hillsides of the Midwest. Horizontal board & batten facades are sheltered by long runs of hipped roofs and are divided down the middle by the homes singular gabled wall. At the foyer, this gable takes the form of a classic three-part archway. Subtle earth-toned wall colors, white trim, and natural wood floors serve as a perfect canvas to showcase patterned upholstery, black hardware, and colorful paintings.
A Grand ARDA for Custom Home Design goes to
Visbeen Architects, Inc.
Designers: Visbeen Architects, Inc. with Laura Davidson
From: East Grand Rapids, Michigan
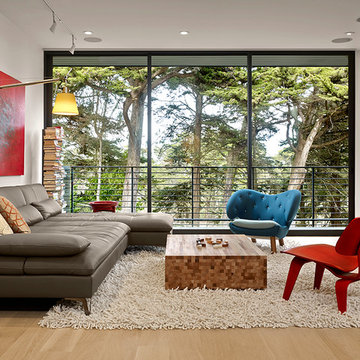
 American Institute of Architects, San Francisco
Azevedo Design renovated their client’s home from a compartmentalized 1970s design to one that highlights volume and light. The main living space is a long rectangle stretching from a front deck overlooking cypresses to a two level patio with a view of the bay. A light monitor illuminates the center dining area and adds to the subtle variety of ceiling heights. In the kitchen, custom oak cabinets wrap around a marble and stainless steel island with a section of glass floor revealing a wine cellar below. A small bath and closet combine to become a spa bathroom with a Japanese soaking tub. The exterior was reinvented with new materials in a charcoal palette. Image by Cesar Rubio.
 AIBD - American Institute of Building Design
The client’s coastal New England roots inspired this Shingle style design for a lakefront lot. With a background in interior design, her ideas strongly influenced the process, presenting both challenge and reward in executing her exact vision. Vintage coastal style grounds a thoroughly modern open floor plan, designed to house a busy family with three active children. A primary focus was the kitchen, and more importantly, the butler’s pantry tucked behind it. Flowing logically from the garage entry and mudroom, and with two access points from the main kitchen, it fulfills the utilitarian functions of storage and prep, leaving the main kitchen free to shine as an integral part of the open living area.
An ARDA for Custom Home Design goes to
Royal Oaks Design
Designer: Kieran Liebl
From: Oakdale, Minnesota
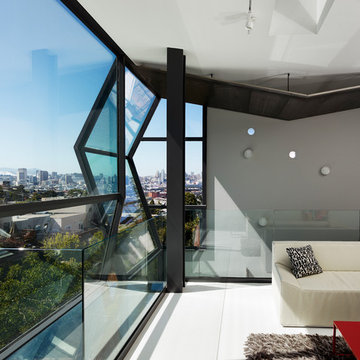 The American Institute of Architects
Photo Credit: © Joe Fletcher Photography
Example of a trendy loft-style living room design in San Francisco with gray walls
Example of a trendy loft-style living room design in San Francisco with gray walls
 Natural Stone Institute
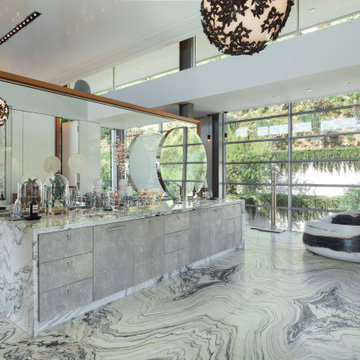
In the home’s interior, leather-finish Cippolino marble paving was painstakingly end-matched to create the illusion of one continuous piece of stone traveling through the whole level, under a bathtub made from a single block of Cippolino marble, and transitioning into the master bath’s shower walls. On this same level the kitchen is outfitted with a
15 foot long book-matched Lapis Lazuli island countertop shaped at its perimeter with a “knife edge,” adjacent to a countertop and sink clad
in book-matched Cippolino marble. Matched vein-cut travertine paving covers the floor and seamlessly continues through the living room and out onto the exterior sundeck, terminating at the swimming pool which is completely bordered by travertine coping containing slots for drainage that allow the top edge of the pool’s water to become perfectly aligned with the top edge of the adjacent travertine paving, thus creating a level surface from the kitchen to the infinity edge of the pool.
 AIBD - American Institute of Building Design

This custom home is derived from Chinese symbolism. The color red symbolizes luck, happiness and joy in the Chinese culture. The number 8 is the most prosperous number in Chinese culture. A custom 8 branch tree is showcased on an island in the pool and a red wall serves as the background for this piece of art. The home was designed in a L-shape to take advantage of the lake view from all areas of the home. The open floor plan features indoor/outdoor living with a generous lanai, three balconies and sliding glass walls that transform the home into a single indoor/outdoor space.
An ARDA for Custom Home Design goes to
Phil Kean Design Group
Designer: Phil Kean Design Group
From: Winter Park, Florida
6