
Search results for "Insufficient" in Home Design Ideas
 Tara Veith Design, LLC
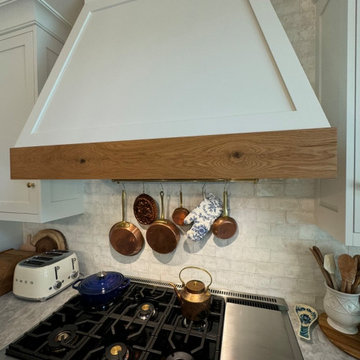
This Charming Craftsman cottage originally had a teeny kitchen. This proved insufficient for an Italian-American Family that loves entertaining. The 48" Gas Wolf Range served as the starting point for this Entertainers' Kitchen.

 HD Squared Architects, LLC
A generous new family room with cathedral ceiling and transom windows, dining area and renovated kitchen that incorporated the space of the original insufficient dining room.
Photos by Chris Zimmer Photography
 Capitol District Supply
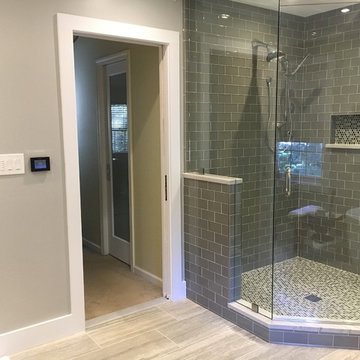
The challenge in this redesign was to create a greater sense of luxury – not only in the bath but in the neighboring bedroom as well. Our #Capitolkb designer Diane was able to transform this bathroom into a sophisticated, hotel-style oasis with modern touches. Insufficient lighting was a complaint in the old space, so the designer added recessed lighting to ensure the space stays bright. Also helping to lighten things up are full-high glass enclosures shower.
Find the right local pro for your project
 Phoenix Home Remodeling

The guest bathroom had an unappealing look with tiles that had lost their color and a vanity and countertop that were outdated. The lighting was insufficient, causing the bathroom to seem dark and cramped.
It was transformed into a modern and luxurious space with the Waypoint cabinets in Navy Blue paired with a sleek Quartz countertop. The framed mirror is the ideal complement to this stylish set.
The new shower features an American Standard bathtub with Smooth White tile for the shower wall and Laura Ashley Louise Star Charcoal Hex tile for the niche were the best choices and make the bathroom feel airy and bright.
 Phoenix Home Remodeling

The guest bathroom had an unappealing look with tiles that had lost their color and a vanity and countertop that were outdated. The lighting was insufficient, causing the bathroom to seem dark and cramped.
It was transformed into a modern and luxurious space with the Waypoint cabinets in Navy Blue paired with a sleek Quartz countertop. The framed mirror is the ideal complement to this stylish set.
The new shower features an American Standard bathtub with Smooth White tile for the shower wall and Laura Ashley Louise Star Charcoal Hex tile for the niche were the best choices and make the bathroom feel airy and bright.

 Design 1 Kitchen & Bath
The family bathroom boasts upscale elegance with whimsical touches and details. Originally an unused bedroom, this bathroom was added to the upstairs layout because the original family bath space was combined with the insufficient master bath space to make one large master bath. The sparkle of polished chrome fixtures, glass knobs, Roxwell Cambria and stained glass window detail are contrasted by the textures in the tile and matte finish of the cabinetry. This family bath is spacious and well thought out with added storage above the toilet and in the open built-in shelving.

 Visbeen Architects
Builder: J. Peterson Homes
Interior Designer: Francesca Owens
Photographers: Ashley Avila Photography, Bill Hebert, & FulView
Capped by a picturesque double chimney and distinguished by its distinctive roof lines and patterned brick, stone and siding, Rookwood draws inspiration from Tudor and Shingle styles, two of the world’s most enduring architectural forms. Popular from about 1890 through 1940, Tudor is characterized by steeply pitched roofs, massive chimneys, tall narrow casement windows and decorative half-timbering. Shingle’s hallmarks include shingled walls, an asymmetrical façade, intersecting cross gables and extensive porches. A masterpiece of wood and stone, there is nothing ordinary about Rookwood, which combines the best of both worlds.
Once inside the foyer, the 3,500-square foot main level opens with a 27-foot central living room with natural fireplace. Nearby is a large kitchen featuring an extended island, hearth room and butler’s pantry with an adjacent formal dining space near the front of the house. Also featured is a sun room and spacious study, both perfect for relaxing, as well as two nearby garages that add up to almost 1,500 square foot of space. A large master suite with bath and walk-in closet which dominates the 2,700-square foot second level which also includes three additional family bedrooms, a convenient laundry and a flexible 580-square-foot bonus space. Downstairs, the lower level boasts approximately 1,000 more square feet of finished space, including a recreation room, guest suite and additional storage.
 Gayler Design Build
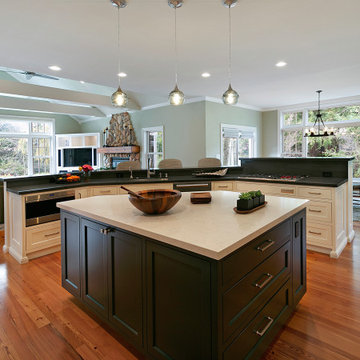
In keeping with a bright, transitional-style design, the homeowners chose white perimeter cabinets, topped with Raven Caesarstone Quartz slabs in a dark slate color. For visual contrast, the island was painted a beautiful dark green and topped with Amara Nuovo Vadara Quartz countertops. To solve our clients' insufficient storage issues, the island was designed with plenty of cabinet space and pull-out drawer systems for specialty dinnerware, pots, and pans. The medium-stained wood floors tied all of the design elements together.
 Design 1 Kitchen & Bath
The family bathroom boasts upscale elegance with whimsical touches and details. Originally an unused bedroom, this bathroom was added to the upstairs layout because the original family bath space was combined with the insufficient master bath space to make one large master bath. The sparkle of polished chrome fixtures, glass knobs, Roxwell Cambria and stained glass window detail are contrasted by the textures in the tile and matte finish of the cabinetry. This family bath is spacious and well thought out with added storage above the toilet and in the open built-in shelving.

 Design 1 Kitchen & Bath
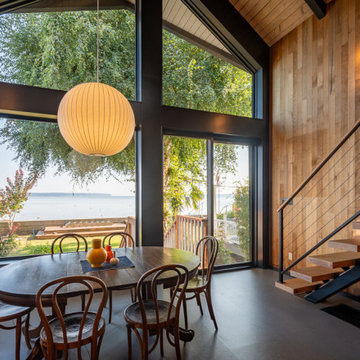
The family bathroom boasts upscale elegance with whimsical touches and details. Originally an unused bedroom, this bathroom was added to the upstairs layout because the original family bath space was combined with the insufficient master bath space to make one large master bath. The sparkle of polished chrome fixtures, glass knobs, Roxwell Cambria and stained glass window detail are contrasted by the textures in the tile and matte finish of the cabinetry. This family bath is spacious and well thought out with added storage above the toilet and in the open built-in shelving.
 dp Design Studio+
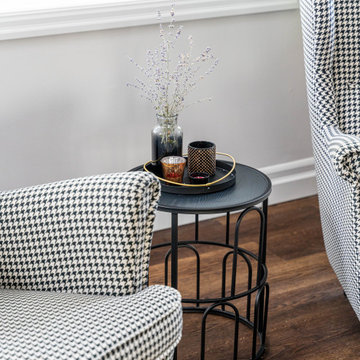
This incredible modern rustic remodel evokes feelings of warmth and an invitation to ‘come on in and relax.’ From circa 1980’s laminate, insufficient lighting, dated brick fireplace and mantel, to closed off spaces - our vision was to completely open up the space allowing for flow and as much natural light as possible. A multi-room design ensued and a 20+ wall was opened up between what would be the new locations for the kitchen + dining room. All new lighting, colour update, powder room, laundry room and custom-built fireplace feature wall adorned with the perfect shelving + mantel complete this beautiful home. The ‘chefs kiss,’ is the custom-built coffee/wine bar with a Versace Baroque wall covering as the backdrop. Exquisite.

 Lighting ETC
Walk in to beach styled elegance with a newly designed classic look!
Mid-sized beach style light wood floor vestibule photo in Miami with white walls
Mid-sized beach style light wood floor vestibule photo in Miami with white walls

 Crystal Kitchen + Bath
Tying multiple floors together using 6”x36” dark grey wood-looking tile, laid on a staggered patterned worked well with the tile and concrete floors next to it.
Two-toned cabinetry of wired brushed hickory with a grey stain wash, combined with maple wood in a dark slate finish is a current trend.
Counter tops: combination of splashy granite and white Caesarstone grounded the display. A custom-designed table of ash wood, with heavy distressing and grey washed stain added warmth.
Show custom features:
Arched glass door cabinets with crown moulding to match.
Unique Features: drawer in drawer for pot lids, pull out drawer in toe kick for dog dishes, toe space step stool, swing up mixer shelf, pull out spice storage.
Built in Banquette seating with table and docking station for family meals and working.
Custom open shelves and wine rack with detailed legs anchor the three sides of the island.
Backsplash rail with spice rack, knife and utensil holder add more storage space.
A floating soffit matches the shape of island and helps lower the showroom ceiling height to what would be found in a normal home. It includes: pendant lights for the snack bar, chandelier for the table and recess for task lights over the sink.
The large triangular shaped island has eleven foot legs. It fills the unusual space and creates three separate areas: a work space, snack bar/room divider and table area.
 N Sabella Inc

Maximizing space and creating a calm oasis was this client’s goal. They were eager to get rid of the existing “coffin-shaped, too-small bathtub and outdated, insufficient sink.” While the wall was open, we also installed a washer/dryer in the little closet that shares the tub wall. Most importantly, this Lincoln client was looking to create a relaxing vibe with a deep-soaking tub. Nick Sabella suggested a custom-made vanity with side details that mirrored the modern storage benches in the living room. The sink nods to the modern farmhouse style and the wooden accents finished the natural look. The client appreciated N Sabella’s handcrafted maple vanity that is clean and simple vs. a store bought one.
 Design 1 Kitchen & Bath
The family bathroom boasts upscale elegance with whimsical touches and details. Originally an unused bedroom, this bathroom was added to the upstairs layout because the original family bath space was combined with the insufficient master bath space to make one large master bath. The sparkle of polished chrome fixtures, glass knobs, Roxwell Cambria and stained glass window detail are contrasted by the textures in the tile and matte finish of the cabinetry. This family bath is spacious and well thought out with added storage above the toilet and in the open built-in shelving.
 Design 1 Kitchen & Bath
The family bathroom boasts upscale elegance with whimsical touches and details. Originally an unused bedroom, this bathroom was added to the upstairs layout because the original family bath space was combined with the insufficient master bath space to make one large master bath. The sparkle of polished chrome fixtures, glass knobs, Roxwell Cambria and stained glass window detail are contrasted by the textures in the tile and matte finish of the cabinetry. This family bath is spacious and well thought out with added storage above the toilet and in the open built-in shelving.
 Design 1 Kitchen & Bath
The family bathroom boasts upscale elegance with whimsical touches and details. Originally an unused bedroom, this bathroom was added to the upstairs layout because the original family bath space was combined with the insufficient master bath space to make one large master bath. The sparkle of polished chrome fixtures, glass knobs, Roxwell Cambria and stained glass window detail are contrasted by the textures in the tile and matte finish of the cabinetry. This family bath is spacious and well thought out with added storage above the toilet and in the open built-in shelving.
 Capitol District Supply
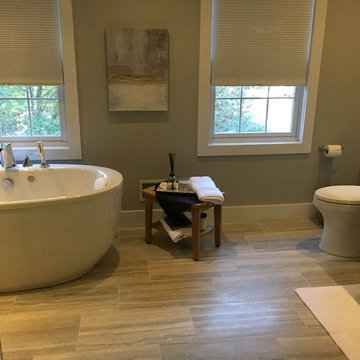
The challenge in this redesign was to create a greater sense of luxury – not only in the bath but in the neighboring bedroom as well. Our #Capitolkb designer Diane was able to transform this bathroom into a sophisticated, hotel-style oasis with modern touches. Insufficient lighting was a complaint in the old space, so the designer added recessed lighting to ensure the space stays bright. Also helping to lighten things up are full-high glass enclosures shower.
 Gayler Design Build
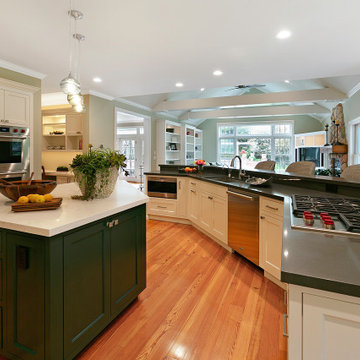
In keeping with a bright, transitional-style design, the homeowners chose white perimeter cabinets, topped with Raven Caesarstone Quartz slabs in a dark slate color. For visual contrast, the island was painted a beautiful dark green and topped with Amara Nuovo Vadara Quartz countertops. To solve our clients' insufficient storage issues, the island was designed with plenty of cabinet space and pull-out drawer systems for specialty dinnerware, pots, and pans. The medium-stained wood floors tied all of the design elements together.
5