
Search results for "Insufficient" in Home Design Ideas

 Peacock Builders
Trent Bell
Scott Simons Architects
Deck - contemporary deck idea with decking and a roof extension
Deck - contemporary deck idea with decking and a roof extension
 House Of Suris Interior Design
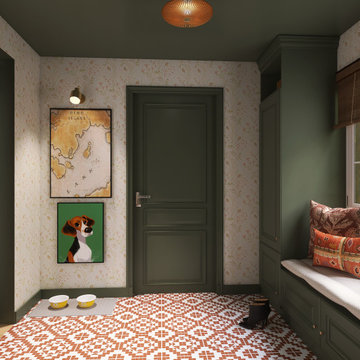
The mudroom presented challenges with limited natural light, a gray concrete floor, and insufficient storage. To overcome these, we implemented custom built-in cubbies for each family member, a multi-functional bench with extra seating, and ample wall hooks for daily essentials. A soothing color scheme, featuring the client's favourite terracotta colored tiles, alongside green and a calming floral wallpaper, was chosen to brighten the space. Rattan lighting was incorporated to enhance the desired bohemian aesthetic.
 House Of Suris Interior Design
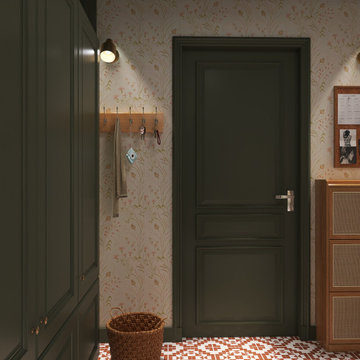
The mudroom presented challenges with limited natural light, a gray concrete floor, and insufficient storage. To overcome these, we implemented custom built-in cubbies for each family member, a multi-functional bench with extra seating, and ample wall hooks for daily essentials. A soothing color scheme, featuring the client's favourite terracotta colored tiles, alongside green and a calming floral wallpaper, was chosen to brighten the space. Rattan lighting was incorporated to enhance the desired bohemian aesthetic.
Find the right local pro for your project

 House Of Suris Interior Design
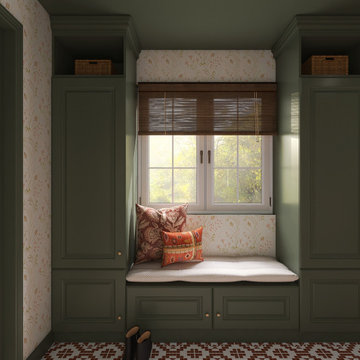
The mudroom presented challenges with limited natural light, a gray concrete floor, and insufficient storage. To overcome these, we implemented custom built-in cubbies for each family member, a multi-functional bench with extra seating, and ample wall hooks for daily essentials. A soothing color scheme, featuring the client's favourite terracotta colored tiles, alongside green and a calming floral wallpaper, was chosen to brighten the space. Rattan lighting was incorporated to enhance the desired bohemian aesthetic.

 DesignFix LLC
This apartment had dark walls, insufficient lighting, and a clutter of hand-me-down furniture. Updated with two neutral paint tones, warm woods, and blue and white accessories, it's now a bright and inviting refuge. We created a color-coordinated gallery wall with our client's travel photos, bringing the world into the living room.

 By Design Interiors Inc
This home is so far removed from how it originally looked when the homeowners purchased it several years ago. Each space was closed off with dark walls and ceilings, insufficient lighting, and few windows.
“I feel so depressed in this space” the wife said during her first interview with the designer. “I need light!”
After removing several walls, adding large expansive picture windows, new lighting, and fresh colors, even before the furnishings arrived, the space was dramatically uplifted. Light floods through the giant windows showing off a gorgeous outdoor landscape and pool.
New furnishings mixed with some existing items define each space and add fun pops of fresh happy colors.
 DesignFix LLC
This apartment had dark walls, insufficient lighting, and a clutter of hand-me-down furniture. Updated with two neutral paint tones, warm woods, and blue and white accessories, it's now a bright and inviting refuge. We created a color-coordinated gallery wall with our client's travel photos, bringing the world into the living room.
 House Of Suris Interior Design
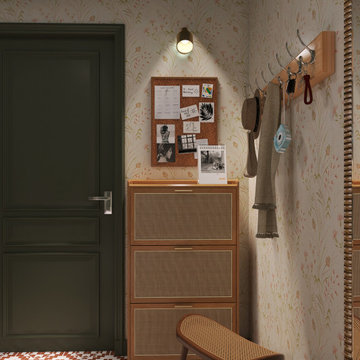
The mudroom presented challenges with limited natural light, a gray concrete floor, and insufficient storage. To overcome these, we implemented custom built-in cubbies for each family member, a multi-functional bench with extra seating, and ample wall hooks for daily essentials. A soothing color scheme, featuring the client's favourite terracotta colored tiles, alongside green and a calming floral wallpaper, was chosen to brighten the space. Rattan lighting was incorporated to enhance the desired bohemian aesthetic.


 Sarah Dowlin
Photo: Parisi Images © 2019 Houzz
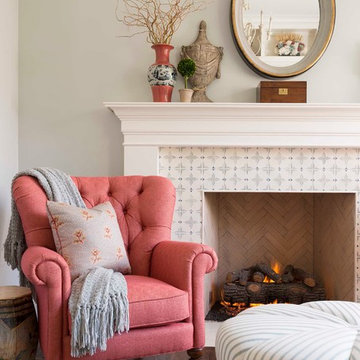
Inspiration for an eclectic living room remodel in Cincinnati
Inspiration for an eclectic living room remodel in Cincinnati
 National Association of the Remodeling Industry

The clients have a passion for cooking and entertaining large groups of family, friends and colleagues. Their outdoor patio had a small grilling center but it was woefully insufficient for their needs and located in the same space as their primary seating area. A 1,500-square-foot, Texas-sized outdoor living structure was designed. The space includes a full chef’s kitchen, luxury bar and lounge, alfresco dining and comfortable seating areas in front of the fireplace, along with a pool bath. The new structure is a seamless and a natural extension of the main house. Mission accomplished!
 By Design Interiors Inc
This home is so far removed from how it originally looked when the homeowners purchased it several years ago. Each space was closed off with dark walls and ceilings, insufficient lighting, and few windows.
“I feel so depressed in this space” the wife said during her first interview with the designer. “I need light!”
After removing several walls, adding large expansive picture windows, new lighting, and fresh colors, even before the furnishings arrived, the space was dramatically uplifted. Light floods through the giant windows showing off a gorgeous outdoor landscape and pool.
New furnishings mixed with some existing items define each space and add fun pops of fresh happy colors.
 Capitol District Supply
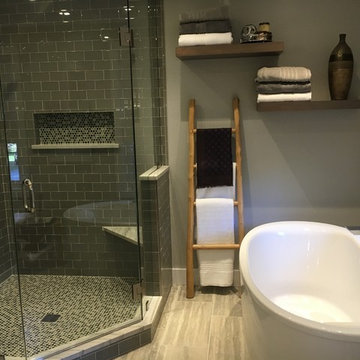
The challenge in this redesign was to create a greater sense of luxury – not only in the bath but in the neighboring bedroom as well. Our #Capitolkb designer Diane was able to transform this bathroom into a sophisticated, hotel-style oasis with modern touches. Insufficient lighting was a complaint in the old space, so the designer added recessed lighting to ensure the space stays bright. Also helping to lighten things up are full-high glass enclosures shower.
 LEDVANS

Protecting items. Interior lighting in cabinets not only facilitates access to items but also effectively protects them. In insufficient light, items may turn yellow, rust, or become damp. By using light strips, proper lighting can be provided, keeping items in a bright, dry environment, prolonging the lifespan of the items.

 Incredible Homes & Renovations
Study room - transitional built-in desk medium tone wood floor and beige floor study room idea in Houston with beige walls and no fireplace

 HD Squared Architects, LLC
A generous new family room with cathedral ceiling and transom windows, dining area and renovated kitchen that incorporated the space of the original insufficient dining room.Photos by Chris Zimmer Photography
 Capitol District Supply
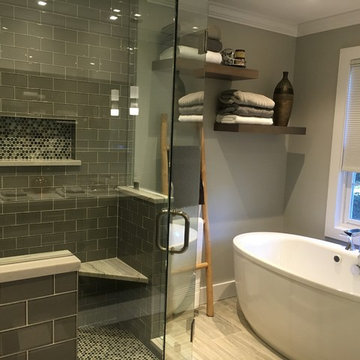
The challenge in this redesign was to create a greater sense of luxury – not only in the bath but in the neighboring bedroom as well. Our #Capitolkb designer Diane was able to transform this bathroom into a sophisticated, hotel-style oasis with modern touches. Insufficient lighting was a complaint in the old space, so the designer added recessed lighting to ensure the space stays bright. Also helping to lighten things up are full-high glass enclosures shower.
 Capitol District Supply
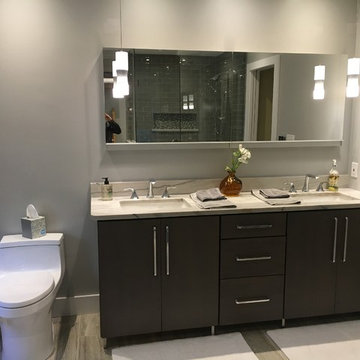
The challenge in this redesign was to create a greater sense of luxury – not only in the bath but in the neighboring bedroom as well. Our #Capitolkb designer Diane was able to transform this bathroom into a sophisticated, hotel-style oasis with modern touches. Insufficient lighting was a complaint in the old space, so the designer added recessed lighting to ensure the space stays bright. Also helping to lighten things up are full-high glass enclosures shower.
 BWB Builders Inc.
2022 NARI META GOLD AWARD

Inspiration for a transitional u-shaped medium tone wood floor and brown floor kitchen remodel in San Francisco with an undermount sink, shaker cabinets, medium tone wood cabinets, green backsplash, stainless steel appliances, no island and white countertops
Inspiration for a transitional u-shaped medium tone wood floor and brown floor kitchen remodel in San Francisco with an undermount sink, shaker cabinets, medium tone wood cabinets, green backsplash, stainless steel appliances, no island and white countertops
4