
Search results for "Insulation recreation" in Home Design Ideas

 DJK Custom Homes
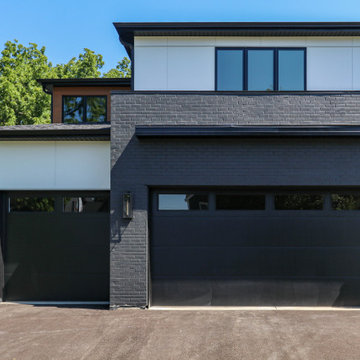
An expansive garage layout designed for both everyday functionality and flexibility, featuring durable epoxy flooring, oversized bays, and a unique rear garage connection that extends the full depth of the home with direct backyard access. The Brentwood plan offers a traditional 2-car front garage alongside an extended tandem-style rear bay capable of accommodating additional vehicles, storage, workshop space, or recreational equipment while maintaining a clean, modern exterior aesthetic.
 DJK Custom Homes
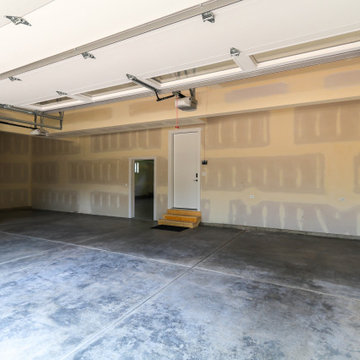
An expansive garage layout designed for both everyday functionality and flexibility, featuring durable epoxy flooring, oversized bays, and a unique rear garage connection that extends the full depth of the home with direct backyard access. The Brentwood plan offers a traditional 2-car front garage alongside an extended tandem-style rear bay capable of accommodating additional vehicles, storage, workshop space, or recreational equipment while maintaining a clean, modern exterior aesthetic.
Find the right local pro for your project
 Timberline Patio Covers
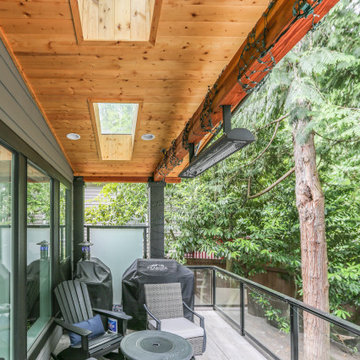
This Mercer Island patio project completely transformed the backyard into a luxury, year-round outdoor living space designed for entertaining, relaxation, and recreation. We began by demolishing the existing deck and performing extensive excavation to prepare for new foundation walls, retaining walls, drainage, and a sunken swim spa area. A custom structural foundation created the framework for the expanded living space.
The lower level was finished with stamped concrete flooring, insulated walls, new windows, drywall, and premium exterior siding to seamlessly match the home. Mechanical systems included radiant floor heating, a high-efficiency boiler and water heater, plumbing, gas, ventilation, dehumidification, and a complete electrical installation for lighting, outlets, Bromic heaters, and outdoor amenities.
Large NanaWall-style glass doors connect the indoor and outdoor spaces, creating a flexible environment that can be enjoyed throughout every season. The result is a sophisticated backyard retreat featuring a covered entertaining area, climate-controlled recreation space, and seamless indoor-outdoor living—all thoughtfully designed and expertly built by People Come First Construction Group.
 Beltway Blinds

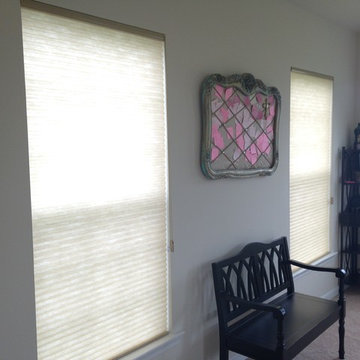
The homeowners wanted to control the light that's coming into this recreational room but still, keep it well insulated.
The Honeycomb shades were just perfect for them, especially for these low windows. With their kids around, it's so durable and will last for such a long time.
Beltway Blinds from Greenbelt, MD
Visit www.beltwayblinds.com for more pictures and details on how to get these!
 Timberline Patio Covers
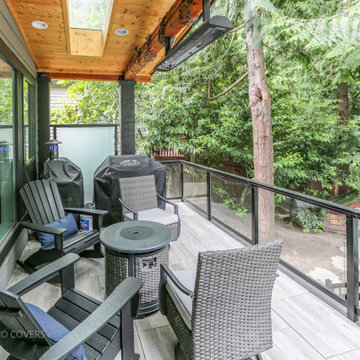
This Mercer Island patio project completely transformed the backyard into a luxury, year-round outdoor living space designed for entertaining, relaxation, and recreation. We began by demolishing the existing deck and performing extensive excavation to prepare for new foundation walls, retaining walls, drainage, and a sunken swim spa area. A custom structural foundation created the framework for the expanded living space.
The lower level was finished with stamped concrete flooring, insulated walls, new windows, drywall, and premium exterior siding to seamlessly match the home. Mechanical systems included radiant floor heating, a high-efficiency boiler and water heater, plumbing, gas, ventilation, dehumidification, and a complete electrical installation for lighting, outlets, Bromic heaters, and outdoor amenities.
Large NanaWall-style glass doors connect the indoor and outdoor spaces, creating a flexible environment that can be enjoyed throughout every season. The result is a sophisticated backyard retreat featuring a covered entertaining area, climate-controlled recreation space, and seamless indoor-outdoor living—all thoughtfully designed and expertly built by People Come First Construction Group.
 Timberline Patio Covers
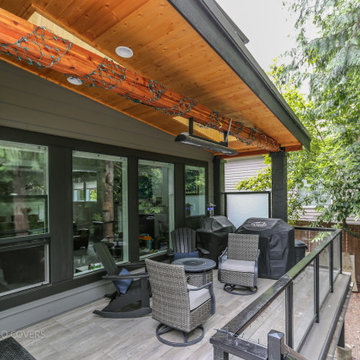
This Mercer Island patio project completely transformed the backyard into a luxury, year-round outdoor living space designed for entertaining, relaxation, and recreation. We began by demolishing the existing deck and performing extensive excavation to prepare for new foundation walls, retaining walls, drainage, and a sunken swim spa area. A custom structural foundation created the framework for the expanded living space.
The lower level was finished with stamped concrete flooring, insulated walls, new windows, drywall, and premium exterior siding to seamlessly match the home. Mechanical systems included radiant floor heating, a high-efficiency boiler and water heater, plumbing, gas, ventilation, dehumidification, and a complete electrical installation for lighting, outlets, Bromic heaters, and outdoor amenities.
Large NanaWall-style glass doors connect the indoor and outdoor spaces, creating a flexible environment that can be enjoyed throughout every season. The result is a sophisticated backyard retreat featuring a covered entertaining area, climate-controlled recreation space, and seamless indoor-outdoor living—all thoughtfully designed and expertly built by People Come First Construction Group.
 Timberline Patio Covers
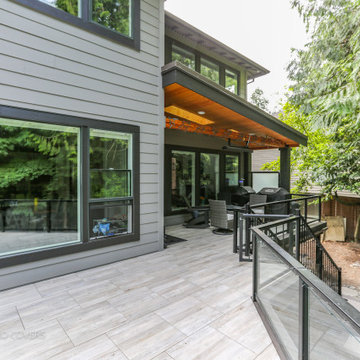
This Mercer Island patio project completely transformed the backyard into a luxury, year-round outdoor living space designed for entertaining, relaxation, and recreation. We began by demolishing the existing deck and performing extensive excavation to prepare for new foundation walls, retaining walls, drainage, and a sunken swim spa area. A custom structural foundation created the framework for the expanded living space.
The lower level was finished with stamped concrete flooring, insulated walls, new windows, drywall, and premium exterior siding to seamlessly match the home. Mechanical systems included radiant floor heating, a high-efficiency boiler and water heater, plumbing, gas, ventilation, dehumidification, and a complete electrical installation for lighting, outlets, Bromic heaters, and outdoor amenities.
Large NanaWall-style glass doors connect the indoor and outdoor spaces, creating a flexible environment that can be enjoyed throughout every season. The result is a sophisticated backyard retreat featuring a covered entertaining area, climate-controlled recreation space, and seamless indoor-outdoor living—all thoughtfully designed and expertly built by People Come First Construction Group.
 DJK Custom Homes
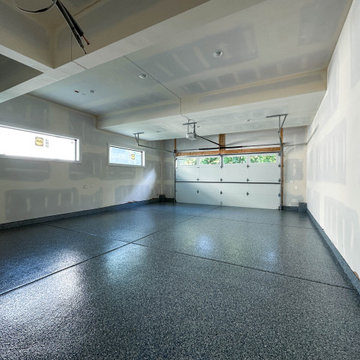
An expansive garage layout designed for both everyday functionality and flexibility, featuring durable epoxy flooring, oversized bays, and a unique rear garage connection that extends the full depth of the home with direct backyard access. The Brentwood plan offers a traditional 2-car front garage alongside an extended tandem-style rear bay capable of accommodating additional vehicles, storage, workshop space, or recreational equipment while maintaining a clean, modern exterior aesthetic.

 WA Country Builders
Eat-in kitchen - mid-sized scandinavian u-shaped light wood floor eat-in kitchen idea in Perth with a double-bowl sink, flat-panel cabinets, white cabinets, multicolored backsplash, ceramic backsplash, stainless steel appliances and a peninsula
 Skyline Construction LLC
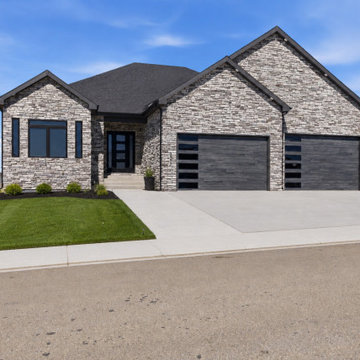
2540 Bleu Circle is a stunning Gold Series custom home by Skyline Construction, showcasing luxury craftsmanship, premium finishes, and exceptional attention to detail. Situated on a highly desirable corner lot in Casper, Wyoming, this new construction residence offers the perfect blend of modern design, comfort, and functionality.
Designed for upscale living, the home features soaring 10-foot ceilings, 8-foot interior and exterior doors, vaulted living spaces, and an open-concept floor plan that creates a bright and inviting atmosphere. The upgraded kitchen serves as the heart of the home with 42-inch soft-close cabinetry, granite countertops, a designer tile backsplash, premium appliances, and ample space for entertaining.
The luxurious primary suite is thoughtfully designed with a tray ceiling, spacious walk-in closet, custom tile shower, and a spa-inspired 5-piece bathroom. Throughout the home, energy-efficient systems and premium construction standards provide both comfort and long-term value.
One of the home's standout features is the fully finished 8-car garage, complete with insulated 2x6 walls, 9-foot garage doors, drywall, texture, primer, and paint, offering abundant space for vehicles, recreational equipment, and storage.
Exterior enhancements include Class 4 FLEX impact-resistant shingles, professional front and backyard landscaping, decorative rock, mature plantings, automatic sprinkler systems, and a covered patio designed for year-round outdoor enjoyment.
Located near parks, walking trails, schools, shopping, dining, and the Casper Country Club, this luxury custom home offers beautiful Casper Mountain views and an exceptional lifestyle opportunity. As part of Skyline Construction's exclusive Gold Series collection, 2540 Bleu Circle represents the highest standards of quality, design, and modern Wyoming living.
 Timberline Patio Covers
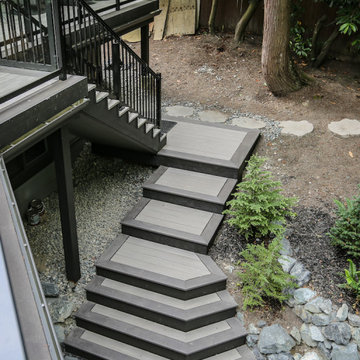
This Mercer Island patio project completely transformed the backyard into a luxury, year-round outdoor living space designed for entertaining, relaxation, and recreation. We began by demolishing the existing deck and performing extensive excavation to prepare for new foundation walls, retaining walls, drainage, and a sunken swim spa area. A custom structural foundation created the framework for the expanded living space.
The lower level was finished with stamped concrete flooring, insulated walls, new windows, drywall, and premium exterior siding to seamlessly match the home. Mechanical systems included radiant floor heating, a high-efficiency boiler and water heater, plumbing, gas, ventilation, dehumidification, and a complete electrical installation for lighting, outlets, Bromic heaters, and outdoor amenities.
Large NanaWall-style glass doors connect the indoor and outdoor spaces, creating a flexible environment that can be enjoyed throughout every season. The result is a sophisticated backyard retreat featuring a covered entertaining area, climate-controlled recreation space, and seamless indoor-outdoor living—all thoughtfully designed and expertly built by People Come First Construction Group.
 Timberline Patio Covers
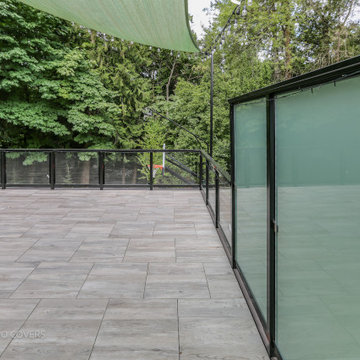
This Mercer Island patio project completely transformed the backyard into a luxury, year-round outdoor living space designed for entertaining, relaxation, and recreation. We began by demolishing the existing deck and performing extensive excavation to prepare for new foundation walls, retaining walls, drainage, and a sunken swim spa area. A custom structural foundation created the framework for the expanded living space.
The lower level was finished with stamped concrete flooring, insulated walls, new windows, drywall, and premium exterior siding to seamlessly match the home. Mechanical systems included radiant floor heating, a high-efficiency boiler and water heater, plumbing, gas, ventilation, dehumidification, and a complete electrical installation for lighting, outlets, Bromic heaters, and outdoor amenities.
Large NanaWall-style glass doors connect the indoor and outdoor spaces, creating a flexible environment that can be enjoyed throughout every season. The result is a sophisticated backyard retreat featuring a covered entertaining area, climate-controlled recreation space, and seamless indoor-outdoor living—all thoughtfully designed and expertly built by People Come First Construction Group.
 DESBUILD CONSTRUCTION INC
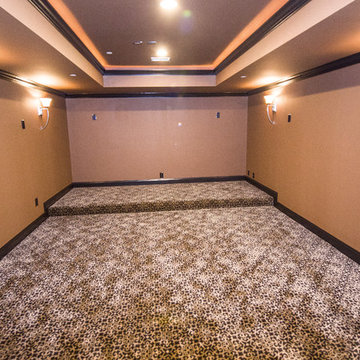
DesBuild Construction will work with you to design your theatre room to entertain guests. The sky is the limit and this theatre room is ready to be completed the way you can vision it. All theatre rooms are insulated with noise reducing material such as Roxul- Thermafiber or optional spray foam.
 Charles Rose Architects Inc.
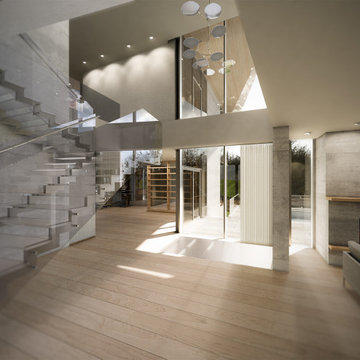
We were given the challenge of designing a house overlooking a pond on a site constrained by wetlands. Our client had an interest in permanence and solidity and a desire to work with architectural concrete. Additionally, the client desired interiors that would showcase their substantial art collection. Our design approach began with the footprint of an L-shaped courtyard house, which in part, was determined by the limited buildable area. The house is sited on a natural rise in the land, allowing the first floor elevation to rise 15 ft above the pond’s surface; this height provides dynamic views through the trees that separate the house from the pond. Ultimately, our design leverages the inherent capabilities of architectural concrete i.e. its structural capacity; the material allows for bold cantilevers and expanses of glass, creating greater transparency between interior and exterior environments.
The interior palette is comprised of rift sawn oak with 16-inch wide oak plank flooring, oak casework and millwork, a stainless steel and glass main staircase, and minimalist concrete details throughout. On the upper level, the plan accommodates a master bedroom suite, three children’s bedrooms, and a family room. The first floor includes a guest bedroom, living room, kitchen, dining room, office, and family room. The ground level has a recreational room, a mudroom, and office/studio. The site plan employs native plantings and includes a small resistance pool in the courtyard.
Concrete will be utilized for all of the house’s structural and insulation components. This method modulates the fluctuation of interior temperature, creating both an energy-efficient envelope and enough concrete mass to keep temperatures moderate and consistent throughout a 24-hour day. The employment of triple-glazed windows and a triple-glazed aluminum curtain wall further increases the project’s energy efficiency and allows the house to have abundant glass. Natural light permeates the interior and affords spectacular view in all directions of both Todd Pond and the neighboring woodlands.
 Charles Rose Architects Inc.
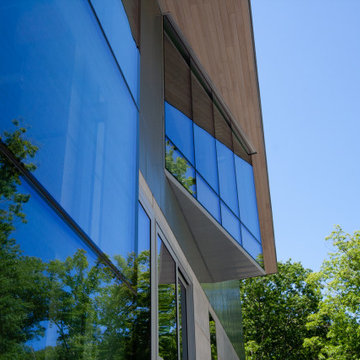
We were given the challenge of designing a house overlooking a pond on a site constrained by wetlands. Our client had an interest in permanence and solidity and a desire to work with architectural concrete. Additionally, the client desired interiors that would showcase their substantial art collection. Our design approach began with the footprint of an L-shaped courtyard house, which in part, was determined by the limited buildable area. The house is sited on a natural rise in the land, allowing the first floor elevation to rise 15 ft above the pond’s surface; this height provides dynamic views through the trees that separate the house from the pond. Ultimately, our design leverages the inherent capabilities of architectural concrete i.e. its structural capacity; the material allows for bold cantilevers and expanses of glass, creating greater transparency between interior and exterior environments.
The interior palette is comprised of rift sawn oak with 16-inch wide oak plank flooring, oak casework and millwork, a stainless steel and glass main staircase, and minimalist concrete details throughout. On the upper level, the plan accommodates a master bedroom suite, three children’s bedrooms, and a family room. The first floor includes a guest bedroom, living room, kitchen, dining room, office, and family room. The ground level has a recreational room, a mudroom, and office/studio. The site plan employs native plantings and includes a small resistance pool in the courtyard.
Concrete will be utilized for all of the house’s structural and insulation components. This method modulates the fluctuation of interior temperature, creating both an energy-efficient envelope and enough concrete mass to keep temperatures moderate and consistent throughout a 24-hour day. The employment of triple-glazed windows and a triple-glazed aluminum curtain wall further increases the project’s energy efficiency and allows the house to have abundant glass. Natural light permeates the interior and affords spectacular view in all directions of both Todd Pond and the neighboring woodlands.
 James E. Moline Builders, Inc.
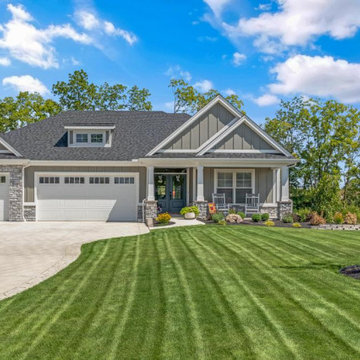
This custom villa is a thoughtfully designed home that blends warmth, functionality, and refined elegance, creating the perfect haven for a client with a large, frequently visiting family. Every detail was crafted to provide a sense of comfort and connection while maintaining the sophistication of a modern villa. The design emphasizes open-plan living, efficient use of space, and a seamless transition between indoor and outdoor areas.
The heart of the home is the inviting kitchen, featuring timeless cabinetry, quartz countertops, and a spacious island that encourages gathering and conversation. A large walk-in pantry provides both convenience and organization for daily living and entertaining. The adjacent great room combines natural textures, a stone fireplace, and custom built-ins to create a cozy yet elevated atmosphere. Oversized windows bring in abundant natural light and frame views of the landscaped patio and power-screened porch—an outdoor living space ideal for relaxation and hosting guests.
This villa offers three full bathrooms and three bedrooms, each designed with comfort and privacy in mind. The master suite serves as a serene retreat with elegant finishes and a spa-inspired bathroom. The home’s study, designed for an avid reader, features custom built-in shelving with a rolling library ladder, combining beauty and purpose in one personalized space.
Downstairs, the Ohio State–themed recreation room adds a distinctive touch of personality and fun. Complete with a bold red wet bar, game table, and entertainment space, this area captures the spirit of the homeowner’s passion and provides the perfect spot for family gatherings and game days.
Beyond its craftsmanship and design, this home demonstrates exceptional energy efficiency. The homeowners proudly share that their energy bills are less than half the cost of their previous home—despite this villa being significantly larger. This achievement reflects not only superior construction techniques and insulation practices but also the thoughtful integration of energy-smart materials and systems throughout the build.
Every element of this home—from the crown moldings and custom cabinetry to the efficient mechanical systems—was designed to balance comfort, performance, and timeless style. The result is a warm, inviting, and remarkably efficient villa that embodies family-friendly living without compromise.
 Timberline Patio Covers
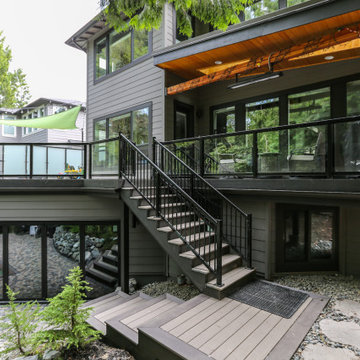
This Mercer Island patio project completely transformed the backyard into a luxury, year-round outdoor living space designed for entertaining, relaxation, and recreation. We began by demolishing the existing deck and performing extensive excavation to prepare for new foundation walls, retaining walls, drainage, and a sunken swim spa area. A custom structural foundation created the framework for the expanded living space.
The lower level was finished with stamped concrete flooring, insulated walls, new windows, drywall, and premium exterior siding to seamlessly match the home. Mechanical systems included radiant floor heating, a high-efficiency boiler and water heater, plumbing, gas, ventilation, dehumidification, and a complete electrical installation for lighting, outlets, Bromic heaters, and outdoor amenities.
Large NanaWall-style glass doors connect the indoor and outdoor spaces, creating a flexible environment that can be enjoyed throughout every season. The result is a sophisticated backyard retreat featuring a covered entertaining area, climate-controlled recreation space, and seamless indoor-outdoor living—all thoughtfully designed and expertly built by People Come First Construction Group.
 Timberline Patio Covers
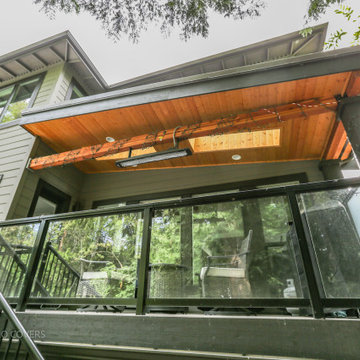
This Mercer Island patio project completely transformed the backyard into a luxury, year-round outdoor living space designed for entertaining, relaxation, and recreation. We began by demolishing the existing deck and performing extensive excavation to prepare for new foundation walls, retaining walls, drainage, and a sunken swim spa area. A custom structural foundation created the framework for the expanded living space.
The lower level was finished with stamped concrete flooring, insulated walls, new windows, drywall, and premium exterior siding to seamlessly match the home. Mechanical systems included radiant floor heating, a high-efficiency boiler and water heater, plumbing, gas, ventilation, dehumidification, and a complete electrical installation for lighting, outlets, Bromic heaters, and outdoor amenities.
Large NanaWall-style glass doors connect the indoor and outdoor spaces, creating a flexible environment that can be enjoyed throughout every season. The result is a sophisticated backyard retreat featuring a covered entertaining area, climate-controlled recreation space, and seamless indoor-outdoor living—all thoughtfully designed and expertly built by People Come First Construction Group.
 Timberline Patio Covers
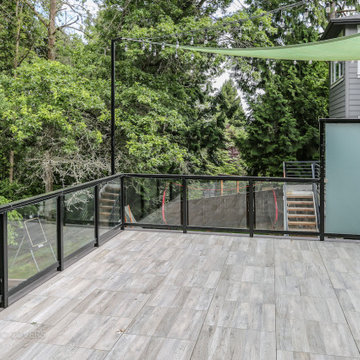
This Mercer Island patio project completely transformed the backyard into a luxury, year-round outdoor living space designed for entertaining, relaxation, and recreation. We began by demolishing the existing deck and performing extensive excavation to prepare for new foundation walls, retaining walls, drainage, and a sunken swim spa area. A custom structural foundation created the framework for the expanded living space.
The lower level was finished with stamped concrete flooring, insulated walls, new windows, drywall, and premium exterior siding to seamlessly match the home. Mechanical systems included radiant floor heating, a high-efficiency boiler and water heater, plumbing, gas, ventilation, dehumidification, and a complete electrical installation for lighting, outlets, Bromic heaters, and outdoor amenities.
Large NanaWall-style glass doors connect the indoor and outdoor spaces, creating a flexible environment that can be enjoyed throughout every season. The result is a sophisticated backyard retreat featuring a covered entertaining area, climate-controlled recreation space, and seamless indoor-outdoor living—all thoughtfully designed and expertly built by People Come First Construction Group.
9