
Search results for "Insulation recreation" in Home Design Ideas

 The Cultural Landscape Foundation
Saturday July 18, Time TBD | Boston
The Macallen Building and Court Square Press Courtyard by Michael Blier, RLA, ASLA of Landworks Studio, Inc., with architect Nader Tehrani of NADAAA
Located in a rapidly evolving area on the outskirts of South Boston, the Macallen Building condominium community features an award-winning landscape that evokes the neighborhood’s industrial heritage while demonstrating modern principles of sustainable development. Awarded LEED Gold certification in 2008, the project’s attention to sustainability permeates all aspects the three-tiered landscape. Paving materials, tree plantings, and lighting adorn an entry-level courtyard on the ground floor, known as “Macallen Way.” The second level landscape covers the roof of the parking garage, providing recreational space for building residents as well as a graphic garden designed to be viewed from the condominiums above. The third level—including a sloping green roof and terrace garden—is integral to the building’s achievement of LEED certification as the green space is specifically designed to improve stormwater management, ameliorate the urban heat island effect, and provide additional insulation to the building. Through use of these design elements, the landscape greatly diminishes the ecological impact of development and serves as a model for sustainable development throughout the evolving region. In addition to the Macallen Building attendees will also get to visit the adjacent Court Square Press Courtyard which won the American Society of Landscape Architect's 2006 Award of Excellence in the General Design category. The project, which was conceived as a series of fragmented views, is equally compelling both while in the space, and when viewed from above. Photo by John Horner Photography
 Skyline Construction LLC
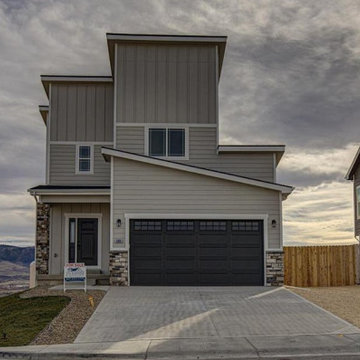
This beautifully designed two-story home by Skyline Construction showcases modern craftsmanship, upgraded finishes, and breathtaking mountain views in the Robertson Hills community of Mills, Wyoming. Offering 2,326 square feet of finished living space, this custom home features 4 bedrooms, 3.5 bathrooms, a professionally finished basement, and thoughtfully selected upgrades throughout.
The open-concept main level is filled with natural light, creating an inviting atmosphere for both everyday living and entertaining. The spacious kitchen is designed for home chefs, featuring granite countertops, an undermount black granite sink, quality cabinetry, modern appliances, and an efficient layout that seamlessly connects to the dining and living areas.
The private primary suite offers a relaxing retreat with a spacious bathroom and walk-in closet, while additional bedrooms provide comfortable accommodations for family, guests, or home office space. The finished basement expands the home's versatility with additional living space, a bedroom, and a full bathroom, making it ideal for entertaining or multi-generational living.
Throughout the home, premium upgrades include luxury vinyl plank flooring, custom shiplap accent walls, a black hardware package, hand-troweled drywall texture, energy-efficient windows, and modern finishes that enhance both style and durability. The fully finished attached garage is insulated, textured, and painted for a polished appearance and year-round functionality.
Outdoor living is equally impressive with a large deck overlooking beautiful mountain views, professionally landscaped front and back yards, an automatic underground sprinkler system, and an oversized fence gate providing additional parking for trailers, recreational vehicles, or extra storage.
Built by Skyline Construction, this home reflects the company's commitment to quality craftsmanship, thoughtful design, and energy-efficient construction. Located in Robertson Hills, homeowners enjoy convenient access to Casper, schools, parks, shopping, recreation, and the natural beauty of central Wyoming while enjoying the comfort of a professionally crafted custom home.
 Skyline Construction LLC
2540 Bleu Circle is an exceptional Platinum Series residence by Skyline Construction, thoughtfully designed for buyers seeking luxury, space, and refined craftsmanship in Casper’s prestigious Kensington Heights neighborhood. Positioned on a premium half-acre estate lot, this ranch-style home offers 4,066 total square feet, 3 bedrooms, 2 bathrooms, a full unfinished basement, and an extraordinary fully finished eight-car garage.
The main level is defined by 10-foot ceilings, 8-foot interior and exterior doors, vaulted living areas, and expansive Gerkin Low-E windows that fill the home with natural light. The open-concept layout connects the kitchen, dining area, and great room, creating a polished yet comfortable setting for entertaining and daily living. A gas fireplace adds warmth and serves as a striking focal point.
At the center of the home, the upgraded kitchen features quartz countertops, a tile backsplash, 42-inch soft-close cabinetry, a premium appliance package, and generous workspace. The layout balances high-end design with practical storage and flow, making the kitchen equally suited to quiet family meals and larger gatherings.
The private primary suite provides a luxurious retreat with a tray ceiling, spacious walk-in closet, oversized custom tile shower, and five-piece bathroom. Two additional bedrooms offer flexibility for family, guests, or a dedicated office. The full basement provides more than 2,000 square feet of future expansion potential, with options for additional bedrooms, recreation space, a theater, fitness room, or secondary living areas.
One of the home’s most distinctive features is the expansive heated eight-car garage. Built with insulated 2-by-6 walls and finished with drywall, texture, primer, and paint, the garage includes both 9-foot and 10-foot doors for increased clearance and accessibility. It offers exceptional space for vehicle collections, recreational equipment, workshops, storage, or other specialized uses.
Outdoor living is elevated by a 30-by-30-foot covered patio overlooking the landscaped property and surrounding Wyoming scenery. Complete front and rear landscaping includes sod, decorative rock, trees, shrubs, and an automatic sprinkler system. Space for RV parking adds further versatility.
Additional features include a Brilliant Smart Home System hub, tankless water heater, central air conditioning, professionally installed radon mitigation system, energy-efficient construction, custom tile work, and Class 4 FLEX impact-resistant shingles designed for Wyoming weather.
Built by Skyline Construction, this Platinum Series home reflects the company’s commitment to premium materials, thoughtful design, energy efficiency, and lasting value. Its location near the Casper Country Club, schools, parks, walking trails, shopping, dining, and recreation makes 2540 Bleu Circle an exceptional example of luxury new construction in Casper, Wyoming.
Find the right local pro for your project

 Parrett Windows & Doors
Nestled in the pristine beauty of the north woods of Wisconsin is the natural landscape of majestic trees, clear spring fed lakes, fascinating wildlife and exhilarating outdoor recreational activities. It is inviting to many families, friends and couples throughout the year The lakes in particular provide for an enormous amount of fun and relaxation. For those so fortunate to have a property it is customary to have a boathouse to store your swimming or boating gear and equipment. Recently Parrett was selected to provide windows and doors for a new boathouse and replacement windows and doors for an existing home. The boathouse windows consisted of folding windows and doors allowing for opening the windows the complete 10 foot expanse. These same doors were backed by a full length horizontal pulled screen. The folding window system was set on the second level loft designed as an elevated viewing area of the lake. Mulled directly to the top of the folding window was a Napoleon shaped direct set. On the opposite side of the second level was a window system matching the shape of the lakeside window system. The upper mulled window was a duplicate of the window on the lake side however the window below consisted of four awning windows. Due to the awnings being elevated from the lower floor and not easily accessible the windows were set up with individual electronic motors for operation which can be operated by either a switch or a remote control. The system allows for operating all of the windows at once or individually. The windows were made out of solid mahogany to the interior and a high performance woodgrain aluminum clad to the exterior. The lower boathouse door is a four panel solid mahogany plank style folding door system with a horizontal pull screen. Greeting anyone entering the boathouse is a custom designed entry door which has a carved pattern to the exterior emulating an owl. The owl door was made out of solid white oak and bordered with a 10 inch wide flat casing with a 12 inch keystone and plinth blocks located on top. Parrett was proud to be part of this fun, picturesque and very functional project.

 Wolstenholme Associates, LLC
photo by Linda McManus http://www.lindamcmanusimages.com
Foyer - mid-sized farmhouse dark wood floor foyer idea in Philadelphia with beige walls
Foyer - mid-sized farmhouse dark wood floor foyer idea in Philadelphia with beige walls


 Skyline Construction LLC
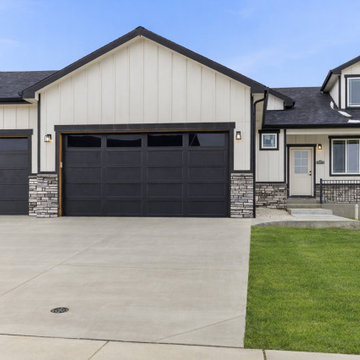
This beautifully finished four-level home by Skyline Construction offers more than 2,700 square feet of thoughtfully designed living space in the desirable River Heights subdivision of Mills, Wyoming. With 4 bedrooms, 2.75 bathrooms, a fully finished lower level, and a spacious three-car attached garage, the home combines practical everyday living with high-quality finishes and impressive views of Casper Mountain.
The open-concept main level is designed for connection and entertaining, with a bright living area flowing directly into the kitchen and dining space. The kitchen features quartz countertops, a central island, built-in appliances, and a walk-in pantry, creating a functional workspace with plenty of storage and room for gathering.
Upstairs, the private primary suite provides a comfortable retreat with a generous walk-in closet and a five-piece primary bathroom. Additional upper-level bedrooms offer flexibility for family, guests, or home office needs.
The finished lower level significantly expands the home's functionality with a large family room, additional bedroom space, a bathroom, and dedicated laundry area. This flexible layout works well for entertaining, recreation, guests, or multi-generational living while maintaining privacy between the home's different levels.
Interior finishes include luxury vinyl plank flooring, carpet, tile, double-pane windows, and energy-conscious systems designed for year-round comfort. A tankless hot water heater, central air conditioning, forced-air natural gas heat, and a sump pump add additional convenience and efficiency.
The three-car garage is fully finished with insulation, drywall, texture, primer, and paint, providing a clean and functional area for vehicles, storage, tools, or recreational equipment.
Outside, the property includes complete front and backyard landscaping, an automatic underground sprinkler system, a fenced backyard, patio, and covered front porch. Beautiful mountain views add to the home's Wyoming setting and create an inviting backdrop for outdoor living.
Built by Skyline Construction, this River Heights home reflects the company's commitment to quality materials, functional floor plans, energy-efficient construction, and long-term value. The combination of flexible living space, premium finishes, and a desirable Mills location makes this residence an excellent example of modern Wyoming homebuilding.
 Skyline Construction LLC
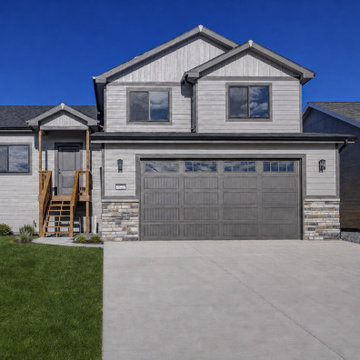
The Sunlight Peak by Skyline Construction is a beautifully crafted four-level home that blends modern design, exceptional functionality, and premium finishes in the Buffalo Meadows community of Mills, Wyoming. Offering 2,559 square feet of finished living space, this move-in-ready residence features 4 bedrooms, 3 bathrooms, and multiple living areas designed to accommodate today's active lifestyles.
The bright, open-concept main level welcomes you with abundant natural light, vaulted ceilings, and an efficient layout that creates an inviting atmosphere for both everyday living and entertaining. At the heart of the home is a thoughtfully designed kitchen featuring granite countertops, a stylish subway tile backsplash, a spacious walk-in pantry, and quality cabinetry that provides ample storage and workspace for home chefs.
The upper level is dedicated to comfort and privacy, highlighted by a spacious primary suite complete with a walk-in closet and a beautifully appointed bathroom featuring custom tile shower finishes. Additional bedrooms provide comfortable accommodations for family members, guests, or flexible work-from-home space.
One of the home's standout features is its fully finished lower levels, offering an additional bedroom, full bathroom, and a generous bonus living area with an egress window. Whether used as a family room, media space, home gym, playroom, or guest suite, these versatile areas significantly expand the home's functionality while maintaining Skyline Construction's high-quality craftsmanship.
Premium upgrades throughout the home include upgraded black Gerkin energy-efficient windows, luxury vinyl plank flooring, custom tile showers, central air conditioning, and an enlarged rear patio ideal for outdoor gatherings. The attached two-car garage has been fully insulated and professionally finished with drywall, texture, and paint, creating a polished and highly functional workspace.
Outside, the fully fenced backyard provides privacy and space for recreation, while the professionally landscaped front yard features an automatic underground sprinkler system for easy maintenance. Located in Buffalo Meadows, homeowners enjoy convenient access to schools, parks, shopping, and the Casper area while taking advantage of beautiful mountain views and the comfort of new construction.
Built by Skyline Construction, the Sunlight Peak demonstrates the company's dedication to superior craftsmanship, energy-efficient building practices, and thoughtfully designed homes that combine style, comfort, and lasting value.
 John Cole Architect

The goal set by the owners, a couple with farm family backgrounds, for a vacation and ultimately retirement home on 30 acres in the Mount Washington Valley was a high performance, low maintenance, Greek Revival inspired farmstead. The program included an open plan living/dining/kitchen area, first floor master suite, open and screen porches, mudroom, second floor guest bedrooms, and a barn to house farm equipment, recreational vehicles and a bocce court.
The building envelope includes continuously insulated R-32 walls, R-60 roof, R-18 foundation walls, and R-20 under the basement slab. Dense packed cellulose in wall and roof assemblies minimized the use of spray foam. A blower door test of 0.76 ACH50 confirmed a tightly constructed envelope. Traditional details, using non-traditional synthetic and composite products, were developed to clad the exterior and a 23 kW PV array was added to the south facing barn roof.
Energy efficient heating and cooling systems, along with balanced ventilation using an energy recovery ventilator (ERV), were integrated with the interiors. The second floor hallway is partitioned off from the stair to reduce heating and cooling loads when the guest rooms aren’t occupied. All LED lighting, including a cove light tucked into custom ceiling moldings, and Energy Star appliances reduced the electrical load. Two 30-yard containers of wood, plastic and cardboard were recycled during construction. The home achieved a HERS (Home Energy Rating System) rating of -30 (negative 30!), an order of magnitude below the 52 HERS average for New Hampshire and climate zone 6A in 2020. The electric meter has been running backward since the project was completed.
The result is a home that is healthy, comfortable, durable, and efficient, with electricity produced on site that more than offsets its use of fossil fuels.
 Skyline Construction LLC
The Granite Gold Series by Skyline Construction is an exceptional custom ranch home that combines luxury finishes, innovative design, and superior craftsmanship in the prestigious Kensington Heights community of Casper, Wyoming. Situated on a beautifully landscaped half-acre lot near the Casper Country Club, this thoughtfully designed residence offers 2,945 square feet of finished living space, providing the perfect balance of elegance, comfort, and functionality.
Designed with an open-concept layout, the home features soaring vaulted ceilings and expansive living spaces that create a bright and welcoming atmosphere. The spacious great room centers around a beautiful gas fireplace, making it the ideal gathering space for family and guests while seamlessly connecting to the dining area and gourmet kitchen.
The chef-inspired kitchen is equipped with premium KitchenAid stainless steel appliances, elegant granite countertops, a full-height tile backsplash, oversized 42-inch upper cabinets, a large center island, and abundant storage. A charming bay window in the dining area fills the space with natural light while providing beautiful views of the surrounding neighborhood.
The luxurious primary suite is designed as a private retreat, featuring a spacious walk-in closet and a spa-inspired five-piece bathroom. A second main-level bedroom and full bathroom provide comfortable accommodations for guests or flexible office space, while the fully finished lower level significantly expands the home's living area with additional bedrooms, recreation space, and versatility for entertaining or multi-generational living.
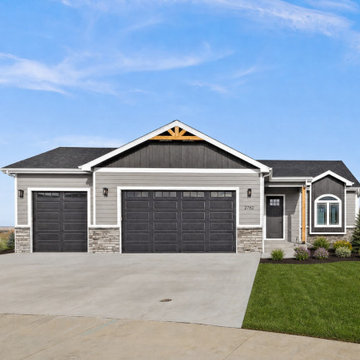
As part of Skyline Construction's prestigious Gold Series collection, this home includes numerous premium upgrades such as 10-foot main-level ceilings, 8-foot interior doors, 9-foot basement walls, 9-foot garage doors, upgraded lighting throughout, a tankless hot water heater, central air conditioning, and a professionally finished three-car garage complete with insulation, texture, primer, and paint.
Outdoor living is equally impressive with a large covered patio overlooking the expansive backyard, complete front and rear landscaping, an automatic underground sprinkler system, and ample space to enjoy Wyoming's beautiful scenery and mountain views.
Built by Skyline Construction, the Granite Gold Series represents the company's dedication to luxury homebuilding, energy-efficient construction, and exceptional attention to detail. Located in one of Casper's premier neighborhoods, this home offers convenient access to the Casper Country Club, schools, shopping, recreation, and everything that makes eastern Casper one of the area's most desirable places to live.

 Astria Fireplaces
The Brentwood™ fireplace combines beauty and efficiency to offer an exceptional wood-burning unit. With advanced combustion and heat-circulating features, you can enjoy unsurpassed warmth and comfort. And with an array of customizable design options, you can have the freedom to create the perfect fireplace to fit your taste.
Aesthetics
Textured refractory-lined firebox recreates a traditional masonry appearance that exudes realism and sophistication.
Single door made from European cast-iron gives an unobstructed view of the fire for gazing entertainment.
Comfort
Meets EPA Phase II-certified and Washington State emissions requirements (3.7 gr/hr)
55,000 BTU/hr* effectively heats up to 1,500 sq. ft.* (with optional blower)
Airtight combustion chamber delivers maximum efficiency to ensure steady home heating.
Double air combustion features two controls that allow you to customize the heating of your home, including:
Main control for variable heat output and wood consumption.
Air boost for faster wood ignition and efficient combustion.
Ease of Operation
Efficient air wash system keeps the glass clean, reducing the hassle of maintenance.
Heat-resistant handle stays cool to the touch.
Burn time is approximately 6–8 hours for long-lasting comfort.
Required Venting
6" ASHT+, S-2100+, HT6000+, HT6103+ or AC Chimney
Design Versatility
Two door options are available to match your style and taste.
Louverless panel and gravity kits are available to add an attractive element to the fireplace.
*Square-feet heating capacities are approximations only. Actual performance may vary depending upon home design and insulation, ceiling heights, climate, condition and type of wood used, appliance location, burn rate, accessories chosen, chimney installation and how the appliance is operated.

 Moss Yaw Design studio
Engineered cedar siding creates beautiful gray-blue tones at the exterior of the home, while adding a textural element to activate the simple exterior design.


 Astria Fireplaces
The Brentwood™ fireplace combines beauty and efficiency to offer an exceptional wood-burning unit. With advanced combustion and heat-circulating features, you can enjoy unsurpassed warmth and comfort. And with an array of customizable design options, you can have the freedom to create the perfect fireplace to fit your taste.
Aesthetics
Textured refractory-lined firebox recreates a traditional masonry appearance that exudes realism and sophistication.
Single door made from European cast-iron gives an unobstructed view of the fire for gazing entertainment.
Comfort
Meets EPA Phase II-certified and Washington State emissions requirements (3.7 gr/hr)
55,000 BTU/hr* effectively heats up to 1,500 sq. ft.* (with optional blower)
Airtight combustion chamber delivers maximum efficiency to ensure steady home heating.
Double air combustion features two controls that allow you to customize the heating of your home, including:
Main control for variable heat output and wood consumption.
Air boost for faster wood ignition and efficient combustion.
Ease of Operation
Efficient air wash system keeps the glass clean, reducing the hassle of maintenance.
Heat-resistant handle stays cool to the touch.
Burn time is approximately 6–8 hours for long-lasting comfort.
Required Venting
6" ASHT+, S-2100+, HT6000+, HT6103+ or AC Chimney
Design Versatility
Two door options are available to match your style and taste.
Louverless panel and gravity kits are available to add an attractive element to the fireplace.
*Square-feet heating capacities are approximations only. Actual performance may vary depending upon home design and insulation, ceiling heights, climate, condition and type of wood used, appliance location, burn rate, accessories chosen, chimney installation and how the appliance is operated.
 Ashley Camper Photography
Photo: Ashley Camper Photography © 2014 Houzz
Inspiration for a tropical home design remodel in Hawaii
Inspiration for a tropical home design remodel in Hawaii
 Charles Rose Architects Inc.
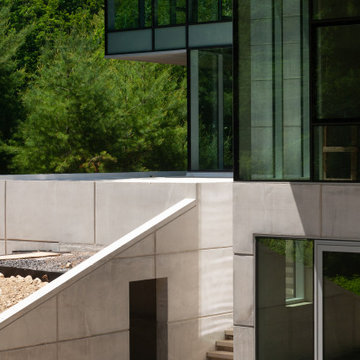
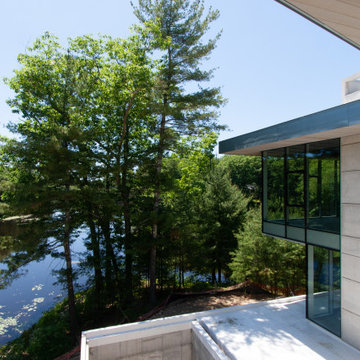
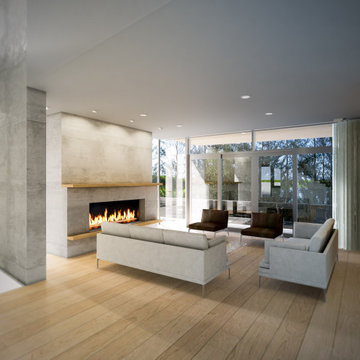
We were given the challenge of designing a house overlooking a pond on a site constrained by wetlands. Our client had an interest in permanence and solidity and a desire to work with architectural concrete. Additionally, the client desired interiors that would showcase their substantial art collection. Our design approach began with the footprint of an L-shaped courtyard house, which in part, was determined by the limited buildable area. The house is sited on a natural rise in the land, allowing the first floor elevation to rise 15 ft above the pond’s surface; this height provides dynamic views through the trees that separate the house from the pond. Ultimately, our design leverages the inherent capabilities of architectural concrete i.e. its structural capacity; the material allows for bold cantilevers and expanses of glass, creating greater transparency between interior and exterior environments.
The interior palette is comprised of rift sawn oak with 16-inch wide oak plank flooring, oak casework and millwork, a stainless steel and glass main staircase, and minimalist concrete details throughout. On the upper level, the plan accommodates a master bedroom suite, three children’s bedrooms, and a family room. The first floor includes a guest bedroom, living room, kitchen, dining room, office, and family room. The ground level has a recreational room, a mudroom, and office/studio. The site plan employs native plantings and includes a small resistance pool in the courtyard.
Concrete will be utilized for all of the house’s structural and insulation components. This method modulates the fluctuation of interior temperature, creating both an energy-efficient envelope and enough concrete mass to keep temperatures moderate and consistent throughout a 24-hour day. The employment of triple-glazed windows and a triple-glazed aluminum curtain wall further increases the project’s energy efficiency and allows the house to have abundant glass. Natural light permeates the interior and affords spectacular view in all directions of both Todd Pond and the neighboring woodlands.
 Charles Rose Architects Inc.
We were given the challenge of designing a house overlooking a pond on a site constrained by wetlands. Our client had an interest in permanence and solidity and a desire to work with architectural concrete. Additionally, the client desired interiors that would showcase their substantial art collection. Our design approach began with the footprint of an L-shaped courtyard house, which in part, was determined by the limited buildable area. The house is sited on a natural rise in the land, allowing the first floor elevation to rise 15 ft above the pond’s surface; this height provides dynamic views through the trees that separate the house from the pond. Ultimately, our design leverages the inherent capabilities of architectural concrete i.e. its structural capacity; the material allows for bold cantilevers and expanses of glass, creating greater transparency between interior and exterior environments.
The interior palette is comprised of rift sawn oak with 16-inch wide oak plank flooring, oak casework and millwork, a stainless steel and glass main staircase, and minimalist concrete details throughout. On the upper level, the plan accommodates a master bedroom suite, three children’s bedrooms, and a family room. The first floor includes a guest bedroom, living room, kitchen, dining room, office, and family room. The ground level has a recreational room, a mudroom, and office/studio. The site plan employs native plantings and includes a small resistance pool in the courtyard.
Concrete will be utilized for all of the house’s structural and insulation components. This method modulates the fluctuation of interior temperature, creating both an energy-efficient envelope and enough concrete mass to keep temperatures moderate and consistent throughout a 24-hour day. The employment of triple-glazed windows and a triple-glazed aluminum curtain wall further increases the project’s energy efficiency and allows the house to have abundant glass. Natural light permeates the interior and affords spectacular view in all directions of both Todd Pond and the neighboring woodlands.
 Charles Rose Architects Inc.

We were given the challenge of designing a house overlooking a pond on a site constrained by wetlands. Our client had an interest in permanence and solidity and a desire to work with architectural concrete. Additionally, the client desired interiors that would showcase their substantial art collection. Our design approach began with the footprint of an L-shaped courtyard house, which in part, was determined by the limited buildable area. The house is sited on a natural rise in the land, allowing the first floor elevation to rise 15 ft above the pond’s surface; this height provides dynamic views through the trees that separate the house from the pond. Ultimately, our design leverages the inherent capabilities of architectural concrete i.e. its structural capacity; the material allows for bold cantilevers and expanses of glass, creating greater transparency between interior and exterior environments.
The interior palette is comprised of rift sawn oak with 16-inch wide oak plank flooring, oak casework and millwork, a stainless steel and glass main staircase, and minimalist concrete details throughout. On the upper level, the plan accommodates a master bedroom suite, three children’s bedrooms, and a family room. The first floor includes a guest bedroom, living room, kitchen, dining room, office, and family room. The ground level has a recreational room, a mudroom, and office/studio. The site plan employs native plantings and includes a small resistance pool in the courtyard.
Concrete will be utilized for all of the house’s structural and insulation components. This method modulates the fluctuation of interior temperature, creating both an energy-efficient envelope and enough concrete mass to keep temperatures moderate and consistent throughout a 24-hour day. The employment of triple-glazed windows and a triple-glazed aluminum curtain wall further increases the project’s energy efficiency and allows the house to have abundant glass. Natural light permeates the interior and affords spectacular view in all directions of both Todd Pond and the neighboring woodlands.
 Charles Rose Architects Inc.
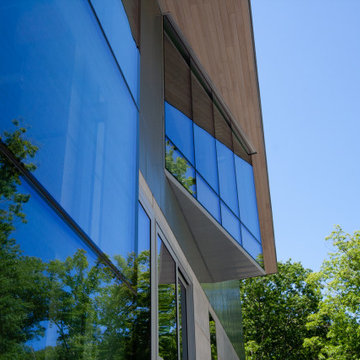
We were given the challenge of designing a house overlooking a pond on a site constrained by wetlands. Our client had an interest in permanence and solidity and a desire to work with architectural concrete. Additionally, the client desired interiors that would showcase their substantial art collection. Our design approach began with the footprint of an L-shaped courtyard house, which in part, was determined by the limited buildable area. The house is sited on a natural rise in the land, allowing the first floor elevation to rise 15 ft above the pond’s surface; this height provides dynamic views through the trees that separate the house from the pond. Ultimately, our design leverages the inherent capabilities of architectural concrete i.e. its structural capacity; the material allows for bold cantilevers and expanses of glass, creating greater transparency between interior and exterior environments.
The interior palette is comprised of rift sawn oak with 16-inch wide oak plank flooring, oak casework and millwork, a stainless steel and glass main staircase, and minimalist concrete details throughout. On the upper level, the plan accommodates a master bedroom suite, three children’s bedrooms, and a family room. The first floor includes a guest bedroom, living room, kitchen, dining room, office, and family room. The ground level has a recreational room, a mudroom, and office/studio. The site plan employs native plantings and includes a small resistance pool in the courtyard.
Concrete will be utilized for all of the house’s structural and insulation components. This method modulates the fluctuation of interior temperature, creating both an energy-efficient envelope and enough concrete mass to keep temperatures moderate and consistent throughout a 24-hour day. The employment of triple-glazed windows and a triple-glazed aluminum curtain wall further increases the project’s energy efficiency and allows the house to have abundant glass. Natural light permeates the interior and affords spectacular view in all directions of both Todd Pond and the neighboring woodlands.
 Charles Rose Architects Inc.
We were given the challenge of designing a house overlooking a pond on a site constrained by wetlands. Our client had an interest in permanence and solidity and a desire to work with architectural concrete. Additionally, the client desired interiors that would showcase their substantial art collection. Our design approach began with the footprint of an L-shaped courtyard house, which in part, was determined by the limited buildable area. The house is sited on a natural rise in the land, allowing the first floor elevation to rise 15 ft above the pond’s surface; this height provides dynamic views through the trees that separate the house from the pond. Ultimately, our design leverages the inherent capabilities of architectural concrete i.e. its structural capacity; the material allows for bold cantilevers and expanses of glass, creating greater transparency between interior and exterior environments.
The interior palette is comprised of rift sawn oak with 16-inch wide oak plank flooring, oak casework and millwork, a stainless steel and glass main staircase, and minimalist concrete details throughout. On the upper level, the plan accommodates a master bedroom suite, three children’s bedrooms, and a family room. The first floor includes a guest bedroom, living room, kitchen, dining room, office, and family room. The ground level has a recreational room, a mudroom, and office/studio. The site plan employs native plantings and includes a small resistance pool in the courtyard.
Concrete will be utilized for all of the house’s structural and insulation components. This method modulates the fluctuation of interior temperature, creating both an energy-efficient envelope and enough concrete mass to keep temperatures moderate and consistent throughout a 24-hour day. The employment of triple-glazed windows and a triple-glazed aluminum curtain wall further increases the project’s energy efficiency and allows the house to have abundant glass. Natural light permeates the interior and affords spectacular view in all directions of both Todd Pond and the neighboring woodlands.
7