
Search results for "Insured" in Home Design Ideas

 Atlanta Porch & Patio
Wake up in the morning to the sun shining on this gorgeous screened porch in your backyard. Plenty of room to entertain guests or simply relax. The cream and white patio furniture makes the porch look bright and inviting.
At Atlanta Porch & Patio we are dedicated to building beautiful custom porches, decks, and outdoor living spaces throughout the metro Atlanta area. Our mission is to turn our clients’ ideas, dreams, and visions into personalized, tangible outcomes. Clients of Atlanta Porch & Patio rest easy knowing each step of their project is performed to the highest standards of honesty, integrity, and dependability. Our team of builders and craftsmen are licensed, insured, and always up to date on trends, products, designs, and building codes. We are constantly educating ourselves in order to provide our clients the best services at the best prices.
We deliver the ultimate professional experience with every step of our projects. After setting up a consultation through our website or by calling the office, we will meet with you in your home to discuss all of your ideas and concerns. After our initial meeting and site consultation, we will compile a detailed design plan and quote complete with renderings and a full listing of the materials to be used. Upon your approval, we will then draw up the necessary paperwork and decide on a project start date. From demo to cleanup, we strive to deliver your ultimate relaxation destination on time and on budget.

 Moss Yaw Design studio
Engineered cedar siding creates beautiful gray-blue tones at the exterior of the home, while adding a textural element to activate the simple exterior design.

 Chapman Design Group, Inc.
Mark Hoyle
Originally, this 3700 SF two level eclectic farmhouse from the mid 1980’s underwent design changes to reflect a more colonial style. Now, after being completely renovated with additional 2800 SF living space, it’s combined total of 6500 SF boasts an Energy Star certification of 5 stars.
Approaching this completed home, you will meander along a new driveway through the dense buffer of trees until you reach the clearing, and then circle a tiered fountain on axis with the front entry accentuating the symmetrical main structure. Many of the exterior changes included enclosing the front porch and rear screened porch, replacing windows, replacing all the vinyl siding with and fiber cement siding, creating a new front stoop with winding brick stairs and wrought iron railings as will as other additions to the left and rear of the home.
The existing interior was completely fro the studs and included modifying uses of many of the existing rooms such as converting the original dining room into an oval shaped theater with reclining theater seats, fiber-optic starlight ceiling and an 80” television with built-in surround sound. The laundry room increased in size by taking in the porch and received all new cabinets and finishes. The screened porch across the back of the house was enclosed to create a new dining room, enlarged the kitchen, all of which allows for a commanding view of the beautifully landscaped pool. The upper master suite begins by entering a private office then leads to a newly vaulted bedroom, a new master bathroom with natural light and an enlarged closet.
The major portion of the addition space was added to the left side as a part time home for the owner’s brother. This new addition boasts an open plan living, dining and kitchen, a master suite with a luxurious bathroom and walk–in closet, a guest suite, a garage and its own private gated brick courtyard entry and direct access to the well appointed pool patio.
And finally the last part of the project is the sunroom and new lagoon style pool. Tucked tightly against the rear of the home. This room was created to feel like a gazebo including a metal roof and stained wood ceiling, the foundation of this room was constructed with the pool to insure the look as if it is floating on the water. The pool’s negative edge opposite side allows open views of the trees beyond. There is a natural stone waterfall on one side of the pool and a shallow area on the opposite side for lounge chairs to be placed in it along with a hot tub that spills into the pool. The coping completes the pool’s natural shape and continues to the patio utilizing the same stone but separated by Zoysia grass keeping the natural theme. The finishing touches to this backyard oasis is completed utilizing large boulders, Tempest Torches, architectural lighting and abundant variety of landscaping complete the oasis for all to enjoy.
Find the right local pro for your project
 Qualified Carpentry Co. LLC
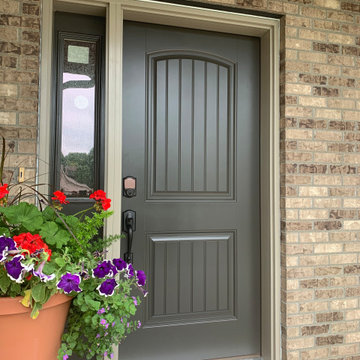
Full entry door replacement completed near Canton, South Dakota by Qualified Carpentry.
Scope of work included removal of the existing exterior entry door, sidelite, and trim with full haul-away and disposal. Existing structure inspected for rot damage before installation began. Bayer Built Gun Metal fiberglass door and sidelite installed with a Sandtone Slimline pre-finished frame. New interior door trim installed throughout. Entry caulked and sealed. Work area cleaned on completion.
Fiberglass was specified for long-term performance in South Dakota's climate. The Gun Metal finish and matte black hardware complement the existing brick exterior. The result is a complete entry transformation with no evidence of what was removed.
Todd Nelson, owner and licensed general contractor, has 32 years of hands-on construction experience in Sioux Falls and surrounding communities. Qualified Carpentry is licensed, bonded, and insured. Member of NAHB, HBSE, and SDHBA. Serving Canton, Sioux Falls, Harrisburg, Tea, Brandon, Dell Rapids, and surrounding areas. Free estimates on all projects.
 Florida Green Construction Inc.
Certified Green Home!
Green Home – Great Value! Possible savings over $30,000 on utility bills, continued savings for the lifetime of the home. Meaning this home cost, you at least $30,000 less than traditionally built homes.
https://floridagreenconstruction.us/models-pricing-specs/floor-plans/kate
Stay Healthy Attention people with allergies and breathing problems. This home is virtually allergen, dust, mold free. EPA certified indoor AirPLUS. You will be excited after reading our customer testimonials about how great they are feeling, living in a green home.
Your major benefits of investing in Green home: in addition to being healthy and economical, this home is built with sustainable construction technologies, that will keep your home competitive in the future housing market with newly built homes. Buying a Green home, you are making the best investment for your family.
Stay Safe this home with super insulated, steel reinforced, solid poured concrete ICF walls, is hurricane, tornado, fire resistant & sound suppressant. Substantially lower insurance premiums.
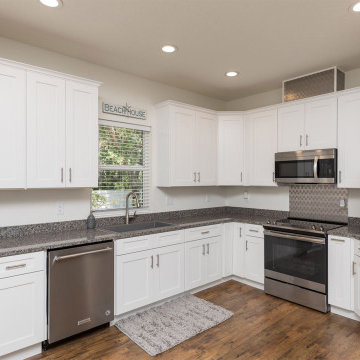
Luxury interior features. Open & airy living & dining areas, plus the gourmet kitchen including granite counter tops, make this split floor plan both classy & cozy. Master suite is a true Florida oasis, with your own private lanai, accessible only through the master bedroom! Tile and laminate flooring throughout.
https://floridagreenconstruction.us
 Chamberland Professional Painting
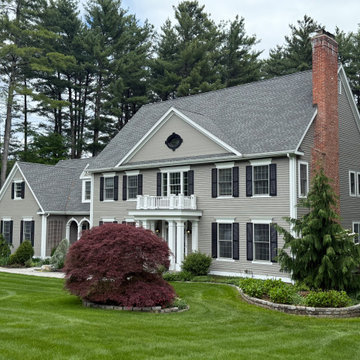
At Chamberland Professional Painting, we specialize in premium exterior painting services tailored to Connecticut’s most refined homes. From West Hartford to the surrounding towns, our licensed and fully insured team transforms weather-worn exteriors into stunning, long-lasting finishes using only top-tier paints like Benjamin Moore and Sherwin Williams.
Our meticulous preparation includes wood repair, surface sealing, and detailed trim work—ensuring beauty, protection, and durability that lasts for decades. Whether you’re refreshing curb appeal or safeguarding your home’s exterior against New England’s elements, we deliver craftsmanship without compromise.
We work closely with homeowners, builders, and designers to ensure a smooth, professional experience from consultation through cleanup. If you're ready to elevate your home’s exterior with a team that prioritizes precision and polish, we’d be honored to bring your vision to life.
? Based in West Hartford, proudly serving all of Hartford County and beyond.

 The Flooring Group Ltd
Client: Private Residence In West London
Brief: To supply & install sisal carpet to stairs with black border
Staircase - mid-sized transitional carpeted u-shaped staircase idea in London with carpeted risers
Staircase - mid-sized transitional carpeted u-shaped staircase idea in London with carpeted risers
 Chapman Design Group, Inc.
Established in 2005, Stonebridge at Rankin’s Lake is proud to be Duke Energy’s “First All-Electric Energy Star Certified Community” in South Carolina. Each home has been constructed with strict guidelines to insure each individual home will receive it’s own Energy Star certificate which in turn results in a reduced rate from Duke Energy on the energy bill for the life of the home.
Through a partnership between the architecture firm, Chapman Design Group, Inc. and it’s construction arm, Icon Construction of South Carolina, Inc., special emphasis is placed on quality construction, methods and design details a well as a stringent construction quality control standard. The total efforts, skills, resources provide unyielding commitment directed toward building superior homes that will bring our homeowners many years of comfortable and carefree living.
This 107 home community was created on a 43 acre property that was planned into two phases. Approximately 17 of these acres are to be left natural, providing the feel of an established neighborhood from the very beginning. The featured attraction is Rankin’s Lake. It is approximately 4 acres in size and was once a well-known fishing lake in Anderson in the 1940s and 50s. A stone bridge will adorn its spillway and will be constructed during the second phase of the project.
The traditional style streetscape is enhanced with grass medians separating curb lines and sidewalks. This feature is accentuated in intermittent Alee Elm Trees and decorative post streetlights throughout the neighborhood. Every front and side lawn as well as all common areas continue to be maintained on a weekly basis by a private landscape maintenance company. This perpetual maintenance provided through the Homeowner’s Association insures a constant harmonious look throughout the entire community.
From day one, several development principles were established and achieved:
• The development’s concept was designed with all water front lots facing into Rankin’s Lake to have the street running between the homes and the lake. With this concept, it allows all of the neighborhood residents and their guest to take advantage of the pathways as well as enjoy to natural scenery of the lake each time the upon entering and exiting the neighborhood. This became a positive selling point as it encouraged the selection of building sites deeper into the development once you passed the lake.
• The design concept of the development was to create a variation of the traditional home neighborhood where the homes, all with front porches are intentionally built closer to the sidewalk lined streets to encourage neighborly interaction.
• Plans were designed with the garages at the rear of the lot as to make the neighborhood less about cars and more about the home and it’s residents. This was prioritized due to many subdivisions today are designed in such a way the home’s primary feature is a front facing garage which often have two cars in the driveway… hence, Stonebridge at Rankin’s Lake want to provide an alternative.
• Each home design includes a spacious front porch, a screened porch and or a sunroom to encourage neighborly interaction and casual living.
• The floor plans include both 2 and 3 bedroom plans with 2 to 3.5 baths with all master suites remaining on the main level.
The entire development would have only Energy Star Certified homes.

 All American Wallpapering & Painting
Custom Pop Art Murals we can make and install for you (800)296-0974. Choose one from our library
Home office - contemporary home office idea in Los Angeles
Home office - contemporary home office idea in Los Angeles

 Natural Stone Institute
This contemporary 18,000 sq. ft. home in Paradise Valley, Arizona is a perfect mix of Gray limestone used on all horizontal surfaces and Cream, vein cut limestone on all vertical surfaces. The Gray limestone flooring was mud packed to meet 1.5 in. wood flooring areas using uncoupling membrane throughout. Numerous hours went into the layout to insure architectural detail lines were met. Oversized tiles were planned to ensure all layouts met crucial lines per the design. Blue limestone was used setting the path to the front entry. All pieces at the edges were mitered to appear to be thick, block stone. The veneer walls were alternated in size to reach the exact width at the top band of the walls. The edge detailing created interesting shadow play, both day and night, at interior and exterior locations. This detail is also noted on the fireplaces. Blue limestone hearths, which floated at all locations, used the same quirk mitered edges.
Five showers throughout the main house share the same veneer and flooring materials. Blue limestone slab benches were fabricated to rest on a stainless steel frame. The shower floors were mapped out to the exact dimensions so there were no cuts, but rather the same size pieces continually framing the space to the center drain.

 Renovisions
 was contacted by a client who purchased a home from one of their former customers. Apparently, they loved the kitchen and bathroom projects completed by Renovisions and thought to seek no further when faced with a bathroom plumbing leak at the tub area in the bath that had not been remodeled. After water damaged the existing floor and leaked into the kitchen below, they found the need to undergo a complete full bath ‘Renovision’. The challenge was to complete the project before our client had her baby.
Assisting the client with the insurance claim was the first order of business, then onto the enjoyable process of selecting products based on an agreed upon design. A deeper soaking tub, ample vanity storage and brighter, low maintenance materials were top of mind. We tailored a design plan to fit our clients budget and what they found most appealing. A beautiful oak vanity with a dark stain looks stunning with the light Carrera-look countertop and wood-look plank-styled slip resistant flooring. The decorative chrome mirror and blue-green hue on the walls soften the overall look of the space and provides a spa-like feel. The deeper tub not only allows our client to bath her newborn with ease but also to relax and pamper herself after a long day of work.
“Thank you for everything! My husband and I are very excited about this project, it came out beautiful! Choosing all the products right from your showroom was an amazing experience.”
- Chris & Julie M. (Rockland)
 Story LLC
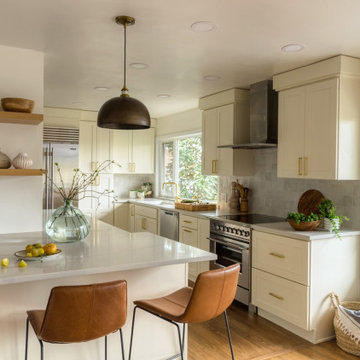
Our clients had a dishwasher disaster in their 1950
s galley kitchen last year. The insurance company was sonly willing to pay about half the cost to rebuild. The clients also didn't like the dark, tight kitchen, and wanted to come up up with a way to open it up to the main room of their home. We took out the wall between kitchen and living room, while keeping the flow of the kitchen and saving money on pre-fab cabinets. We also put a large island at the end of the space, with open shelving above to display beloved travel artifacts. One secret - the stair down to the lower floor goes right beneath the island, leaving just enough space for some toy storage shelves on either side. We used hand-crafted Zellige tile for the backsplash, to echo the crafted quality of some of the décor. Not every client has an endless budget, so we work with families to get the most from their resources. In this case, the clients also feel that the space has "California Coastal" light, even in the Pacific Northwest.
 Renovisions
 was contacted by a client who purchased a home from one of their former customers. Apparently, they loved the kitchen and bathroom projects completed by Renovisions and thought to seek no further when faced with a bathroom plumbing leak at the tub area in the bath that had not been remodeled. After water damaged the existing floor and leaked into the kitchen below, they found the need to undergo a complete full bath ‘Renovision’. The challenge was to complete the project before our client had her baby.
Assisting the client with the insurance claim was the first order of business, then onto the enjoyable process of selecting products based on an agreed upon design. A deeper soaking tub, ample vanity storage and brighter, low maintenance materials were top of mind. We tailored a design plan to fit our clients budget and what they found most appealing. A beautiful oak vanity with a dark stain looks stunning with the light Carrera-look countertop and wood-look plank-styled slip resistant flooring. The decorative chrome mirror and blue-green hue on the walls soften the overall look of the space and provides a spa-like feel. The deeper tub not only allows our client to bath her newborn with ease but also to relax and pamper herself after a long day of work.
“Thank you for everything! My husband and I are very excited about this project, it came out beautiful! Choosing all the products right from your showroom was an amazing experience.”
- Chris & Julie M. (Rockland)

 Anthology Woods
Products making their television debut in this project were Anthology Woods Northwest Blend (a naturally weathered wood installed on a section of the ceiling, unfinished) and the extremely hard & durable Left Coast White Oak, a unique species growing only in a narrow strip of Oregon and bit in California & Washington (installed for the flooring, finished with Rubio Monocoat White natural oil). The homeowners were able to easily apply the finish themselves prior to installing the floor, and the zero VOC nature of the oil insured it was safe to move right in! The White tint to the oil gives a subtle white-washed look to the floors while maintaining a natural look and a supple feel underfoot.
The couple participating in the episode loved their floor so much they decided to add more, installing it in their master bedroom, as well! The rich character of this natural Oak in a flat sawn (the old "European" way to cut Oak) wood product adds a timeless element & warmth to the feel of the space. Looking closely at the grain, you'll see cathedral patterns in many boards, along with a great mix of flat grain with rift areas as well. Finishing out the details of the room, the Bath Crashers team added natural carerra marble in the shower with tones of white & gray, and apron-front vanity sinks for extra charm.

 Village Home Stores
An outside corner cabinet pivots this peninsula out toward the Great Room and slide-out shelves inside of large base cabinets maximize storage.
Inspiration for a mid-sized timeless u-shaped ceramic tile open concept kitchen remodel in Chicago with an undermount sink, raised-panel cabinets, light wood cabinets, granite countertops, stainless steel appliances and an island
Inspiration for a mid-sized timeless u-shaped ceramic tile open concept kitchen remodel in Chicago with an undermount sink, raised-panel cabinets, light wood cabinets, granite countertops, stainless steel appliances and an island
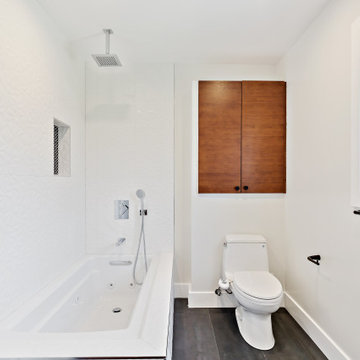
 Lavan Construction | Design + Build
30 Years of Construction Experience in the Bay Area | Best of Houzz!
We are a passionate, family owned/operated local business in the Bay Area, California. At Lavan Construction, we create a fresh and fit environment with over 30 years of experience in building and construction in both domestic and international markets. We have a unique blend of leadership combining expertise in construction contracting and management experience from Fortune 500 companies. We commit to deliver you a world class experience within your budget and timeline while maintaining trust and transparency. At Lavan Construction, we believe relationships are the main component of any successful business and we stand by our motto: “Trust is the foundation we build on.”
“Licensed, Bonded and Insured”.
Our service is unlike anything in the industry, we cover all your needs, from project conception, design, build to turn-key and move-in ready status.
Services Provided
Accessory Dwelling Units (ADUs), Architectural Design, Architectural Drawings, Bathroom Design, Bathroom Remodeling, Custom Home, Home Additions, Home Extensions, Home Remodeling, Home Restoration, Kitchen Design, Kitchen Remodeling, New Home Construction, Outdoor Kitchen Construction, Outdoor Kitchen Design, Project Management, Structural Engineering, Sunroom Design & Construction, Tiny House Construction, Universal Design, Concrete Construction, General Contracting, Custom Homes

 YORK ENTERPRISES LLC
Our homeowners had a vision of vaulted ceilings with an open floor plan to maximize the view of the Narrows. The ceiling went from 8’ to 16’. The washer and dryer area had doors that swung open into the existing island. The washer and dryer were relocated from the kitchen to the basement, freeing up space for large built in cabinetry and the refrigerator. New hardwood flooring was tied in with the existing. The new half wall was framed after meticulously factoring in the new flooring, cabinetry, countertop, tile splash and quartz sill to insure it would be the exact height the homeowners specified and no tiles would be cut. The cabinetry is maple with a cinnamon stain. The outlet covers that are in the cabinetry are custom to match. The GFCI is hidden in the island. Cabinet handle sizes were chosen to match the door size instead of all being one size. The countertops are white quartz, with a gray quartz on the island. Hidden steel rods support the quartz bar hang over. White outlets were chosen when placed in the tile areas. The window and door trim throughout the kitchen, dining and living room was changed from oak to white. A custom piece was created to frame in the refrigerator giving it a built-in look. The commercial range hood was purchased used from a restaurant in Texas. The joists would not allow for the hood to be inset. A frame was built and the edges were trimmed out to finish the look.
 YORK ENTERPRISES LLC
Our homeowners had a vision of vaulted ceilings with an open floor plan to maximize the view of the Narrows. The ceiling went from 8’ to 16’. The washer and dryer area had doors that swung open into the existing island. The washer and dryer were relocated from the kitchen to the basement, freeing up space for large built in cabinetry and the refrigerator. New hardwood flooring was tied in with the existing. The new half wall was framed after meticulously factoring in the new flooring, cabinetry, countertop, tile splash and quartz sill to insure it would be the exact height the homeowners specified and no tiles would be cut. The cabinetry is maple with a cinnamon stain. The outlet covers that are in the cabinetry are custom to match. The GFCI is hidden in the island. Cabinet handle sizes were chosen to match the door size instead of all being one size. The countertops are white quartz, with a gray quartz on the island. Hidden steel rods support the quartz bar hang over. White outlets were chosen when placed in the tile areas. The window and door trim throughout the kitchen, dining and living room was changed from oak to white. A custom piece was created to frame in the refrigerator giving it a built-in look. The commercial range hood was purchased used from a restaurant in Texas. The joists would not allow for the hood to be inset. A frame was built and the edges were trimmed out to finish the look.
 YORK ENTERPRISES LLC
Our homeowners had a vision of vaulted ceilings with an open floor plan to maximize the view of the Narrows. The ceiling went from 8’ to 16’. The washer and dryer area had doors that swung open into the existing island. The washer and dryer were relocated from the kitchen to the basement, freeing up space for large built in cabinetry and the refrigerator. New hardwood flooring was tied in with the existing. The new half wall was framed after meticulously factoring in the new flooring, cabinetry, countertop, tile splash and quartz sill to insure it would be the exact height the homeowners specified and no tiles would be cut. The cabinetry is maple with a cinnamon stain. The outlet covers that are in the cabinetry are custom to match. The GFCI is hidden in the island. Cabinet handle sizes were chosen to match the door size instead of all being one size. The countertops are white quartz, with a gray quartz on the island. Hidden steel rods support the quartz bar hang over. White outlets were chosen when placed in the tile areas. The window and door trim throughout the kitchen, dining and living room was changed from oak to white. A custom piece was created to frame in the refrigerator giving it a built-in look. The commercial range hood was purchased used from a restaurant in Texas. The joists would not allow for the hood to be inset. A frame was built and the edges were trimmed out to finish the look.

 Sans Soucie Art Glass
CUSTOMIZE YOUR GLASS WINE CELLAR DOOR! Wine Room doors with exquisite frosted glass door designs to enhance your wine cellar entry! Available as wine room door in 8 wood types, or as glass insert only, ETA will vary 3-8 weeks depending on glass & door type. Doors ship for just $99 to most States, custom packed, fully insured. If you're putting in a wine room or wine cellar and are looking for a beautiful glass door, look no further. At Sans Soucie you'll find beautiful frosted and carved glass wine cellar doors to coordinate perfectly with your wine room decor. Sans Soucie designs are sandblasted different ways which create not only different effects but different levels in price. Choose from the highest quality and largest selection of wine cellar doors available anywhere! Inside our fun, easy to use online Glass and Wine Room Door Designer at sanssoucie.com, you'll get instant pricing on everything as YOU customize your door and the glass! When you're all finished designing, you can place your order right there online! Glass is sandblasted in 3 effects: Solid frost, 2D surface etched or 3D carved, as well as stained glass.
166