
Search results for "Insured" in Home Design Ideas

 Mackenzie Collier Interiors
Photography: Roehner + Ryan; @roehnerryan
Living room - mid-sized southwestern open concept concrete floor and gray floor living room idea in Phoenix with white walls
Living room - mid-sized southwestern open concept concrete floor and gray floor living room idea in Phoenix with white walls
 Mackenzie Collier Interiors
The new concept of “resimercial design” works really well throughout this space marrying the coziness of residential design with the functionality of commercial design. We created a southwest modern vibe for this Old Town Scottsdale commercial interior design project.
Photography: Roehner + Ryan; @roehnerryan
 Mackenzie Collier Interiors
These beautiful, luxe tete-a-tetes are a perfect spot to work within this Old Town Scottsdale office interior design.
Photography: Roehner + Ryan; @roehnerryan
Find the right local pro for your project

 Outside InStyle
New Culver City backyard kid play space with All-Safe Pool Netting.
Mid-sized minimalist backyard deck photo in Los Angeles
Mid-sized minimalist backyard deck photo in Los Angeles
 Mackenzie Collier Interiors
An office break room for employees and guests to gather— not only for lunch, but team meetings and events can also be hosted in vibrant space. Complete with custom murals from a local artist, this piece is the focal point and pop of color amongst all the natural materials.
Photography: Roehner + Ryan; @roehnerryan
 Mackenzie Collier Interiors
Photography: Roehner + Ryan; @roehnerryan
Mid-sized southwest open concept concrete floor and gray floor living room photo in Phoenix with white walls
Mid-sized southwest open concept concrete floor and gray floor living room photo in Phoenix with white walls
 Mackenzie Collier Interiors
Bold hues balanced with natural textures create a space that is conducive for work while also evoking a feeling of being at home. A space for quick team meetings or a much-needed break, this vintage sofa is the perfect piece for a modern-southwest workplace.
Photography: Roehner + Ryan; @roehnerryan


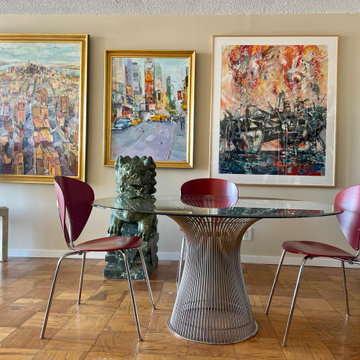
 ARTANA
Museum-level paintings were installed in an open-space condo in Brookline, MA. Jade Foo Dogs were sourced and imported from San Fransico, CA.
Example of a large eclectic great room design in Boston
Example of a large eclectic great room design in Boston

 Sarah Greenman
Photo: Sarah Greenman © 2014 Houzz
Inspiration for a contemporary exterior home remodel in Dallas
Inspiration for a contemporary exterior home remodel in Dallas


 Reilly's Contracting
Office in Prairie Village added loft area to existing space. Created a glass wall for a conference room. Installed floating with cable railing. Installed carpet tiles and a luxury carpet upstairs.


 Murphy Bros. Design | Build | Remodel
New entry with Annie Selke lkat black porcelain tile flooring, carpet, and stair railings, wall color Loggia SW7506.
Inspiration for a mid-sized carpeted straight mixed material railing staircase remodel in Minneapolis with carpeted risers
Inspiration for a mid-sized carpeted straight mixed material railing staircase remodel in Minneapolis with carpeted risers

 MMI Design
These clients retained MMI to assist with a full renovation of the 1st floor following the Harvey Flood. With 4 feet of water in their home, we worked tirelessly to put the home back in working order. While Harvey served our city lemons, we took the opportunity to make lemonade. The kitchen was expanded to accommodate seating at the island and a butler's pantry. A lovely free-standing tub replaced the former Jacuzzi drop-in and the shower was enlarged to take advantage of the expansive master bathroom. Finally, the fireplace was extended to the two-story ceiling to accommodate the TV over the mantel. While we were able to salvage much of the existing slate flooring, the overall color scheme was updated to reflect current trends and a desire for a fresh look and feel. As with our other Harvey projects, our proudest moments were seeing the family move back in to their beautifully renovated home.


 Moderne Builders
Gorgeous master bath with dramatic retro "wave" tile. Peak Photography
Example of a 1950s bathroom design in Los Angeles
Example of a 1950s bathroom design in Los Angeles

 Eldorado Stone
This residence boasts many amazing features, but one that stands out in specific is the dual sided fireplace clad in Eldorado Stone’s Black River Stacked Stone. Adding stone to the fireplace automatically creates a dramatic focal point and compliments the interior decor by mixing natural and artificial elements, contrasting colors, as well as incorporating a variety of textures. By weaving in stone as architectural accents throughout the the home, the interior and the exterior seamlessly flow into one another and the project as a whole becomes an architectural masterpiece.
Designer: Contour Interior Design, LLC
Website: www.contourinteriordesign.com
Builder: Capital Builders
Website: www.capitalbuildreshouston.com
Eldorado Stone Profile Featured: Black River Stacked Stone installed with a Dry-Stack grout technique
18