
Search results for "Integral component" in Home Design Ideas
 Century Stair Company

Twin solid black-painted stringers support thick oak treads in this contemporary Maryland home, creating a bold floating effect enhanced by the open risers. A horizontal blade railing system maintains the clean, modern aesthetic, topped with a wood handrail that matches the oak treads and landings. Metal posts anchor the structure at key points. Every element was carefully chosen to complement the home's unique lighting, wall colors, and trim. Together, the metal and wood create a beautifully bold architectural statement while seamlessly integrating into the home.
1976-2026 © Century Stair Company
 K2K Millwork
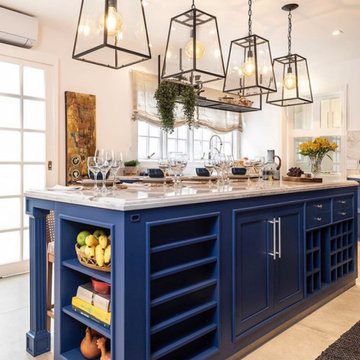
Fully custom kitchen for a high-end residential project, featuring navy blue shaker-style
cabinetry with Calacatta marble countertops and island.
K2K delivered floor-to-ceiling wall units, a full-height pantry tower, custom kitchen island
with integrated seating, and all interior fittings. Every cabinet door, drawer front, and
interior shelf was built to specification — no standard sizes, no off-the-shelf components.
The result is a kitchen designed to function as the architectural centerpiece of the residence.
Project type: Residential
Services: Custom kitchen cabinetry, island fabrication, full installation
Finish: Custom paint (navy blue), soft-close hardware throughout
 Century Stair Company

Twin solid black-painted stringers support thick oak treads in this contemporary Maryland home, creating a bold floating effect enhanced by the open risers. A horizontal blade railing system maintains the clean, modern aesthetic, topped with a wood handrail that matches the oak treads and landings. Metal posts anchor the structure at key points. Every element was carefully chosen to complement the home's unique lighting, wall colors, and trim. Together, the metal and wood create a beautifully bold architectural statement while seamlessly integrating into the home.
1976-2026 © Century Stair Company
Find the right local pro for your project
 Century Stair Company
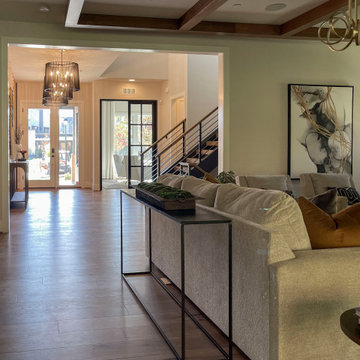
Twin solid black-painted stringers support thick oak treads in this contemporary Maryland home, creating a bold floating effect enhanced by the open risers. A horizontal blade railing system maintains the clean, modern aesthetic, topped with a wood handrail that matches the oak treads and landings. Metal posts anchor the structure at key points. Every element was carefully chosen to complement the home's unique lighting, wall colors, and trim. Together, the metal and wood create a beautifully bold architectural statement while seamlessly integrating into the home.
1976-2026 © Century Stair Company
 Charles River Wine Cellars

This elegant wine room contains four walls of contemporary wine storage built for the sophisticated wine lover. Individual wine bottles are displayed on satin black rods both vertically and horizontally for clear label view; wooden case storage is conveniently located below. All components are all encased in walnut millwork in an eye catching espresso stain and highlighted with LED accent light integration. Maximization of space is achieved using black wine pegs for vertical corner display. A full glass door with sidelights allows for all to enjoy the view.
 Gerarden Fabrication & Design
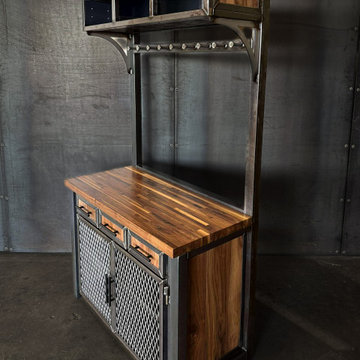
This custom-fabricated industrial server station is a highly versatile piece designed for both storage and organized display. Built on a robust dark steel skeleton, the base unit features a spacious solid wood countertop and a combination of storage options, including side cabinets and a central cabinet door with an industrial expanded metal mesh insert.
The station’s vertical utility is maximized by an integrated hutch, which features two floating solid wood shelves set against a backdrop of expanded metal mesh. This open-shelving design provides excellent visibility and accessibility for service items, glasses, or decorative elements, while the mesh backing adds a rugged visual texture. Every component, from the meticulously welded steel framing around the base cabinetry to the structural supports for the hutch, highlights the custom architectural craftsmanship that makes this station a durable and sophisticated addition to any dining or entertainment space.
 Century Stair Company
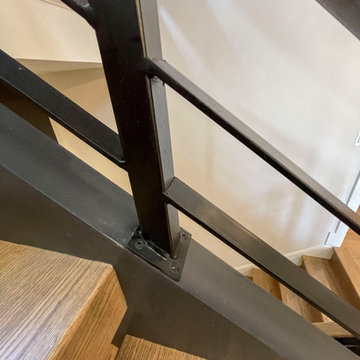
Twin solid black-painted stringers support thick oak treads in this contemporary Maryland home, creating a bold floating effect enhanced by the open risers. A horizontal blade railing system maintains the clean, modern aesthetic, topped with a wood handrail that matches the oak treads and landings. Metal posts anchor the structure at key points. Every element was carefully chosen to complement the home's unique lighting, wall colors, and trim. Together, the metal and wood create a beautifully bold architectural statement while seamlessly integrating into the home.
1976-2026 © Century Stair Company


 The Wall units

Using stainless steel in a completely new, imaginative way, the B-Modern Esquire Light Walnut Veneer TV Stand has stainless steel doors and legs creating a truly unique look. The natural light walnut finish will create a sophisticated perspective on innovative design. Stainless steel front center cabinet has a drop-down door with slow-closing technology providing easy access to hidden components. The side cabinets are equipped with soft-closing hinges and adjustable and removable shelves to maximize storage capabilities. The convenient cabling system allows easy cable transfer between compartments and integration of the most complex home theater systems.
Dimensions:
TV Stand: 75" L x 22" W x 22" H
Free shipping US
www.thewallunits.com/listing/modern-tv-stands
 Dan's Home Improvement Service, LLC
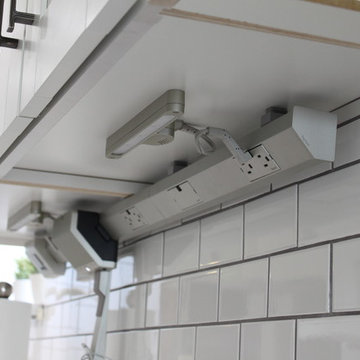
Clean back splash tile with recessed power strip and integrated lights and components by LeGrande
Example of a mid-sized minimalist home design design in Orlando
Example of a mid-sized minimalist home design design in Orlando
 Capital Construction Company
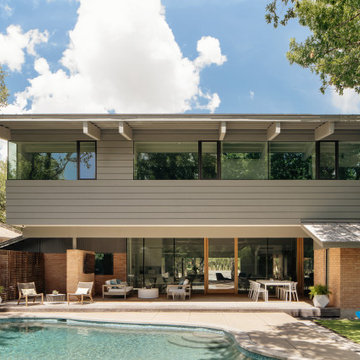
Large 1950s gray two-story mixed siding house exterior idea in Austin with a hip roof, a metal roof and a gray roof
 D&C Italia ltd
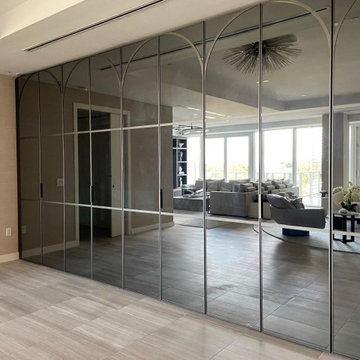
The Ritz-Carlton Residences Miami Beach is a peaceful, purely residential, (no hotel component) condominium community surrounded with green, natural landscapes. It was developed by 4701 North Meridian, LLC and designed by internationally-acclaimed architect Piero Lissoni. Ritz-Carlton Miami Beach offers 110 condominium residences, one of them, Ritz 401, is part of our historical own for the realization in collaboration with Misuraemme of a large linear closet facing the Living area, custom-made with a special metal frame that characterizes the doors and makes them unique. Again, the design of the product integrates very well with the surrounding environment, increasing that sense of 'home' and luxury at the same time.
 Tamarack North
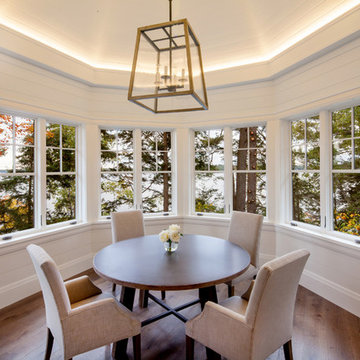
This traditional Muskoka style home built by Tamarack North has just about everything you could ever possibly need. The gabled dormers and gazebo located on the exterior of this home add character to the cottage as well as an old Muskoka component to its design. The lush green landscapes complement both the natural scenery and the architectural design beautifully making for a very classic look. Moving toward the water is a floating gazebo where guests may be surrounded by the serene views of Lake Rosseau rain or shine thanks to the innovative automated screens integrated into the gazebo. And just when you thought this property couldn’t get any more magical, a sports court was built where residents can enjoy both a match of tennis and a game of ball!
Moving from the exterior to the interior is a seamless transition of a traditional design with stone beams leading into timber frame structural support in the ceilings of the living room. In the formal dining room is a beautiful white interior design with a 360-circular view of Lake Rosseau creating a stunning space for entertaining. Featured in the home theatre is an all Canadian classic interior design with a cozy blue interior creating an experience of its own in just this one room itself.
Tamarack North prides their company of professional engineers and builders passionate about serving Muskoka, Lake of Bays and Georgian Bay with fine seasonal homes.
 Century Stair Company
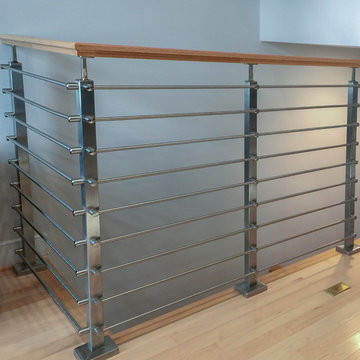
This modern staircase brings together metal and wood in perfect harmony across the four levels of this elegant Virginia townhouse. From the sleek metal balusters to the warm wood elements in the handrail and treads, it’s the careful balance of materials that sets this staircase apart. The fusion of metal and wood adds both visual interest and structural integrity, transforming a functional element into an architectural feature that defines the home's contemporary aesthetic.
1976-2025 © Century Stair Company

 Weninger Construction & Design Ltd
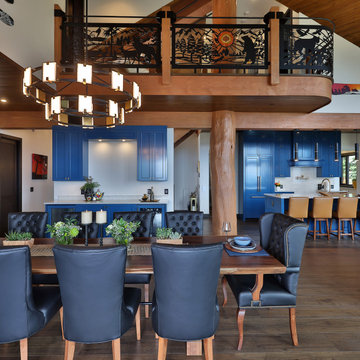
The goal in this custom ski chalet was creating a beautiful and functional alpine retreat, a home to gather in. The owners wanted it to feel warm, welcoming, and connected to the natural surroundings, expansive window highlight panoramic mountain views. Heavy snowfalls mean open concept floorplans require hefty structural components. These are integrated into the design, including a featured 3-story log post. Decorative timber trusses grace ceiling. Space planning was paramount to ensure that the home functioned in a practical way, allowing private retreat areas while accommodating large volumes of guests.

 HU-235072162
The site is located on the Mitchell House preparatory school campus in Polokwane. The client's brief
called for an early childhood development centre which would accommodate 122 learners and
requested that the building be evident of it's young and playful users.
Curiosity, wonder and intrigue would become defining criteria in an attempt to create a conducive
learning environment for young learners to grow, a building where children would be encouraged to
interact with their environment. The construction methodology of the building would remain apparent,
allowing its users to analyse the assembly of components.
Due to the age group of the users, the building would need to function semi-autonomously from the
rest of the school, while allowing for controlled interaction and inclusivity as is the norm for Mitchell
House. A linear plan which coincides with the developmental progress of the learners was identified
as the appropriate building typology. The spatial constraints of the site required this plan to be
moulded into the available space between the existing infrastructure, however the linear process was
maintained.
From the access-controlled reception and administration area one would move past the creative arts
and exhibition space towards the Northern wing where the youngest learners are taught. These would
share connected ablutions and storerooms between classes to enable fluid movement and
assistance throughout the teaching and service spaces. The East wing of the centre would house the
elder learners who would be in the process of being integrated with the fabric of the main school
campus. These classrooms include storage areas, however, have separate ablution facilities. The two
wings of the building surround a courtyard where play and interaction are in abundance.
 The Wall units
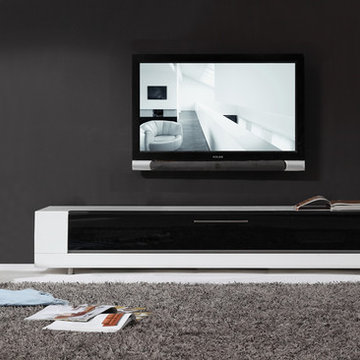
With an innovative proprietary technology, the stylish B-Modern Editor Remix White High-Gloss TV Stand allows you to hide your components, maintaining full use of remote controls. The IR-friendly black glass door with soft-closing hardware highlights the function and style of this design. An integrated cabling system allows for easy connection of the most complex home theater systems. Featuring a fully ventilated back panel, the Editor Remix Collection has the smooth white high-gloss finish. Low-profile exterior, stainless steel accents and side storage spaces complete the look of this trendy modern design.
Dimensions:
TV Stand: 79" L x 19" W x 14" H
Free shipping US
www.thewallunits.com/listing/modern-tv-stands
 IL Decor
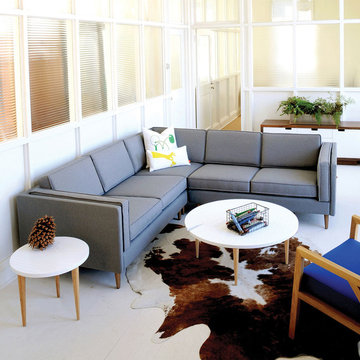
Made with the Ability to Seat Guests comfortably in a Limited Amount Of Space, Adelaide Bi-Sectional has Efficient Dimensions, the Best Designed Sectional For City Living.
Dacron®-wrapped cushion fill for a structured look
Solid wood legs use water-based, medium-toned finish
Seat and back cushions are flippable
Legs can be removed and reattached to get through tight doorways
Sectional components can be joined using integrated connectors on underside Manufactured By GUS.

 An Original, Inc.

Another focal shot showing the sacle of the dual Subzero fridge and freezer units, flanking the Wolf double oven unit in the center.
The flush inset design of all the components makes for a very clean exeterior presentation.
Design: City Chic, Cristi Pettibone
Photos: SpartaPhoto - Alex Rentzis
 The Cultural Landscape Foundation
Sunday, September 27, 11:00am to 12:30pm | Chicago
Historic Wicker Park Mansion by Brian Culliton and Tony Quinn of Culliton Quinn Landscape Architecture
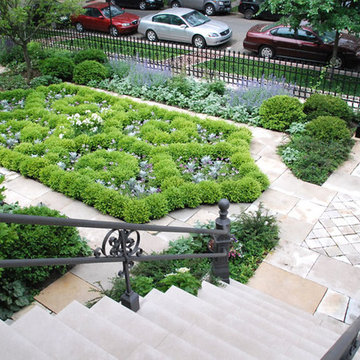
Sitting on four city lots in historic Wicker Park, the renovation of this 1879 Victorian home created two front entries with corresponding gardens and a private sitting space, all while integrating traditional Victorian garden elements into the overall design. Salvaged materials gave the new garden an antique character. An aging Joliet stone kneewall surrounded the old property with an original fence by Stewart Iron Works. The fence was meticulously restored and missing components were carefully replicated and replaced. The existing wall could not be reset, therefore, a new kneewall was fabricated to match the original stone profile. Large slabs from the existing wall were reused for the entry steps and kitchen garden copings. Pieces of the kneewall foundation were also recycled as flatwork in the hardscape, mixed with newer Wisconsin flagstone. A traditional boxwood parterre highlights the main entry and two Sargent Crabapples frame the pathway into a large formal lawn. A sunken gravel garden is situated at the far end of the lawn with vegetable beds and ample seating for entertaining. The overhead pergola and upright boxwood hedge help to create a sense of enclosure in this space, great for relaxing with the family. Photo courtesy of Culliton Quinn
 Century Stair Company

Twin solid black-painted stringers support thick oak treads in this contemporary Maryland home, creating a bold floating effect enhanced by the open risers. A horizontal blade railing system maintains the clean, modern aesthetic, topped with a wood handrail that matches the oak treads and landings. Metal posts anchor the structure at key points. Every element was carefully chosen to complement the home's unique lighting, wall colors, and trim. Together, the metal and wood create a beautifully bold architectural statement while seamlessly integrating into the home.
1976-2026 © Century Stair Company
45