
Search results for "Integral engine" in Home Design Ideas
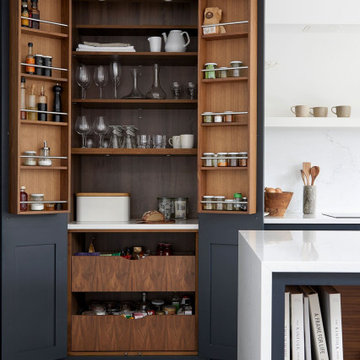
 JuniperOats Studio
Kitchen pantry - large modern single-wall concrete floor and gray floor kitchen pantry idea in DC Metro with an integrated sink, shaker cabinets, blue cabinets, quartz countertops, white backsplash, quartz backsplash, paneled appliances, an island and white countertops
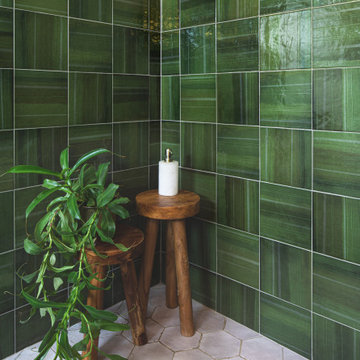
 August Interiors
This project involved 2 bathrooms, one in front of the other. Both needed facelifts and more space. We ended up moving the wall to the right out to give the space (see the before photos!) This is the master bathroom, which suffered before from being dark, outdated, and non-functional. My client and I call this "organic glam". we wanted a spa-like bath but with some color. I decided on an earthy, organic palette of taupes, grays, and green. We ditched the tub for a walk-in shower. Satin brass fixtures, a teak vanity, acrylic accessories add to the luxe feel.

 Paradise Theater
Acoustically engineered and beautiful private home theater in Beverly Hills. Full sound isolation creates a serene environment to enjoy this extraordinary theater experience. Perforated leather and acoustical wood allow for optimal acoustics with unique finishes. Light coves conceal fabric which cover the Dolby Atmos ceiling speakers. 17 foot wide screen is illuminated by Sony's flagship 4k laser projector. Theater designed by Paradise Theater, Built by Fantastic Theaters, AV & system integration by Robert's Home AV.
Find the right local pro for your project

 Klopf Architecture
 completely remodeled this once dark Eichler house in Palo Alto creating a more open, bright and functional family home. The reconfigured great room with new full height windows and sliding glass doors blends the indoors with the newly landscaped patio and seating areas outside. The former galley kitchen was relocated and was opened up to have clear sight lines through the great room and out to the patios and yard, including a large island and a beautiful walnut bar countertop with seating. An integrated small front addition was added allowing for a more spacious master bath and hall bath layouts. With the removal of the old brick fireplace, larger sliding glass doors and multiple skylights now flood the home with natural light.
The goals were to work within the Eichler style while creating a more open, indoor-outdoor flow and functional spaces, as well as a more efficient building envelope including a well insulated roof, providing solutions that many Eichler homeowners appreciate. The original entryway lacked unique details; the clients desired a more gracious front approach. The historic Eichler color palette was used to create a modern updated front facade.
Durable grey porcelain floor tiles unify the entire home, creating a continuous flow. They, along with white walls, provide a backdrop for the unique elements and materials to stand on their own, such as the brightly colored mosaic tiles, the walnut bar and furniture, and stained ceiling boards. A secondary living space was extended out to the patio with the addition of a bench and additional seating.
This Single family Eichler 4 bedroom 2 bath remodel is located in the heart of the Silicon Valley.
Klopf Architecture Project Team: John Klopf, Klara Kevane, and Ethan Taylor
Contractor: Coast to Coast Construction
Landscape Contractor: Discelli
Structural Engineer: Brian Dotson Consulting Engineer
Photography ©2018 Mariko Reed
Location: Palo Alto, CA
Year completed: 2017
 Klopf Architecture
 completely remodeled this once dark Eichler house in Palo Alto creating a more open, bright and functional family home. The reconfigured great room with new full height windows and sliding glass doors blends the indoors with the newly landscaped patio and seating areas outside. The former galley kitchen was relocated and was opened up to have clear sight lines through the great room and out to the patios and yard, including a large island and a beautiful walnut bar countertop with seating. An integrated small front addition was added allowing for a more spacious master bath and hall bath layouts. With the removal of the old brick fireplace, larger sliding glass doors and multiple skylights now flood the home with natural light.
The goals were to work within the Eichler style while creating a more open, indoor-outdoor flow and functional spaces, as well as a more efficient building envelope including a well insulated roof, providing solutions that many Eichler homeowners appreciate. The original entryway lacked unique details; the clients desired a more gracious front approach. The historic Eichler color palette was used to create a modern updated front facade.
Durable grey porcelain floor tiles unify the entire home, creating a continuous flow. They, along with white walls, provide a backdrop for the unique elements and materials to stand on their own, such as the brightly colored mosaic tiles, the walnut bar and furniture, and stained ceiling boards. A secondary living space was extended out to the patio with the addition of a bench and additional seating.
This Single family Eichler 4 bedroom 2 bath remodel is located in the heart of the Silicon Valley.
Klopf Architecture Project Team: John Klopf, Klara Kevane, and Ethan Taylor
Contractor: Coast to Coast Construction
Landscape Contractor: Discelli
Structural Engineer: Brian Dotson Consulting Engineer
Photography ©2018 Mariko Reed
Location: Palo Alto, CA
Year completed: 2017
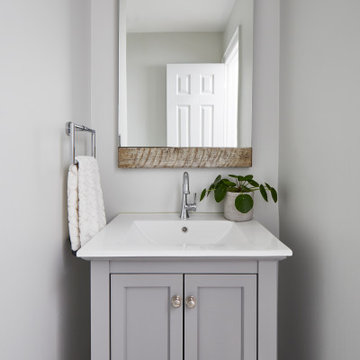
 Master Edge Homes
Example of a small minimalist gray tile powder room design in Toronto with recessed-panel cabinets, gray cabinets, an integrated sink, quartz countertops and a freestanding vanity

 YZDA | Yoshida + Zanon Design Atrium
Large minimalist 3/4 porcelain tile and black floor bathroom photo in New York with flat-panel cabinets, gray cabinets, a one-piece toilet, beige walls, an integrated sink, quartz countertops and white countertops

Sponsored
Plain City, OH

The Creative Kitchen Company
Columbus Area Kitchen Remodeling and Refacing Professional

 Goldcon Construction
Beautiful Bathroom Renovation Project Featuring 12" x 24" Porcelain Wall Tiles, 12" x 24" Porcelain Floor Tiles, Grohe Shower Fixtures, American Standard Toilet, Kohler Undermount Sink, Engineered Quartz Vanity Top, Custom Built Shaker Style Suspended Vanity, and Kohler Bathroom Medicine Cabinet.

 In Your Space Interior Design
Designed By Runa Novak
In Your space Interior Design
Example of a small minimalist medium tone wood floor powder room design in Chicago with a wall-mount sink
Example of a small minimalist medium tone wood floor powder room design in Chicago with a wall-mount sink

 Finesse Design Remodeling
Ken Wyner Photography
Inspiration for a mid-sized transitional 3/4 subway tile ceramic tile and black floor alcove bathtub remodel in DC Metro with a one-piece toilet, white walls, an integrated sink, quartz countertops, white countertops, furniture-like cabinets and gray cabinets
Inspiration for a mid-sized transitional 3/4 subway tile ceramic tile and black floor alcove bathtub remodel in DC Metro with a one-piece toilet, white walls, an integrated sink, quartz countertops, white countertops, furniture-like cabinets and gray cabinets
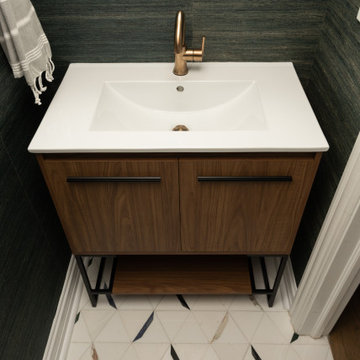
 Lugbill Designs
This powder room is wrapped in green grasscloth wallpaper, making the room smell natural and fresh. The polished bronze fixtures gives this compact room an elegant feel.

 RD Homes
Enclosed kitchen - transitional enclosed kitchen idea in Santa Barbara with an integrated sink, white cabinets and quartz countertops
 Paradise Theater
Acoustically engineered and beautiful private home theater in Beverly Hills. Full sound isolation creates a serene environment to enjoy this extraordinary theater experience. Perforated leather and acoustical wood allow for optimal acoustics with unique finishes. Light coves conceal fabric which cover the Dolby Atmos ceiling speakers. 17 foot wide screen is illuminated by Sony's flagship 4k laser projector. Theater designed by Paradise Theater, Built by Fantastic Theaters, AV & system integration by Robert's Home AV.



 Reverse Architecture
Bathroom as a continuous landscape at this Brooklyn townhouse. This is the master bathroom, open to the bedroom. The counter over the floating vanity folds down to become the back of the shower bench. The shower integrates with another seat facing into the bedroom at the opposite side. Shower is clad is slabs of white engineered quartz and statuary marble. Separate toilet room behind full height sliding door. Maple cabinet fronts, white porcelain floor tile and white ceramic tile on the walls and ceiling.
Photo copyright Timothy Bell

 Tailored Living featuring Premier Garage
Introducing PremierAccess, our innovative by-pass sliding door system, designed with added convenience in mind. PremierAccess fits in spaces that don't have adequate room for swinging doors, allowing you access to your belongings without moving your vehicle.
Beautiful, durable and engineered to the PremierGarage® quality standards you expect, our sliding doors feature an upper and lower roller track mechanism which prevents the doors from coming out of their tracks. And, with its integrated full-length handle for smooth sliding action, PremierAccess makes it easy for you to navigate your garage.
 Rooftopia, LLC
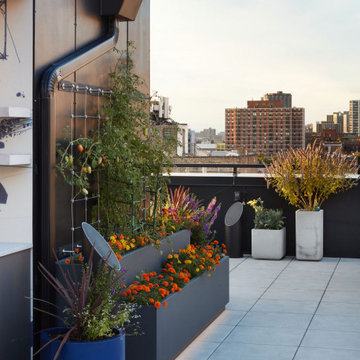
This expansive outdoor deck and garden is the ultimate in luxury entertaining, lounging, dining and includes amenities for shade, a vegetable garden, outdoor seating, outdoor dining, grilling and a glass enclosure with heaters to get the most enjoyment and extended use year round.
Rooftopia incorporated multiple customized Renson pergolas into the central dining and lounge areas. Each of three Renson pergola systems and their unique features are controlled with the touch of a button. The motorized overhead louvers can be enjoyed open or fully closed to provide shade and a waterproof cover. Each pergola has integrated dimmable LED lighting in the roof blades or louvers. The seating and lounge area was designed with gorgeous modern furnishings and a luxurious fire table. The lounge area can be fully enclosed by sliding glass panels around its walls, to capture the heat from the fire table and integrated Renson heaters. A privacy and shade screen can also be retractable at the west to offer another layer of protection from the intensity of the setting sun. The lounges also feature an integrated sound system and mobile TV cabinet so the space can be used year round to stay warm and cozy while watching a movie or a football game.
The outdoor kitchen and dining area features appliances by Hestan and highly customized concrete countertops with matching shelves mounted on the wall. The aluminum cabinets are custom made by Urban Bonfire and feature accessories for storing kitchen items like dishes, appliances, beverages, an ice maker and receptacles for recycling and refuse. The Renson pergola over the dining area also integrates a set of sliding loggia panels to offer a modern backdrop, add privacy and block the sun.
Rooftopia partnered with the talented Derek Lerner for original artwork that was transformed into a large-scale mural, and with the help of Chicago Sign Systems, the artwork was enlarged, printed and installed as one full wall of the penthouse. This artwork is truly a special part of the design.
Rooftopia customized the design of the planter boxes in partnership with ORE Designs to streamline the look and finish of the metal planter containers. Many of the planter boxes also have toe kick lighting to improve the evening ambiance. Several large planters are home to birch trees, ornamental grasses, annual flowers and the design incorporates containers for seasonal vegetables and an herb garden.
Our teams partnered with Architects, Structural engineers, electricians, plumbers and sound engineers to upgrade the roof to support the pergola systems, integrate lighting and appliances, an automatic watering system and outdoor sound systems. This large residential roof deck required a multi year development, permitting and installation timeline, proving that the best things are worth the wait.
 Nelson Jones Interiors
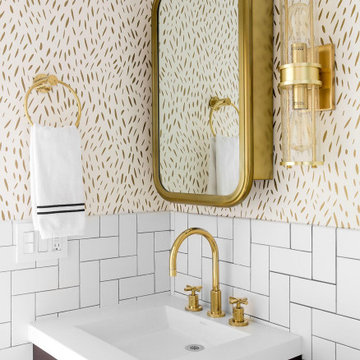
Brass finishes, brass plumbing, brass accessories, pre-fabricated vanity sink, grey grout, specialty wallpaper, brass lighting, custom tile pattern
Example of a small trendy white tile and ceramic tile marble floor and gray floor powder room design in New York with flat-panel cabinets, brown cabinets, a one-piece toilet, multicolored walls, an integrated sink, quartz countertops, white countertops and a floating vanity
Example of a small trendy white tile and ceramic tile marble floor and gray floor powder room design in New York with flat-panel cabinets, brown cabinets, a one-piece toilet, multicolored walls, an integrated sink, quartz countertops, white countertops and a floating vanity

 Studio MMA Architecture + Design
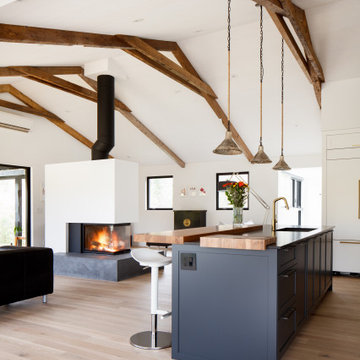
Mid-sized trendy galley light wood floor and exposed beam open concept kitchen photo in Montreal with an integrated sink, recessed-panel cabinets, white cabinets, quartz countertops, black backsplash, ceramic backsplash, paneled appliances, an island and black countertops
 Caroline Myers Interior Design
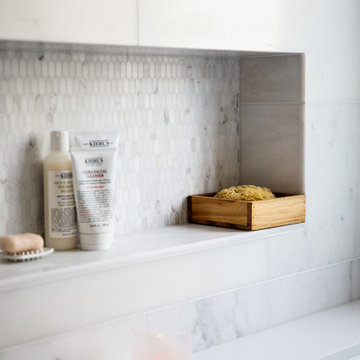
A modern yet welcoming master bathroom with . Photographed by Thomas Kuoh Photography.
Home design - mid-sized modern master white tile and stone tile marble floor and white floor home design idea in San Francisco with furniture-like cabinets, medium tone wood cabinets, an undermount tub, a one-piece toilet, white walls, an integrated sink, quartz countertops and white countertops
Home design - mid-sized modern master white tile and stone tile marble floor and white floor home design idea in San Francisco with furniture-like cabinets, medium tone wood cabinets, an undermount tub, a one-piece toilet, white walls, an integrated sink, quartz countertops and white countertops

 Tom Howley
This modern grey kitchen is a perfect example of how a classic style can be used to create a modern industrial kitchen design. Updated with features such as square-cut frames and a smoked oak veneer, this kitchen features top-of-the-range appliances and strong, clean lines to create the industrial look.
The unique blend of Marjoram painted perimeter cabinets and the Smoked Oak veneer on the kitchen island creates a stunning industrial grey kitchen that is the ultimate in contemporary style, particularly when coupled with the Snowy Ibiza work surfaces.
109