
Search results for "Integral engine" in Home Design Ideas

 Karyn Faryna
Example of a small trendy white tile and porcelain tile porcelain tile, gray floor and single-sink alcove shower design in Toronto with flat-panel cabinets, a one-piece toilet, white walls, an integrated sink, quartz countertops, white countertops, a floating vanity, light wood cabinets and a hinged shower door
 TYL Restoration and Remodeling
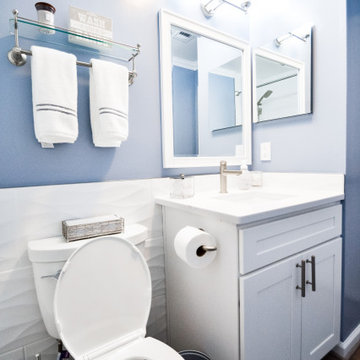
Inspiration for a small coastal white tile and ceramic tile wood-look tile floor, brown floor and single-sink drop-in bathtub remodel in DC Metro with shaker cabinets, white cabinets, a two-piece toilet, blue walls, an integrated sink, quartz countertops, white countertops, a niche and a built-in vanity

 D&F Contracting, Inc
Inspiration for a mid-sized transitional master limestone floor bathroom remodel in St Louis with raised-panel cabinets, white cabinets, a two-piece toilet, beige walls, an integrated sink and quartz countertops
Find the right local pro for your project

 Carriage Lane Design-Build Inc.
Small transitional marble floor powder room photo in Toronto with furniture-like cabinets, black cabinets, a two-piece toilet, gray walls, an integrated sink and quartz countertops

 Constructive Pro Inc.
Example of a large classic master white tile and ceramic tile ceramic tile and beige floor freestanding bathtub design in New York with recessed-panel cabinets, brown cabinets, a two-piece toilet, white walls, an undermount sink, quartz countertops, a hinged shower door and white countertops
 Mida Interior Design
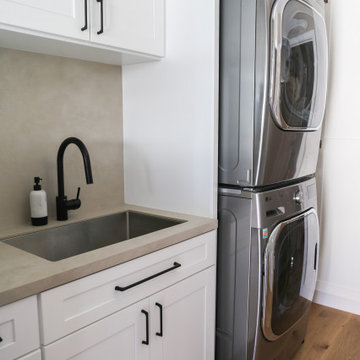
Dedicated laundry room - small 1960s single-wall light wood floor dedicated laundry room idea in San Francisco with an integrated sink, shaker cabinets, white cabinets, quartz countertops, quartz backsplash, white walls, a stacked washer/dryer and gray countertops

 RoehrSchmitt Architecture
Gilbertson Photography
Example of a mid-sized trendy master gray tile and porcelain tile porcelain tile alcove shower design in Minneapolis with an integrated sink, flat-panel cabinets, medium tone wood cabinets, quartz countertops and blue walls
Example of a mid-sized trendy master gray tile and porcelain tile porcelain tile alcove shower design in Minneapolis with an integrated sink, flat-panel cabinets, medium tone wood cabinets, quartz countertops and blue walls

Sponsored
Plain City, OH

The Creative Kitchen Company
Columbus Area Kitchen Remodeling and Refacing Professional

 Alair Homes Arlington
Typical Arlington Colonial with a galley kitchen was transformed to maximize the space and counter area.
Example of a small arts and crafts galley ceramic tile enclosed kitchen design with an integrated sink, recessed-panel cabinets, light wood cabinets, quartz countertops, brown backsplash, ceramic backsplash, stainless steel appliances and no island
Example of a small arts and crafts galley ceramic tile enclosed kitchen design with an integrated sink, recessed-panel cabinets, light wood cabinets, quartz countertops, brown backsplash, ceramic backsplash, stainless steel appliances and no island
 Rooftopia, LLC
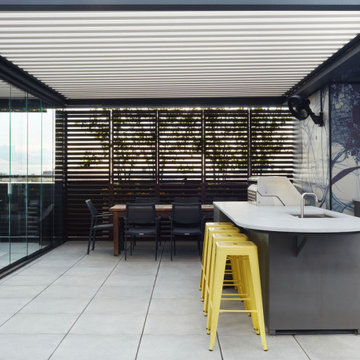
This expansive outdoor deck and garden is the ultimate in luxury entertaining, lounging, dining and includes amenities for shade, a vegetable garden, outdoor seating, outdoor dining, grilling and a glass enclosure with heaters to get the most enjoyment and extended use year round.
Rooftopia incorporated multiple customized Renson pergolas into the central dining and lounge areas. Each of three Renson pergola systems and their unique features are controlled with the touch of a button. The motorized overhead louvers can be enjoyed open or fully closed to provide shade and a waterproof cover. Each pergola has integrated dimmable LED lighting in the roof blades or louvers. The seating and lounge area was designed with gorgeous modern furnishings and a luxurious fire table. The lounge area can be fully enclosed by sliding glass panels around its walls, to capture the heat from the fire table and integrated Renson heaters. A privacy and shade screen can also be retractable at the west to offer another layer of protection from the intensity of the setting sun. The lounges also feature an integrated sound system and mobile TV cabinet so the space can be used year round to stay warm and cozy while watching a movie or a football game.
The outdoor kitchen and dining area features appliances by Hestan and highly customized concrete countertops with matching shelves mounted on the wall. The aluminum cabinets are custom made by Urban Bonfire and feature accessories for storing kitchen items like dishes, appliances, beverages, an ice maker and receptacles for recycling and refuse. The Renson pergola over the dining area also integrates a set of sliding loggia panels to offer a modern backdrop, add privacy and block the sun.
Rooftopia partnered with the talented Derek Lerner for original artwork that was transformed into a large-scale mural, and with the help of Chicago Sign Systems, the artwork was enlarged, printed and installed as one full wall of the penthouse. This artwork is truly a special part of the design.
Rooftopia customized the design of the planter boxes in partnership with ORE Designs to streamline the look and finish of the metal planter containers. Many of the planter boxes also have toe kick lighting to improve the evening ambiance. Several large planters are home to birch trees, ornamental grasses, annual flowers and the design incorporates containers for seasonal vegetables and an herb garden.
Our teams partnered with Architects, Structural engineers, electricians, plumbers and sound engineers to upgrade the roof to support the pergola systems, integrate lighting and appliances, an automatic watering system and outdoor sound systems. This large residential roof deck required a multi year development, permitting and installation timeline, proving that the best things are worth the wait.

 Shear Construction
Dedicated laundry room - small contemporary l-shaped marble floor and white floor dedicated laundry room idea in Orange County with an undermount sink, raised-panel cabinets, white cabinets, quartz countertops, white walls, an integrated washer/dryer and gray countertops

 User
Clean, warm and contemporary bathroom with separate shower room, accented with aqua glass wall tile, black tile floor and vanity.
Mid-sized transitional master blue tile and glass tile mosaic tile floor alcove shower photo with an integrated sink, furniture-like cabinets, dark wood cabinets, quartz countertops and white walls
Mid-sized transitional master blue tile and glass tile mosaic tile floor alcove shower photo with an integrated sink, furniture-like cabinets, dark wood cabinets, quartz countertops and white walls

 Hays + Ewing Design Studio
Readily available roof trusses were inverted to create ceiling interest and deep roof overhangs - a cost effective approach. Photo: Prakash Patel
Inspiration for a small contemporary brown two-story wood exterior home remodel in Richmond with a shed roof
Inspiration for a small contemporary brown two-story wood exterior home remodel in Richmond with a shed roof
 Integrity Design Studio, LLC
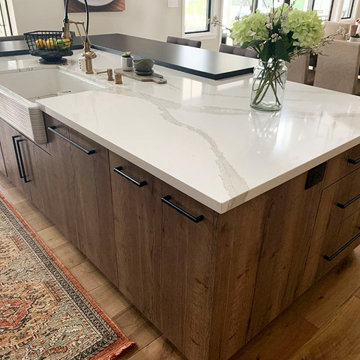
This modern-farmhouse kitchen remodel was part of an entire home remodel in the Happy Canyon area of Santa Ynez. The overall project was designed to maximize the views, with the interiors lending a modern and inspired, yet warm and relaxed transition to the landscape of mountains, horses and vineyards just outside.

Sponsored
Sunbury, OH

J.Holderby - Renovations
Franklin County's Leading General Contractors - 2X Best of Houzz!
 Marble Granite World
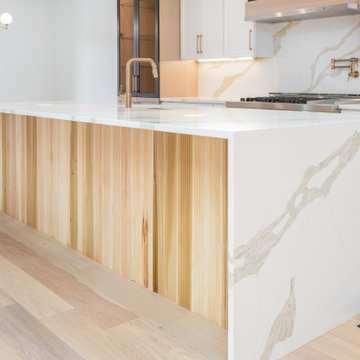
Full Height Quartz Backsplash, white, wood and black used in this kitchen design, gold hardware and fixtures
Light wood floor eat-in kitchen photo with an integrated sink, shaker cabinets, white cabinets, quartz countertops, quartz backsplash, stainless steel appliances and an island
Light wood floor eat-in kitchen photo with an integrated sink, shaker cabinets, white cabinets, quartz countertops, quartz backsplash, stainless steel appliances and an island
 123 Remodeling Inc.
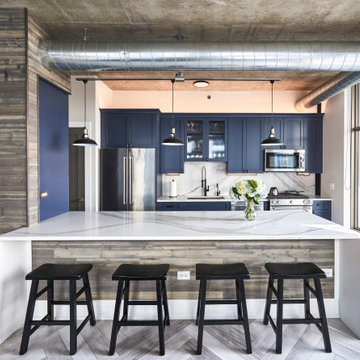
In the kitchen, 123 Remodeling's team used “Calacatta Blois” quartz with light gray veining for the countertops and backsplash in a bookmatch pattern, which gave a dramatic impact along with the waterfall detail on either side of the ten-foot plus island that facilitated the family plenty of room to cook and eat.
The “Blue Ash” Ultracraft cabinets gave the right pop of color complementing the quartz veining. Lastly, the Adorne Legrand under-cabinet lighting system was integral in keeping the backsplash outlet free and clean.
We went with a light gray engineered flooring in a herringbone pattern, adding warmth and visual appeal to the kitchen and living space.
https://123remodeling.com/portfolio/loft-kitchen-remodeling-in-near-south-side/

 AFT Construction
Example of a large classic galley light wood floor and beige floor eat-in kitchen design in Phoenix with an undermount sink, white cabinets, quartz countertops, gray backsplash, marble backsplash, stainless steel appliances, two islands, white countertops and recessed-panel cabinets
 Klopf Architecture
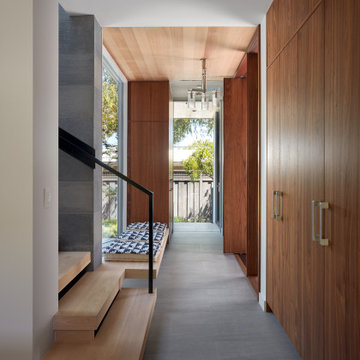
Conceived of as a C-shaped house with a small private courtyard and a large private rear yard, this new house maximizes the floor area available to build on this smaller Palo Alto lot. An Accessory Dwelling Unit (ADU) integrated into the main structure gave a floor area bonus. For now, it will be used for visiting relatives. One challenge of this design was keeping a low profile and proportional design while still meeting the FEMA flood plain requirement that the finished floor start about 3′ above grade.
The new house has four bedrooms (including the attached ADU), a separate family room with a window seat, a music room, a prayer room, and a large living space that opens to the private small courtyard as well as a large covered patio at the rear. Mature trees around the perimeter of the lot were preserved, and new ones planted, for private indoor-outdoor living.
C-shaped house, New home, ADU, Palo Alto, CA, courtyard,
KA Project Team: John Klopf, AIA, Angela Todorova, Lucie Danigo
Structural Engineer: ZFA Structural Engineers
Landscape Architect: Outer Space Landscape Architects
Contractor: Coast to Coast Development
Photography: ©2023 Mariko Reed
Year Completed: 2022
Location: Palo Alto, CA



 The Home Co.
Small arts and crafts galley porcelain tile kitchen photo in San Francisco with an integrated sink, shaker cabinets, gray cabinets, quartz countertops, beige backsplash, stone tile backsplash and stainless steel appliances
 Supple Homes, Inc
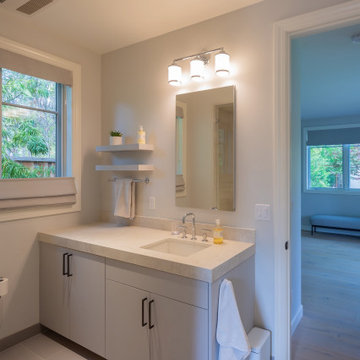
Transitional porcelain tile and gray floor bathroom photo in San Francisco with shaker cabinets, gray cabinets, an integrated sink and quartz countertops

 Square Footage Inc.
This small living room faces a few challenges.
One was the offset fireplace; two was the lack of seating and storage, and last but not least, the oversized television.
Our solution minimizes the impact of a black TV by adding dark modern moulding. We have created a focal point for the fireplace by installing a floor to ceiling vintage brick. These elements perfectly balanced the walnut bookshelf with integrated engineered stone seating bench below the TV for overflow guest and discrete storage.
110