
Search results for "Integral engine" in Home Design Ideas

 Shelter Architecture
Brandon Stengel
Inspiration for a mid-sized contemporary master white tile and porcelain tile marble floor walk-in shower remodel in Minneapolis with flat-panel cabinets, beige cabinets, a one-piece toilet, beige walls, a vessel sink and marble countertops
Inspiration for a mid-sized contemporary master white tile and porcelain tile marble floor walk-in shower remodel in Minneapolis with flat-panel cabinets, beige cabinets, a one-piece toilet, beige walls, a vessel sink and marble countertops
 Joe McGuire Design
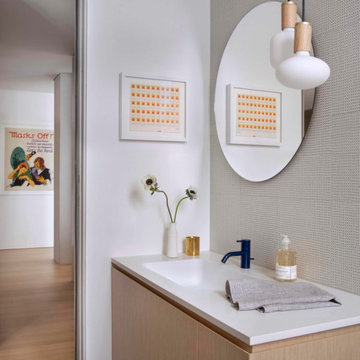
Experience urban sophistication meets artistic flair in this unique Chicago residence. Combining urban loft vibes with Beaux Arts elegance, it offers 7000 sq ft of modern luxury. Serene interiors, vibrant patterns, and panoramic views of Lake Michigan define this dreamy lakeside haven.
Every detail in this powder room exudes sophistication. Earthy backsplash tiles impressed with tiny blue dots complement the navy blue faucet, while organic frosted glass and oak pendants add a touch of minimal elegance.

 Charleene's Houses, LLC
We always love undertaking a whole home remodeling project -- especially one where the clients had looked for years for their perfect home, and not having found it, decided to stay where they are and turn their space into their ULTIMATE dream home. And we were more than happy to oblige!
Find the right local pro for your project
 LAUNTRIC DESIGN
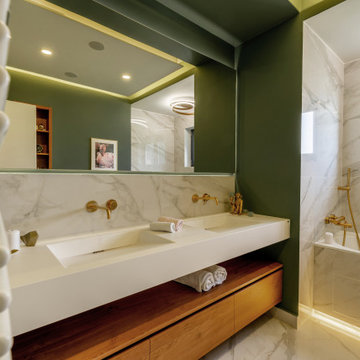
Inspiration for a contemporary ceramic tile and double-sink bathroom remodel with a wall-mount toilet, green walls, an integrated sink, quartz countertops, white countertops and a niche

 Wood Front Kitchens
We transformed this dated kitchen into an elegant and functional space with cabinet refacing with Amish made- kiln-dried oak cabinet panels. Here's how we did it:
Cabinet Stain: Oak Traditional Bubble
Island Stain: Cherry Colonial Symphony
Countertops: Cranbrook Quartz
Kitchen Hardware: Village Classic in Flat Black from Amerock
Faucets: Stainless-Steel faucets from Delta
See our product selection here: http://ow.ly/ATES30aBtnY

 Tom Howley
This modern grey kitchen is a perfect example of how a classic style can be used to create a modern industrial kitchen design. Updated with features such as square-cut frames and a smoked oak veneer, this kitchen features top-of-the-range appliances and strong, clean lines to create the industrial look.
The unique blend of Marjoram painted perimeter cabinets and the Smoked Oak veneer on the kitchen island creates a stunning industrial grey kitchen that is the ultimate in contemporary style, particularly when coupled with the Snowy Ibiza work surfaces.
 Michelle Samuels Design
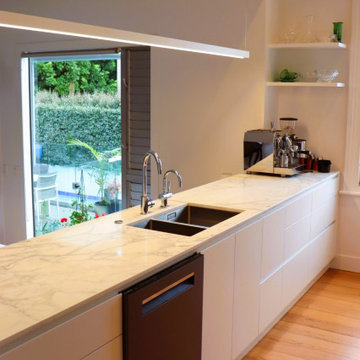
Introducing our modern Mt Eden beauty.
The brief for this elegant character home, featuring split-level open-plan living, was to brighten and modernise the space with clean lines while improving functionality and flow, especially around the cooking zone.
To achieve this, we relocated the rangehood, hob and oven to the back wall, opening sightlines into the living area. We also specified modern luxuries, including an instant hot water tap, combi oven, warming drawer and matte glass induction cooktop, giving the enthusiastic home cooks everything they need for entertaining friends and family.
A large bifold-door pantry with an internal benchtop and dedicated breakfast zone creates a practical space for busy mornings, along with generous storage for pantry staples.
White cabinetry, shark-nose profiles, classic Primestone Calacatta Gold benchtops and chrome tapware complete the sleek design, delivering timeless appeal transforming the home for modern living.



 MDRN Remodeling Company
Designed, built and managed by Guil and Eyal Weizman from
MDRN Remodeling Co.
mdrnremodelingco.com
(888)696-6376
Kitchen - huge modern dark wood floor kitchen idea in Los Angeles with an integrated sink, shaker cabinets, quartzite countertops, quartz backsplash, an island and white countertops
Kitchen - huge modern dark wood floor kitchen idea in Los Angeles with an integrated sink, shaker cabinets, quartzite countertops, quartz backsplash, an island and white countertops

 Dendra Doors
Eclectic Style kitchen with a Modern twist. Done using our Shaker style doors in a custom Sherwin Williams paint color.
Example of a mid-sized eclectic vinyl floor and beige floor eat-in kitchen design with an integrated sink, shaker cabinets, blue cabinets, quartz countertops, white backsplash, ceramic backsplash, stainless steel appliances, an island and white countertops
Example of a mid-sized eclectic vinyl floor and beige floor eat-in kitchen design with an integrated sink, shaker cabinets, blue cabinets, quartz countertops, white backsplash, ceramic backsplash, stainless steel appliances, an island and white countertops

 ADC Builders Kitchen & Bath Design
DeWils Cabinets. Hi-Macs Poplar Counter Tops
Example of a mid-sized classic u-shaped eat-in kitchen design in Albuquerque with an integrated sink, flat-panel cabinets, light wood cabinets, solid surface countertops, beige backsplash, ceramic backsplash, white appliances, white walls, engineered wood floors and a peninsula
Example of a mid-sized classic u-shaped eat-in kitchen design in Albuquerque with an integrated sink, flat-panel cabinets, light wood cabinets, solid surface countertops, beige backsplash, ceramic backsplash, white appliances, white walls, engineered wood floors and a peninsula

 Design Builders & Remodeling Inc.
Design Builders & Remodeling is a one stop shop operation. From the start, design solutions are strongly rooted in practical applications and experience. Project planning takes into account the realities of the construction process and mindful of your established budget. All the work is centralized in one firm reducing the chances of costly or time consuming surprises. A solid partnership with solid professionals to help you realize your dreams for a new or improved home.
 Wiles Design Group
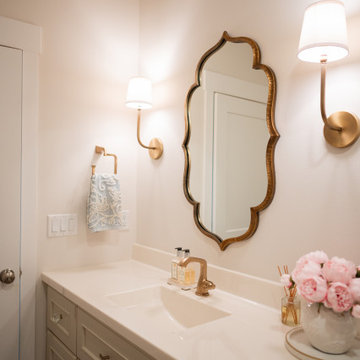
This beautiful, light-filled home radiates timeless elegance with a neutral palette and subtle blue accents. Thoughtful interior layouts optimize flow and visibility, prioritizing guest comfort for entertaining.
The bathroom exudes timeless sophistication with its soft neutral palette, an elegant vanity offering ample storage, complemented by a stunning mirror, and adorned with elegant brass-toned fixtures.
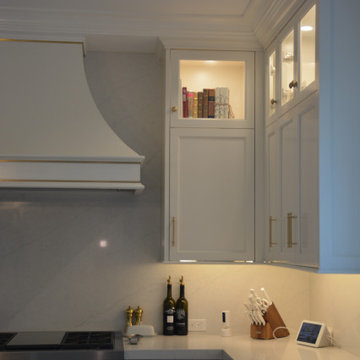
 Caliber Construction NJ & PA
Custom transitional kitchen designed and built by Caliber Construction. Features fully custom Shaker cabinetry, brass hardware, integrated panel-ready appliances, engineered quartz countertops, a farmhouse sink, a large storage-focused island, and a bright window wall for maximum natural light. High-end carpentry and hidden storage elements throughout.

Sponsored
Westerville, OH

Custom Home Works
Franklin County's Award-Winning Design, Build and Remodeling Expert
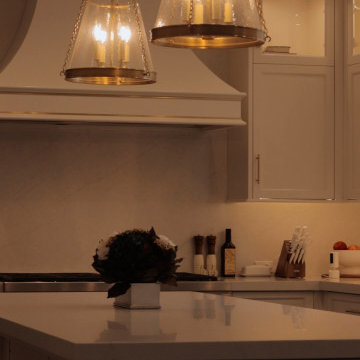 Caliber Construction NJ & PA
Custom transitional kitchen designed and built by Caliber Construction. Features fully custom Shaker cabinetry, brass hardware, integrated panel-ready appliances, engineered quartz countertops, a farmhouse sink, a large storage-focused island, and a bright window wall for maximum natural light. High-end carpentry and hidden storage elements throughout.
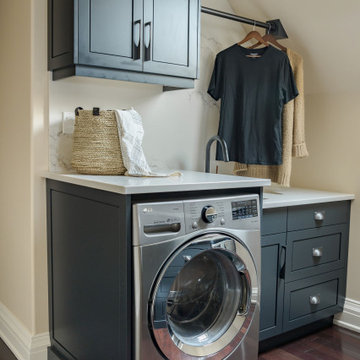
 Quartz Co Surfaces
Moody custom laundry room with quartz washer and dryer alcoves, backsplash, and dog shower.
Inspiration for a large transitional u-shaped dedicated laundry room remodel in Toronto with an undermount sink, quartz countertops, white backsplash, quartz backsplash, an integrated washer/dryer and white countertops
Inspiration for a large transitional u-shaped dedicated laundry room remodel in Toronto with an undermount sink, quartz countertops, white backsplash, quartz backsplash, an integrated washer/dryer and white countertops

 Mida Interior Design
Small 1950s single-wall light wood floor dedicated laundry room photo in San Francisco with an integrated sink, shaker cabinets, white cabinets, quartz countertops, quartz backsplash, white walls, a stacked washer/dryer and gray countertops

 Edesia Kitchen & Bath Studio
217 Middlesex Turnpike
Burlington, MA 01803
Example of a mid-sized minimalist master white tile and porcelain tile porcelain tile and white floor alcove shower design in Boston with flat-panel cabinets, distressed cabinets, a two-piece toilet, gray walls, an undermount sink, quartz countertops and a hinged shower door
Example of a mid-sized minimalist master white tile and porcelain tile porcelain tile and white floor alcove shower design in Boston with flat-panel cabinets, distressed cabinets, a two-piece toilet, gray walls, an undermount sink, quartz countertops and a hinged shower door


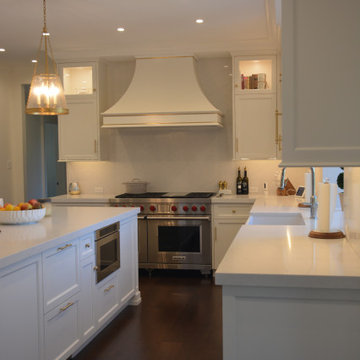 Caliber Construction NJ & PA
Custom transitional kitchen designed and built by Caliber Construction. Features fully custom Shaker cabinetry, brass hardware, integrated panel-ready appliances, engineered quartz countertops, a farmhouse sink, a large storage-focused island, and a bright window wall for maximum natural light. High-end carpentry and hidden storage elements throughout.
 Caliber Construction NJ & PA
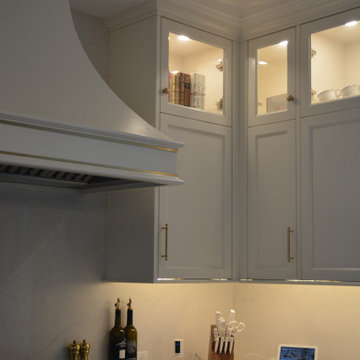
Custom transitional kitchen designed and built by Caliber Construction. Features fully custom Shaker cabinetry, brass hardware, integrated panel-ready appliances, engineered quartz countertops, a farmhouse sink, a large storage-focused island, and a bright window wall for maximum natural light. High-end carpentry and hidden storage elements throughout.

 Alexander Butler | Design Services, LLC
The oversized countertop lends a classic touch to the primary bathroom, while the contemporary tile layout, modern vanity design, and contrasting matte black fixtures and accessories bring a sleek, modern aesthetic
112