
Search results for "Integral engine" in Home Design Ideas

 Contemporary LifeStyles
BDI now @ http://www.contemporarylifestyles.com
The Sequel Desk 6001 is the cornerstone of the Sequel collection and is thoroughly engineered with easy access panels, integrated wire management, a unique multifunction system drawer and a luxurious micro-etched glass work surface. For smaller spaces, the Compact Desk 6003 is a versatile solution, also full of innovative features. The Sequel Return 6002 coordinates perfectly with the desks, or is a great laptop station on its own. Other components such as the Sequel Bridge, Peninsula and Corner Desk beautifully extend the work space by connecting directly to BDI’s Storage Cabinets.
 Michelle Samuels Design
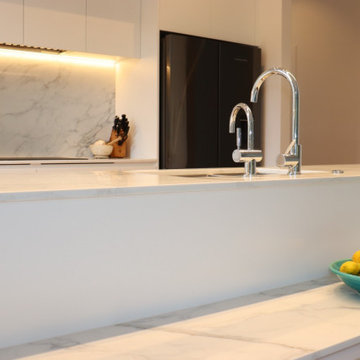
Introducing our modern Mt Eden beauty.
The brief for this elegant character home, featuring split-level open-plan living, was to brighten and modernise the space with clean lines while improving functionality and flow, especially around the cooking zone.
To achieve this, we relocated the rangehood, hob and oven to the back wall, opening sightlines into the living area. We also specified modern luxuries, including an instant hot water tap, combi oven, warming drawer and matte glass induction cooktop, giving the enthusiastic home cooks everything they need for entertaining friends and family.
A large bifold-door pantry with an internal benchtop and dedicated breakfast zone creates a practical space for busy mornings, along with generous storage for pantry staples.
White cabinetry, shark-nose profiles, classic Primestone Calacatta Gold benchtops and chrome tapware complete the sleek design, delivering timeless appeal transforming the home for modern living.
 Quartz Co Surfaces
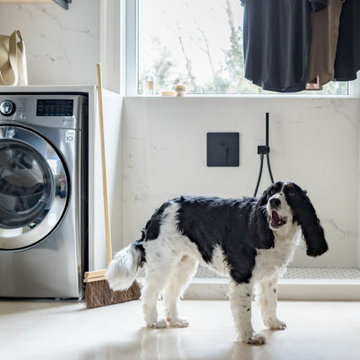
Moody custom laundry room with quartz washer and dryer alcoves, backsplash, and dog shower.
Example of a large transitional u-shaped dedicated laundry room design in Toronto with an undermount sink, quartz countertops, white backsplash, quartz backsplash, an integrated washer/dryer and white countertops
Example of a large transitional u-shaped dedicated laundry room design in Toronto with an undermount sink, quartz countertops, white backsplash, quartz backsplash, an integrated washer/dryer and white countertops
Find the right local pro for your project

 THE EDEN GROUP
The Rancho Estate provides a level of luxury that sets it apart from any residence in Los Angeles, breaking the record for the most expensive home ever sold in the Encino area. The Eden Group worked with the client to achieve all their development goals by providing integrated design and engineering services which developed concurrently achieving project milestones while staying within the construction budget. Our residential design team used modern aesthetics which entailed of design elements tailored to provide spacious and unparalleled views of the San Fernando Valley. Attracting a dream buyer is the most important aspect in the eyes of any real estate developer and that is why we chose two words to describe the amenities we incorporated into the design: Vast & Spectacular. The estate allows you to swim with infinite views, get your work out on at the indoor gym, shoot hoops with your friends in the indoor basketball court, go for a round of bowling with your child, chomp on popcorn in your theater, get a massage after the steam room at your private spa, putt a couple hole-in-ones, and if you get bored you can always choose to go for a ride from the collection inside your 16-car garage. Majestic high ceilings mixed wide span openings created a challenge for our engineers given the strict rules in the Baseline Hillside Ordinance and the California Building Code. Our structural engineers prepared innovative design plans which entailed of 150 deep pile foundations mixed with steel and laminated timber framing members. We also used permanent shoring techniques to reduce construction cost by eliminating the need for temporary shoring plans for both the structure foundation and on-site retaining walls. Given that California has some of the strictest stormwater management requirements and the total amount of non-permeable areas on this project, the client was required to construct a 35,000-gallon rain harvesting tank per the Low Impact Development Plan Best Management Practice (BMP’s) standards. Our specialized drainage design team captured all on-site stormwater through trench drains, area drains, and downspouts which routed water to a mechanical sump pump that connected to the storage tank for irrigation use later. Innovative design engineering techniques used on this project allowed for increased safety and sustainability making the Rancho Estate a masterpiece of contemporary construction.
 Cabane
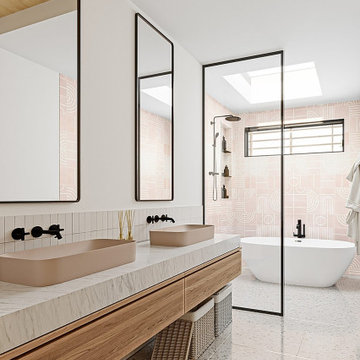
A light-filled secondary bath with a distinctive material palette: polished terrazzo floors, a floating wood vanity base with a thick marble waterfall counter, and above-counter vessel sinks in a warm clay tone. Matte black fixtures and frameless black-framed mirror panels provide contrast. A skylight pours natural light directly onto the shower zone, which is set off by a full-height decorative tile in blush with a geometric pattern. A wood-slat ceiling ties back to the warm material language of the broader residence.
 LAUNTRIC DESIGN
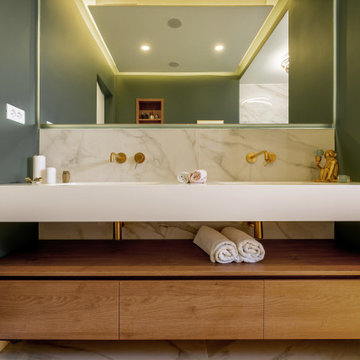
Example of a trendy ceramic tile and double-sink bathroom design with a wall-mount toilet, green walls, an integrated sink, quartz countertops, white countertops and a niche
 LAUNTRIC DESIGN
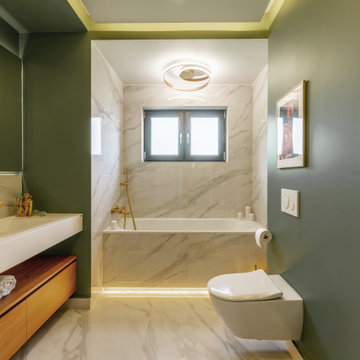
Example of a trendy ceramic tile and double-sink bathroom design with a wall-mount toilet, green walls, an integrated sink, quartz countertops, white countertops and a niche


 Carbine Cabinet Corp.
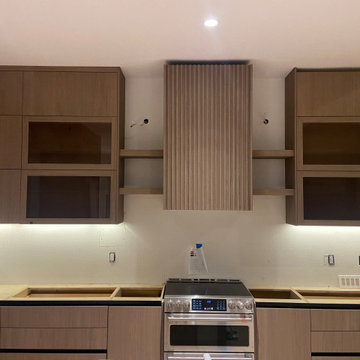
This Palm Desert custom kitchen was designed as a warm modern European space that emphasizes clean geometry, integrated appliances, and natural wood textures.
Full-height vertical grain cabinetry creates a continuous architectural wall effect, while handleless construction maintains a refined minimalist appearance. Panel-ready appliances were selected to preserve visual balance across the elevation.
The island and backsplash were fabricated from matching large-format engineered quartz slabs, forming a seamless focal point that anchors the kitchen while enhancing durability and ease of maintenance.
Careful detailing, lighting integration, and material alignment were used throughout the project to support a calm luxury atmosphere appropriate for contemporary desert homes in Palm Desert, Rancho Mirage, and Indian Wells.
 Quartz Co Surfaces
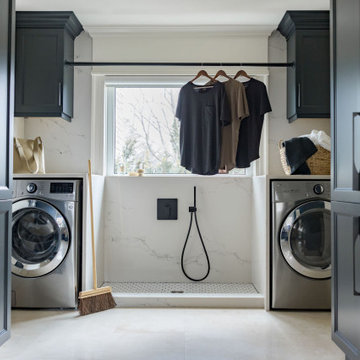
Moody custom laundry room with quartz washer and dryer alcoves, backsplash, and dog shower.
Inspiration for a large transitional u-shaped dedicated laundry room remodel in Toronto with an undermount sink, quartz countertops, white backsplash, quartz backsplash, an integrated washer/dryer and white countertops
Inspiration for a large transitional u-shaped dedicated laundry room remodel in Toronto with an undermount sink, quartz countertops, white backsplash, quartz backsplash, an integrated washer/dryer and white countertops
 Quartz Co Surfaces
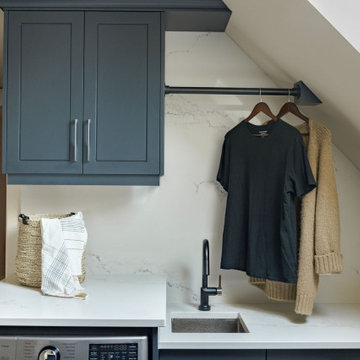
Moody custom laundry room with quartz washer and dryer alcoves, backsplash, and dog shower.
Large transitional u-shaped dedicated laundry room photo in Toronto with an undermount sink, quartz countertops, white backsplash, quartz backsplash, an integrated washer/dryer and white countertops
Large transitional u-shaped dedicated laundry room photo in Toronto with an undermount sink, quartz countertops, white backsplash, quartz backsplash, an integrated washer/dryer and white countertops

 Bespoke Kitchens and Baths
Build in refrigerator and microwave.
Large country l-shaped dark wood floor eat-in kitchen photo with an undermount sink, flat-panel cabinets, beige cabinets, quartz countertops, gray backsplash, glass tile backsplash, stainless steel appliances, an island and beige countertops
Large country l-shaped dark wood floor eat-in kitchen photo with an undermount sink, flat-panel cabinets, beige cabinets, quartz countertops, gray backsplash, glass tile backsplash, stainless steel appliances, an island and beige countertops

 L.A. Remodeling Co. ®
Custom steam shower by L.A. Remodeling Co.
Example of a trendy gray tile and porcelain tile sauna design in Los Angeles with an integrated sink, flat-panel cabinets, dark wood cabinets, quartz countertops and a one-piece toilet
Example of a trendy gray tile and porcelain tile sauna design in Los Angeles with an integrated sink, flat-panel cabinets, dark wood cabinets, quartz countertops and a one-piece toilet
 Harth Builders
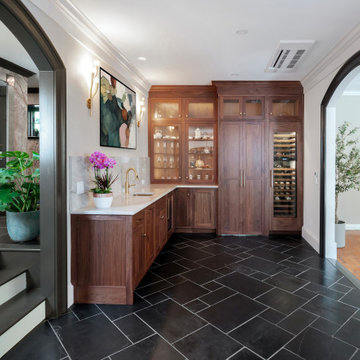
Kitchen - large transitional porcelain tile and black floor kitchen idea in Philadelphia with an integrated sink, shaker cabinets, dark wood cabinets, quartz countertops, white backsplash, quartz backsplash, colored appliances and white countertops



 Charleene's Houses, LLC
We always love undertaking a whole home remodeling project -- especially one where the clients had looked for years for their perfect home, and not having found it, decided to stay where they are and turn their space into their ULTIMATE dream home. And we were more than happy to oblige!

 Senso Design Ltd.
Inspiration for a mid-sized single-wall eat-in kitchen remodel in Toronto with an integrated sink, flat-panel cabinets, white cabinets, quartz countertops, multicolored backsplash, quartz backsplash, an island and multicolored countertops
 Quartz Co Surfaces
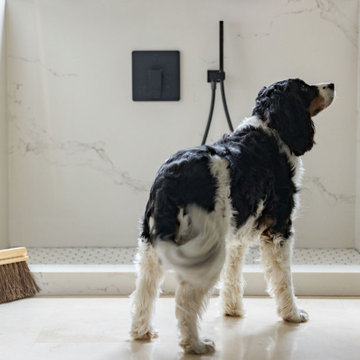
Moody custom laundry room with quartz washer and dryer alcoves, backsplash, and dog shower.
Dedicated laundry room - large transitional u-shaped dedicated laundry room idea in Toronto with an undermount sink, quartz countertops, white backsplash, quartz backsplash, an integrated washer/dryer and white countertops
Dedicated laundry room - large transitional u-shaped dedicated laundry room idea in Toronto with an undermount sink, quartz countertops, white backsplash, quartz backsplash, an integrated washer/dryer and white countertops
 Quartz Co Surfaces
Moody custom laundry room with quartz washer and dryer alcoves, backsplash, and dog shower.
Example of a large transitional u-shaped dedicated laundry room design in Toronto with an undermount sink, quartz countertops, white backsplash, quartz backsplash, an integrated washer/dryer and white countertops
Example of a large transitional u-shaped dedicated laundry room design in Toronto with an undermount sink, quartz countertops, white backsplash, quartz backsplash, an integrated washer/dryer and white countertops

Sponsored
Plain City, OH

Kuhns Contracting, Inc.
Central Ohio's Trusted Home Remodeler Specializing in Kitchens & Baths

 K2 Construction Group Inc.
Example of a mid-sized minimalist 3/4 white tile and porcelain tile porcelain tile and brown floor japanese bathtub design in Miami with a one-piece toilet, white walls, a hinged shower door, flat-panel cabinets, white cabinets, an integrated sink and quartz countertops
 LAUNTRIC DESIGN
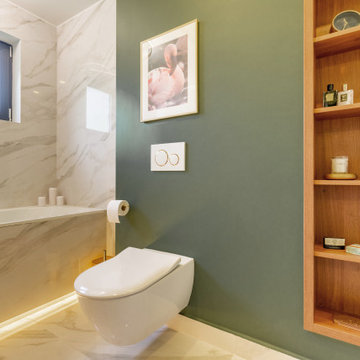
Inspiration for a contemporary ceramic tile and double-sink bathroom remodel with a wall-mount toilet, green walls, an integrated sink, quartz countertops, white countertops and a niche
 Master Edge Homes
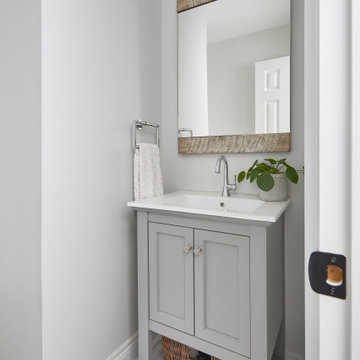
Small minimalist gray tile powder room photo in Toronto with recessed-panel cabinets, gray cabinets, an integrated sink, quartz countertops and a freestanding vanity
113