
Search results for "Integral engine" in Home Design Ideas

 AMITY DESIGNS of AJLK Designs, LLC
This outdoor kitchenette provides all the necessary items to allow you to spend day and night outside.
Open concept kitchen - small contemporary galley concrete floor, gray floor and exposed beam open concept kitchen idea in San Francisco with an integrated sink, flat-panel cabinets, stainless steel cabinets, quartz countertops, black backsplash, quartz backsplash, stainless steel appliances, no island and black countertops
Open concept kitchen - small contemporary galley concrete floor, gray floor and exposed beam open concept kitchen idea in San Francisco with an integrated sink, flat-panel cabinets, stainless steel cabinets, quartz countertops, black backsplash, quartz backsplash, stainless steel appliances, no island and black countertops

 Tamarack North
This traditional Lake Rosseau build featuring stunning views and rugged rocky landscapes is a little piece of paradise with something that everyone can enjoy. The bridge leading into the cottage makes for a great first impression with a glass railing and a lit-up walkway as you enter the cottage. Below the bridge is a waterslide integrated into the landscape which takes filtered water from the lake, every kid’s dream! Located next to the waterslide is a hot tub built solely from the natural rock found originally on the property giving you your very own hot spring.
Tamarack North prides their company of professional engineers and builders passionate about serving Muskoka, Lake of Bays and Georgian Bay with fine seasonal homes.
 Hamilton Architects
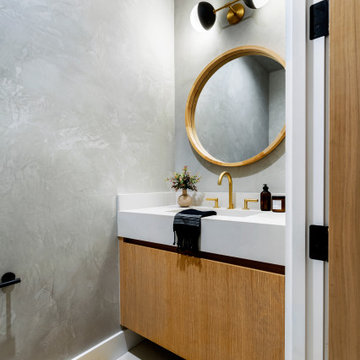
Trendy ceramic tile and white floor powder room photo in Los Angeles with flat-panel cabinets, light wood cabinets, gray walls, an integrated sink, quartz countertops, white countertops and a floating vanity
Find the right local pro for your project

 Jill Howard Design Studio
Photo by Matt Hayek
Example of a small minimalist galley medium tone wood floor kitchen design in New York with an integrated sink, flat-panel cabinets, blue cabinets, quartz countertops, white backsplash, subway tile backsplash and stainless steel appliances
Example of a small minimalist galley medium tone wood floor kitchen design in New York with an integrated sink, flat-panel cabinets, blue cabinets, quartz countertops, white backsplash, subway tile backsplash and stainless steel appliances

 Crontech Consulting
Example of a large french country l-shaped gray floor seated home bar design with an integrated sink, shaker cabinets, gray cabinets, quartz countertops and gray countertops

 Turner Troxell Company
1 of 2 separate vanities in the master bathroom. The other is on the other side of the room..pretty clever, huh?
Inspiration for a mid-sized timeless 3/4 bathroom remodel in Baltimore with glass-front cabinets, dark wood cabinets, blue walls, an integrated sink and quartz countertops
Inspiration for a mid-sized timeless 3/4 bathroom remodel in Baltimore with glass-front cabinets, dark wood cabinets, blue walls, an integrated sink and quartz countertops
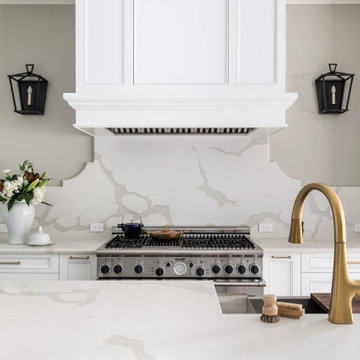
Mid-sized elegant l-shaped medium tone wood floor, brown floor and coffered ceiling eat-in kitchen photo in Philadelphia with a single-bowl sink, shaker cabinets, white cabinets, quartz countertops, white backsplash, quartz backsplash, stainless steel appliances, an island and white countertops



 Crystal Pools
With glorious views of Sydney and the Harbour Bridge, a stunning infinity edge and adjoining raised spa, this glass blade pool is a prestige facility, complimenting a similarly modern and immaculate home.
Beautiful gold-flecked, blue-green mosaic tiles add shimmer to the overall visual effect, which remains uninterrupted by frameless glass fencing. The glass blade edge is set on the far side overlooking Sydney harbour. For added ease, maintenance is automated and remote-controlled from the house, including a full in-floor cleaning system.
The meticulous design and engineering of the finished pool is testament to the challenges that were overcome during construction, namely the need for the pool to be built on a stormwater retention tank. This required a complex and integrated design that ultimately resulted in a truly remarkable installation.

 Bauscher Construction & Remodeling, Inc.
©Tyler Breedwell Photography
Example of a small classic master beige tile and porcelain tile porcelain tile, beige floor and single-sink alcove shower design in Cincinnati with flat-panel cabinets, dark wood cabinets, a two-piece toilet, beige walls, an integrated sink, quartz countertops, a hinged shower door, white countertops and a built-in vanity
Example of a small classic master beige tile and porcelain tile porcelain tile, beige floor and single-sink alcove shower design in Cincinnati with flat-panel cabinets, dark wood cabinets, a two-piece toilet, beige walls, an integrated sink, quartz countertops, a hinged shower door, white countertops and a built-in vanity

 Allegretti Architects, Inc.
The Owners of a home that had been consumed by the moving dunes of Lake Michigan wanted a home that would not only stand the test of aesthetic time, but survive the vicissitudes of the environment.
With the assistance of the Michigan Department of Environmental Quality as well as the consulting civil engineer and the City of Grand Haven Zoning Department, a soil stabilization site plan was developed based on raising the new home’s main floor elevation by almost three feet, implementing erosion studies, screen walls and planting indigenous, drought tolerant xeriscaping. The screen walls, as well as the low profile of the home and the use of sand trapping marrum beachgrass all help to create a wind shadow buffer around the home and reduce blowing sand erosion and accretion.
The Owners wanted to minimize the stylistic baggage which consumes most “cottage” residences, and with the Architect created a home with simple lines focused on the view and the natural environment. Sustainable energy requirements on a budget directed the design decisions regarding the SIPs panel insulation, energy systems, roof shading, other insulation systems, lighting and detailing. Easily constructed and linear, the home harkens back to mid century modern pavilions with present day environmental sensitivities and harmony with the site.
James Yochum

 KBF Design Gallery
New homeowners wanted to update the kitchen before moving in. KBF replaced all the flooring with a mid-tone plank engineered wood, and designed a gorgeous new kitchen that is truly the centerpiece of the home. The crystal chandelier over the center island is the first thing you notice when you enter the space, but there is so much more to see! The architectural details include corbels on the range hood, cabinet panels and matching hardware on the integrated fridge, crown molding on cabinets of varying heights, creamy granite countertops with hints of gray, black, brown and sparkle, and a glass arabasque tile backsplash to reflect the sparkle from that stunning chandelier.
 WL Kitchen & Home
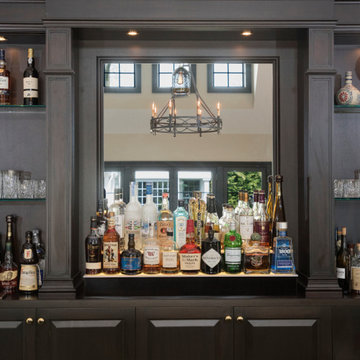
Designed with a dark stain to contrast with the lighter tones of the surrounding interior, this new residential bar becomes the focal point of the living room space. Great for entertaining friends and family, the clean design speaks for itself without the need to be adorned with details.
For more about this project visit our website
wlkitchenandhome.com
#hometohave #eleganthome #homebar #classicbar #barathome #custombar #interiorsofinsta #houseinteriors #customhomedesign #uniqueinteriors #interiordesign #ourluxuryhouses #luxuryrooms #luxuryliving #contemporarydesign #entertainmentroom #interiorsdesigners #interiorluxury #mansion #luxeinteriors #basement #homeremodeling #barinterior #newjerseydesign #njdesigner #homedrinking #homedrinkingcabinet #houzz

 LandMark Exteriors, Inc.
Example of a mid-sized trendy master ceramic tile freestanding bathtub design in San Diego with flat-panel cabinets, dark wood cabinets, gray walls, an integrated sink and quartz countertops

Sponsored
Westerville, OH

Custom Home Works
Franklin County's Award-Winning Design, Build and Remodeling Expert

 Western Custom Cabinetry
White inset kitchen, flat panel door with 2 1/4" rail with an inside profile edge.
Huge elegant u-shaped medium tone wood floor eat-in kitchen photo in Cincinnati with an integrated sink, flat-panel cabinets, white cabinets, quartz countertops, white backsplash, cement tile backsplash and white appliances
Huge elegant u-shaped medium tone wood floor eat-in kitchen photo in Cincinnati with an integrated sink, flat-panel cabinets, white cabinets, quartz countertops, white backsplash, cement tile backsplash and white appliances

 STYLELINE™ Door and Window Systems
Large minimalist master dark wood floor freestanding bathtub photo in Los Angeles with open cabinets, dark wood cabinets, white walls, an integrated sink and quartz countertops
 Southwest Fence & Deck, Inc.
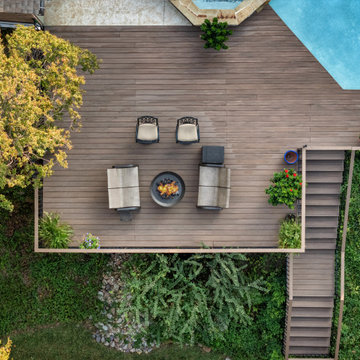
This custom outdoor living project was uniquely designed and engineered for a creekside setting, requiring structural piers and professional engineering to ensure long-term stability and safety. A custom-built wood deck anchors the space, seamlessly integrated with patterned concrete surrounding the pool and extending around the deck to create multiple seating and gathering areas for entertaining friends and the entire family.
The pool area is fully enclosed with custom metal fencing that meets all current pool safety codes while maintaining an open, modern aesthetic. The side yard transitions into clean, low-maintenance faux grass, framed at varying elevations with patina metal edging for added dimension and visual interest. This cohesive design wraps through to the front yard, where patina metal is continued to frame the front flower beds, tying the entire property together with a unified, thoughtful design.

 Filling Marble and Tile
Paarz Master Bath Renovation. MS International Sparkling White Quartz and Glazzio Academia Aviation Mint paired with espresso cabinetry, White Carrara look porcelain, and sea foam accents create a serene spa like feel.

Sponsored
Sunbury, OH

J.Holderby - Renovations
Franklin County's Leading General Contractors - 2X Best of Houzz!
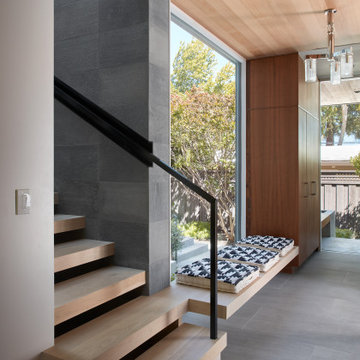
 Klopf Architecture
Conceived of as a C-shaped house with a small private courtyard and a large private rear yard, this new house maximizes the floor area available to build on this smaller Palo Alto lot. An Accessory Dwelling Unit (ADU) integrated into the main structure gave a floor area bonus. For now, it will be used for visiting relatives. One challenge of this design was keeping a low profile and proportional design while still meeting the FEMA flood plain requirement that the finished floor start about 3′ above grade.
The new house has four bedrooms (including the attached ADU), a separate family room with a window seat, a music room, a prayer room, and a large living space that opens to the private small courtyard as well as a large covered patio at the rear. Mature trees around the perimeter of the lot were preserved, and new ones planted, for private indoor-outdoor living.
C-shaped house, New home, ADU, Palo Alto, CA, courtyard,
KA Project Team: John Klopf, AIA, Angela Todorova, Lucie Danigo
Structural Engineer: ZFA Structural Engineers
Landscape Architect: Outer Space Landscape Architects
Contractor: Coast to Coast Development
Photography: ©2023 Mariko Reed
Year Completed: 2022
Location: Palo Alto, CA

 SD Remodel Experts
Detail of the wall-mounted matte black cross-handle faucets over the polished quartz vanity top, with matte black towel rings against warm white oak paneling. Plumbing for wall-mount faucets is roughed in before tile so every spout lands centered on its sink. Solana Beach bathroom remodel by SD Remodel Experts.

 Debbie Waldner
Builder: Lonnie Humbracht, Lou-Londe Construction
Photos by Debbie Waldner
Inspiration for a mid-sized transitional 3/4 beige tile bathroom remodel with an integrated sink, raised-panel cabinets, light wood cabinets, quartz countertops and beige walls
Inspiration for a mid-sized transitional 3/4 beige tile bathroom remodel with an integrated sink, raised-panel cabinets, light wood cabinets, quartz countertops and beige walls
144