
Search results for "Integral engine" in Home Design Ideas

 Teague Hunziker Photography
©Teague Hunziker
Mid-sized trendy multicolored tile and stone tile bathroom photo in Los Angeles with flat-panel cabinets, white cabinets, blue walls, an integrated sink, quartz countertops and white countertops
Mid-sized trendy multicolored tile and stone tile bathroom photo in Los Angeles with flat-panel cabinets, white cabinets, blue walls, an integrated sink, quartz countertops and white countertops
 User
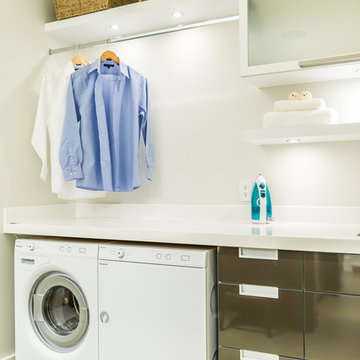
Proving that a laundry space doesn't have to be boring and drab, this space utilizes smaller appliances suited to a one or two person household and features lots of storage and a secret. Heated countertops, yes you read that right, for hanging delicates above and never, ever having a wet counter again.

 Karin Bennett Designs
Inspiration for a small transitional porcelain tile and gray floor powder room remodel in Toronto with white cabinets, a one-piece toilet, white walls, an integrated sink and quartz countertops
Find the right local pro for your project

 Brightwork Original Interiors
Reiner Photography
Kitchen pantry - mid-sized craftsman u-shaped medium tone wood floor kitchen pantry idea in Philadelphia with an integrated sink, shaker cabinets, medium tone wood cabinets, quartz countertops, blue backsplash, glass tile backsplash, stainless steel appliances and no island
Kitchen pantry - mid-sized craftsman u-shaped medium tone wood floor kitchen pantry idea in Philadelphia with an integrated sink, shaker cabinets, medium tone wood cabinets, quartz countertops, blue backsplash, glass tile backsplash, stainless steel appliances and no island

 Custom Surface Solutions
 (www.css-tile.com) - Owner Craig Thompson (512) 430-1215. This project shows the remodel of a small 1950's vintage home master bathroom. 8"" x 18" Calcutta gold marble tile was used on the shower walls and floor wall base and ceramic gray penny tile on the floor. Shower includes curbless pan / floor, dual shower boxes, frameless glass slider, trough duel fixture sink and chrome fixtures.

 Pepe Leal
Large trendy galley limestone floor eat-in kitchen photo in Alicante-Costa Blanca with an integrated sink, flat-panel cabinets, white cabinets, quartz countertops, stainless steel appliances and an island

 Jason Ball Interior Design
Welcome your guests with the simple, contemporary powder room design. Hand-crafted ceramic tiles and brushed brass fixtures create an elegant space.
Inspiration for a mid-sized contemporary white tile and ceramic tile ceramic tile powder room remodel in Miami with an integrated sink, quartz countertops, white countertops and a floating vanity
Inspiration for a mid-sized contemporary white tile and ceramic tile ceramic tile powder room remodel in Miami with an integrated sink, quartz countertops, white countertops and a floating vanity



 Belle Maison Interiors LLC
Inspiration for a small 1960s marble floor and white floor powder room remodel in Chicago with flat-panel cabinets, dark wood cabinets, a one-piece toilet, white walls, an integrated sink and quartz countertops
 MyKabin
Model: Cascade Modern.
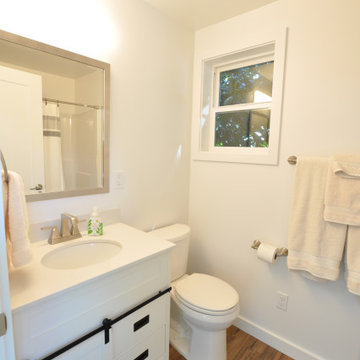
This modern, 378 square-foot Kabin has a laundry room, partially vaulted loft, a common room with vaulted ceiling to maximize space, 1 bathroom and a covered porch. This backyard cottage is constructed to Built Green’s 4-star standards.

 West Mountain Builders, Inc.
Inspiration for a contemporary master mosaic tile floor freestanding bathtub remodel in New York with an integrated sink, furniture-like cabinets, distressed cabinets, quartz countertops and white walls
 User
Large trendy master gray tile and ceramic tile ceramic tile drop-in bathtub photo in New York with an integrated sink, furniture-like cabinets, quartz countertops, a one-piece toilet, white walls and beige cabinets
 Klopf Architecture
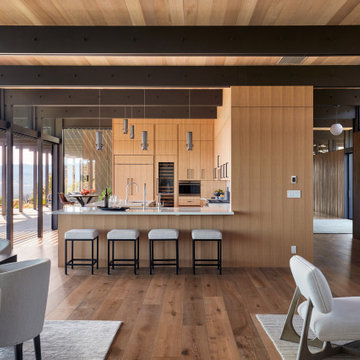
Inspired by another mid-century modern home the client owned, this new residence represents a much larger 21st-century version built into the gently sloping hillside to take advantage of the sprawling hilltop views of the Sonoma valley. The quiet front facade leads guests into a formal entry that divides the house into private and public spaces. Rounding the corner into the great room, one is immediately hit by the breathtaking view that extends outward beyond the infinity pool and deck through a continuous wall of glass. In the opposite direction, each of the three bedrooms was designed with its own seating area and bathroom, creating private suites for family members and guests alike.
The linear design and open, flowing living spaces provide almost every room with outdoor access to the expansive patio, protected from the Sonoma heat by deep overhangs. Warm woods, clean lines, and a rhythmic post and beam ceiling design create a homey feeling of rest and relaxation, evoking the essence of modern California living.
Klopf Architecture project team: Geoff Campen, Ethan Taylor, Noel Andrade, and John Klopf
Landscape Architects: Arterra Landscape Architects
Structural Engineer: ZFA
Contractor: Eames Construction
Photography: ©2022 Mariko Reed
Completion year: 2022

 Liadesign
Doorless shower - mid-sized modern master blue tile and glass tile bamboo floor doorless shower idea in Milan with an integrated sink, flat-panel cabinets, white cabinets, quartz countertops, a wall-mount toilet and beige walls
Doorless shower - mid-sized modern master blue tile and glass tile bamboo floor doorless shower idea in Milan with an integrated sink, flat-panel cabinets, white cabinets, quartz countertops, a wall-mount toilet and beige walls


 Breathe Design Studio: San Francisco
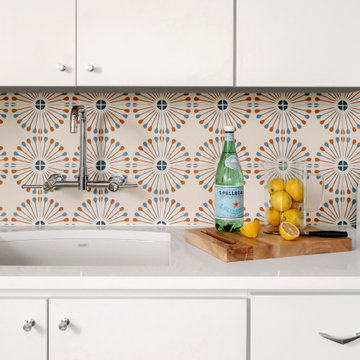
Our San Francisco studio decided to go bold with this project by ensuring that each space had a unique identity in this Mid-Century Modern House casita. We chose colors, lines, and textures that reflect the classic mid-century design style.

 Wittehaus
Example of a mid-sized trendy 3/4 white tile and porcelain tile porcelain tile and black floor alcove bathtub design in Charlotte with flat-panel cabinets, white cabinets, a two-piece toilet, white walls, an integrated sink, quartz countertops and white countertops
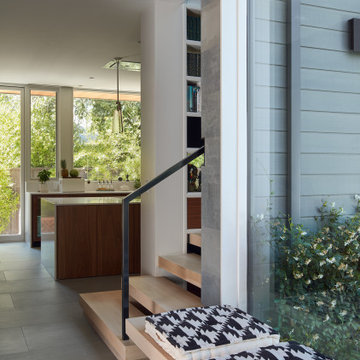 Klopf Architecture
Conceived of as a C-shaped house with a small private courtyard and a large private rear yard, this new house maximizes the floor area available to build on this smaller Palo Alto lot. An Accessory Dwelling Unit (ADU) integrated into the main structure gave a floor area bonus. For now, it will be used for visiting relatives. One challenge of this design was keeping a low profile and proportional design while still meeting the FEMA flood plain requirement that the finished floor start about 3′ above grade.
The new house has four bedrooms (including the attached ADU), a separate family room with a window seat, a music room, a prayer room, and a large living space that opens to the private small courtyard as well as a large covered patio at the rear. Mature trees around the perimeter of the lot were preserved, and new ones planted, for private indoor-outdoor living.
C-shaped house, New home, ADU, Palo Alto, CA, courtyard,
KA Project Team: John Klopf, AIA, Angela Todorova, Lucie Danigo
Structural Engineer: ZFA Structural Engineers
Landscape Architect: Outer Space Landscape Architects
Contractor: Coast to Coast Development
Photography: ©2023 Mariko Reed
Year Completed: 2022
Location: Palo Alto, CA
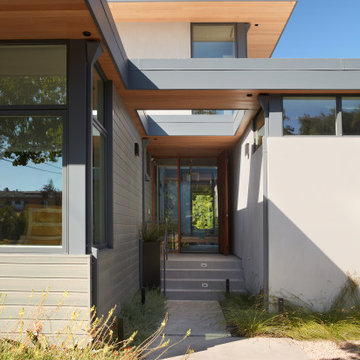 Klopf Architecture
Conceived of as a C-shaped house with a small private courtyard and a large private rear yard, this new house maximizes the floor area available to build on this smaller Palo Alto lot. An Accessory Dwelling Unit (ADU) integrated into the main structure gave a floor area bonus. For now, it will be used for visiting relatives. One challenge of this design was keeping a low profile and proportional design while still meeting the FEMA flood plain requirement that the finished floor start about 3′ above grade.
The new house has four bedrooms (including the attached ADU), a separate family room with a window seat, a music room, a prayer room, and a large living space that opens to the private small courtyard as well as a large covered patio at the rear. Mature trees around the perimeter of the lot were preserved, and new ones planted, for private indoor-outdoor living.
C-shaped house, New home, ADU, Palo Alto, CA, courtyard,
KA Project Team: John Klopf, AIA, Angela Todorova, Lucie Danigo
Structural Engineer: ZFA Structural Engineers
Landscape Architect: Outer Space Landscape Architects
Contractor: Coast to Coast Development
Photography: ©2023 Mariko Reed
Year Completed: 2022
Location: Palo Alto, CA

Sponsored
Sunbury, OH

J.Holderby - Renovations
Franklin County's Leading General Contractors - 2X Best of Houzz!

Inspiration for a mid-sized contemporary master gray floor and porcelain tile bathroom remodel in Charlotte with flat-panel cabinets, white walls, an integrated sink, quartz countertops, white countertops and medium tone wood cabinets

 osb arquitectos
Fotógrafo : David Zarzoso
Arquitecto : Cédric Bastin
Cocina lacada en blanco al igual que las puertas y los rodapiés. La bancada es de Compac Absolut Blanc. La mayoría de los electrodomésticos están integrados.

 Tamarack North
This traditional Lake Rosseau build featuring stunning views and rugged rocky landscapes is a little piece of paradise with something that everyone can enjoy. The bridge leading into the cottage makes for a great first impression with a glass railing and a lit-up walkway as you enter the cottage. Below the bridge is a waterslide integrated into the landscape which takes filtered water from the lake, every kid’s dream! Located next to the waterslide is a hot tub built solely from the natural rock found originally on the property giving you your very own hot spring.
Tamarack North prides their company of professional engineers and builders passionate about serving Muskoka, Lake of Bays and Georgian Bay with fine seasonal homes.
140