
Search results for "Integral engine" in Home Design Ideas
 User
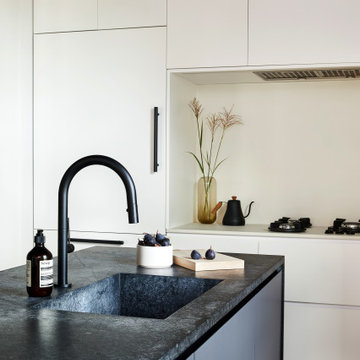
Example of a minimalist exposed beam kitchen design in New York with an integrated sink, flat-panel cabinets, white cabinets, soapstone countertops, white backsplash, quartz backsplash, paneled appliances and white countertops

 BuiltIN studio
andrew rugge
Inspiration for a mid-sized contemporary l-shaped light wood floor open concept kitchen remodel in New York with flat-panel cabinets, dark wood cabinets, quartz countertops, gray backsplash, stainless steel appliances, an island, stone tile backsplash and an undermount sink
Inspiration for a mid-sized contemporary l-shaped light wood floor open concept kitchen remodel in New York with flat-panel cabinets, dark wood cabinets, quartz countertops, gray backsplash, stainless steel appliances, an island, stone tile backsplash and an undermount sink

 Roger L Johnson, Architect
New subway tile w/ mosaic tile and chair rail molding. New vinyl plank grey wood flooring, turquoise wall color
Small trendy 3/4 white tile and ceramic tile light wood floor freestanding bathtub photo in New York with an integrated sink, recessed-panel cabinets, dark wood cabinets, quartz countertops, a one-piece toilet and blue walls
Small trendy 3/4 white tile and ceramic tile light wood floor freestanding bathtub photo in New York with an integrated sink, recessed-panel cabinets, dark wood cabinets, quartz countertops, a one-piece toilet and blue walls
Find the right local pro for your project
 Rüme Design
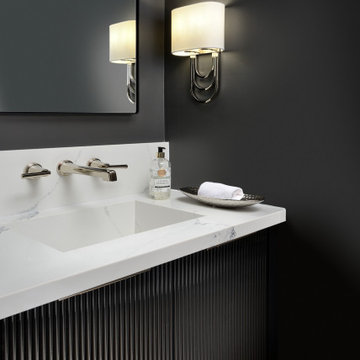
Small transitional light wood floor powder room photo in Toronto with black cabinets, black walls, an integrated sink, quartz countertops, white countertops and a floating vanity

 European Cabinets & Design Studios
This beautiful Palo Alto kitchen was part of a major home remodeling project. Custom-made cabinets by Aran Cucine: Base cabinets from the Penelope collection with ash larch finish; Pantry from the Doga collection in white glossy; Wall cabinets in white glass with integrated lights.
This kitchen features an integrated bar cabinet with roll-up shutter and kitchen chairs made in Italy by Infinity. Caesarstone quartz countertop in Blizzard. Sink and faucet by Blanco. Laminate by Skema (Italy). Liebherr refridgerator. FuturoFuturo range hood. Ovens, integrated dishwasher, and induction cooktop by Miele.
 Catherine Schager Designs
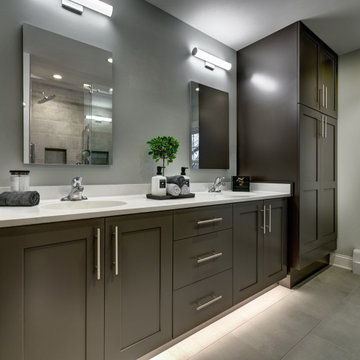
Siteline Cabinetry vanity and tall storage shaker cabinets in dark taupe. Toekick lighting and long handles add function to the beautiful transitional style.
Photo credit: Dennis Jourdan

 L Carter Interiors
Modern and Open Concept were the driving forces behind this gorgeous kitchen remodel. We removed the wall that previously separated the kitchen and the dining room, and expanded the kitchen's functionality by adding custom cabinetry, by San Francisco based modern cabinetry manufacturer, Sozo Studio, tailored to fit the space and the homeowners needs perfectly. The ultra-matte finish of the charcoal cabinetry contrasts beautifully with the existing hardwood flooring and bright white quartz counters and backsplash.

Sponsored
Westerville, OH

Custom Home Works
Franklin County's Award-Winning Design, Build and Remodeling Expert

 Chermak Construction, Inc.
Complicated design elements all confluence with the stairs, banisters and newel posts. They were planned in proportional relationship and are appropriate to the scale of the stairwell area. With an equal nod to both the aesthetics and function, the stair detail employs finger joints between the stair risers while the larger rectangular pegs along the length of each board contribute solid integrity to the construction design. The edges of all components are softened for touch and visual appeal. Mechanical fasteners are not employed to support the railing or stairs—here, highly engineered wooden mortise, tennons and pegs do the work. On this design point, beauty, function and Japanese influence are brought forward.

 REESE Atelier IGNITE PLLC
View of master bath which is day-lit from the lap pool court beyond. The tub has a sunken effect by raising the shower floor.
© Mark Herboth Photography

 Cabin John Builders
Susie Solemani
Bathroom - mid-sized transitional kids' white tile and subway tile bathroom idea in DC Metro with an integrated sink, flat-panel cabinets, white cabinets, quartz countertops and a two-piece toilet
Bathroom - mid-sized transitional kids' white tile and subway tile bathroom idea in DC Metro with an integrated sink, flat-panel cabinets, white cabinets, quartz countertops and a two-piece toilet


 VISION_miami I DESIGN - BUILD - MAINTAIN
Example of a minimalist kids' white tile bathroom design in Miami with flat-panel cabinets, white cabinets, a one-piece toilet, white walls, an integrated sink and quartz countertops

 Plaistow Cabinet
Floating shelves add a decorative touch and place to display a few decorative items
Mid-sized minimalist single-sink bathroom photo in Boston with flat-panel cabinets, gray cabinets, gray walls, an integrated sink, quartz countertops, black countertops and a floating vanity
Mid-sized minimalist single-sink bathroom photo in Boston with flat-panel cabinets, gray cabinets, gray walls, an integrated sink, quartz countertops, black countertops and a floating vanity


 User
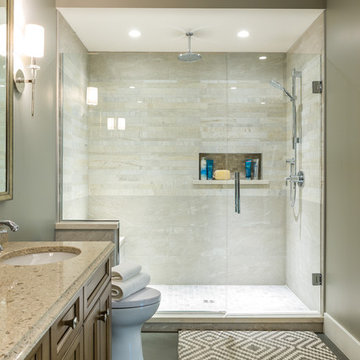
Our showroom bathroom, this space is a large walk in shower with a fully plumbed in, centrally located rain head and a ton of room inside for a truly luxurious feeling.

 threshold interiors
Location: New York, NY, United States
This Loft was tastefully renovated back in the '90s, but was due for an update and an expansion of the kitchen and dining areas to accommodate the client's cooking skills and entertaining needs. EnlargIing the island and adding cabinetry to delineate the office, bar and dining areas was a priority. The bathroom was updated to feel like a tranquil spa with beautiful new tile, plumbing fixtures and cabinets. Our biggest challenge was coordinating the entire renovation while our client was out of town for the Summer!
Photographed by: James Salomon

 TreHus Architects+Interior Designers+Builders
Example of a large classic u-shaped dark wood floor eat-in kitchen design in Minneapolis with a double-bowl sink, recessed-panel cabinets, white cabinets, white backsplash, stainless steel appliances, an island and black countertops

 Silex Interiors
Bertch Modern Bath Cabinet, quartz top, One hole faucets, modern medicine cabinets, dark wood cabinets, light wood floor, free standing tub,
Mid-sized trendy master light wood floor freestanding bathtub photo in Oklahoma City with furniture-like cabinets, dark wood cabinets, beige walls, an integrated sink and quartz countertops
Mid-sized trendy master light wood floor freestanding bathtub photo in Oklahoma City with furniture-like cabinets, dark wood cabinets, beige walls, an integrated sink and quartz countertops

Sponsored
Plain City, OH

The Creative Kitchen Company
Columbus Area Kitchen Remodeling and Refacing Professional

 THE EDEN GROUP
The Rancho Estate provides a level of luxury that sets it apart from any residence in Los Angeles, breaking the record for the most expensive home ever sold in the Encino area. The Eden Group worked with the client to achieve all their development goals by providing integrated design and engineering services which developed concurrently achieving project milestones while staying within the construction budget. Our residential design team used modern aesthetics which entailed of design elements tailored to provide spacious and unparalleled views of the San Fernando Valley. Attracting a dream buyer is the most important aspect in the eyes of any real estate developer and that is why we chose two words to describe the amenities we incorporated into the design: Vast & Spectacular. The estate allows you to swim with infinite views, get your work out on at the indoor gym, shoot hoops with your friends in the indoor basketball court, go for a round of bowling with your child, chomp on popcorn in your theater, get a massage after the steam room at your private spa, putt a couple hole-in-ones, and if you get bored you can always choose to go for a ride from the collection inside your 16-car garage. Majestic high ceilings mixed wide span openings created a challenge for our engineers given the strict rules in the Baseline Hillside Ordinance and the California Building Code. Our structural engineers prepared innovative design plans which entailed of 150 deep pile foundations mixed with steel and laminated timber framing members. We also used permanent shoring techniques to reduce construction cost by eliminating the need for temporary shoring plans for both the structure foundation and on-site retaining walls. Given that California has some of the strictest stormwater management requirements and the total amount of non-permeable areas on this project, the client was required to construct a 35,000-gallon rain harvesting tank per the Low Impact Development Plan Best Management Practice (BMP’s) standards. Our specialized drainage design team captured all on-site stormwater through trench drains, area drains, and downspouts which routed water to a mechanical sump pump that connected to the storage tank for irrigation use later. Innovative design engineering techniques used on this project allowed for increased safety and sustainability making the Rancho Estate a masterpiece of contemporary construction.

 Tom Howley
This modern grey kitchen is a perfect example of how a classic style can be used to create a modern industrial kitchen design. Updated with features such as square-cut frames and a smoked oak veneer, this kitchen features top-of-the-range appliances and strong, clean lines to create the industrial look.
The unique blend of Marjoram painted perimeter cabinets and the Smoked Oak veneer on the kitchen island creates a stunning industrial grey kitchen that is the ultimate in contemporary style, particularly when coupled with the Snowy Ibiza work surfaces.

 Booher Remodeling Company
Drop-in bathtub - small transitional drop-in bathtub idea in Indianapolis with recessed-panel cabinets, white cabinets, an integrated sink, quartz countertops and multicolored countertops
141