
Search results for "Integral engine" in Home Design Ideas

 Silestone by Cosentino
Silestone Helix
Jack Lane
Minimalist kitchen photo with an integrated sink, quartz countertops and an island
Minimalist kitchen photo with an integrated sink, quartz countertops and an island

 Stuga
The idea for Scandinavian Hardwoods came after years of countless conversations with homeowners, designers, architects, and builders. The consistent theme: they wanted more than just a beautiful floor. They wanted insight into manufacturing locations (not just the seller or importer) and what materials are used and why. They wanted to understand the product’s environmental impact and it’s effect on indoor air quality and human health. They wanted a compelling story to tell guests about the beautiful floor they’ve chosen. At Scandinavian Hardwoods, we bring all of these elements together while making luxury more accessible.
 Silestone by Cosentino
Silestone Helix
Jack Lane
Example of a minimalist kitchen design with an integrated sink, quartz countertops and an island
Example of a minimalist kitchen design with an integrated sink, quartz countertops and an island
Find the right local pro for your project
 Silestone by Cosentino
Silestone Helix
Jack Lane
Minimalist kitchen photo with an integrated sink, quartz countertops and an island
Minimalist kitchen photo with an integrated sink, quartz countertops and an island
 Silestone by Cosentino
Silestone Helix
Jack Lane
Inspiration for a modern kitchen remodel with an integrated sink, quartz countertops and an island
Inspiration for a modern kitchen remodel with an integrated sink, quartz countertops and an island

 CENTURY CUSTOM HOMES LLC
This amazing powder room features an elevated waterfall sink that overflows into a raised bowl. Ultramodern lighting and mirrors complete this striking minimalistic contemporary bathroom.

 User
Mid-sized trendy master brown tile and porcelain tile porcelain tile and brown floor alcove shower photo in New York with flat-panel cabinets, white cabinets, white walls, an integrated sink, quartz countertops and a hinged shower door


 Silestone by Cosentino
Silestone Helix
Jack Lane
Kitchen - modern kitchen idea with an integrated sink, quartz countertops and an island
Kitchen - modern kitchen idea with an integrated sink, quartz countertops and an island
 Silestone by Cosentino
Silestone Helix
Jack Lane
Minimalist kitchen photo with an integrated sink, quartz countertops and an island
Minimalist kitchen photo with an integrated sink, quartz countertops and an island

 Giffin & Crane General Contractors, Inc.
Bathroom.
Freestanding bathtub - huge contemporary master porcelain tile freestanding bathtub idea in Santa Barbara with open cabinets, gray cabinets, gray walls, an integrated sink, quartz countertops and a hinged shower door
Freestanding bathtub - huge contemporary master porcelain tile freestanding bathtub idea in Santa Barbara with open cabinets, gray cabinets, gray walls, an integrated sink, quartz countertops and a hinged shower door

 Studio Dearborn
MULTIPLE AWARD WINNING KITCHEN. 2019 Westchester Home Design Awards Best Traditional Kitchen. KBDN magazine Award winner. Houzz Kitchen of the Week January 2019. Kitchen design and cabinetry – Studio Dearborn. This historic colonial in Edgemont NY was home in the 1930s and 40s to the world famous Walter Winchell, gossip commentator. The home underwent a 2 year gut renovation with an addition and relocation of the kitchen, along with other extensive renovations. Cabinetry by Studio Dearborn/Schrocks of Walnut Creek in Rockport Gray; Bluestar range; custom hood; Quartzmaster engineered quartz countertops; Rejuvenation Pendants; Waterstone faucet; Equipe subway tile; Foundryman hardware. Photos, Adam Kane Macchia.
 Silestone by Cosentino
Silestone Helix
Jack Lane
Inspiration for a modern kitchen remodel with an integrated sink, quartz countertops and an island
Inspiration for a modern kitchen remodel with an integrated sink, quartz countertops and an island

 Emerick Architects
A machined hood, custom stainless cabinetry and exposed ducting harkens to a commercial vibe. The 5'x10' marble topped island wears many hats. It serves as a large work surface, tons of storage, informal seating, and a visual line that separates the eating and cooking areas.
Photo by Lincoln Barber



 Flippin' Rustic Construction
Small transitional 3/4 dark wood floor and brown floor alcove bathtub photo in Tampa with gray walls, an integrated sink, quartz countertops and white countertops

 Tindall Architecture Workshop
Eat-in kitchen - mid-sized cottage l-shaped light wood floor and brown floor eat-in kitchen idea with an integrated sink, shaker cabinets, gray cabinets, quartz countertops, white backsplash, quartz backsplash, stainless steel appliances, an island and white countertops


Sponsored
Westerville, OH

Custom Home Works
Franklin County's Award-Winning Design, Build and Remodeling Expert

 Paul Moon Design
Image Credit: Subtle Light Photography
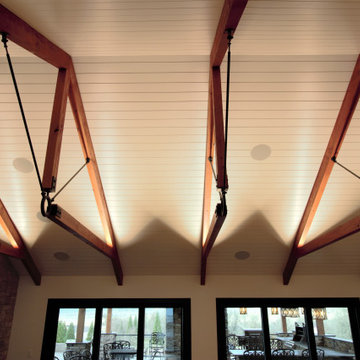
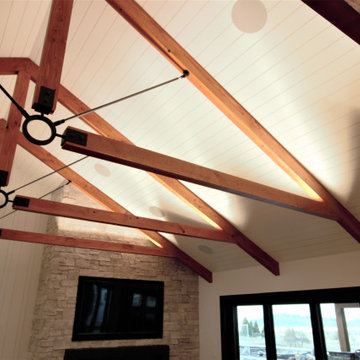
Example of a mid-sized transitional backyard deck design in Seattle with a roof extension
Example of a mid-sized transitional backyard deck design in Seattle with a roof extension

 Prime Renovations, Inc.
Photo's Kris Tamburello
Inspiration for a modern galley light wood floor and beige floor open concept kitchen remodel in New York with an undermount sink, flat-panel cabinets, light wood cabinets, white backsplash, stainless steel appliances and a peninsula
Inspiration for a modern galley light wood floor and beige floor open concept kitchen remodel in New York with an undermount sink, flat-panel cabinets, light wood cabinets, white backsplash, stainless steel appliances and a peninsula
 Silestone by Cosentino
Silestone Helix
Jack Lane
Inspiration for a modern kitchen remodel with an integrated sink, quartz countertops and an island
Inspiration for a modern kitchen remodel with an integrated sink, quartz countertops and an island
3