
Search results for "Integral engine" in Home Design Ideas
 Robert M. Cain, Architect
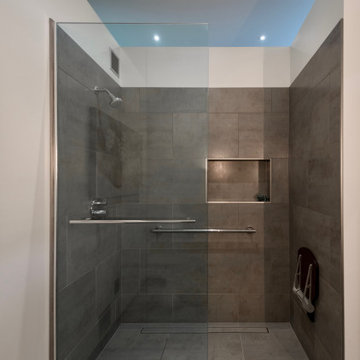
Daylighting with clerestories and solar tubes reduce daytime lighting requirements for baths and dressing areas
Inspiration for a mid-sized modern master gray tile and porcelain tile porcelain tile, gray floor and single-sink walk-in shower remodel in Atlanta with flat-panel cabinets, gray cabinets, white walls, an integrated sink, quartz countertops, white countertops and a built-in vanity
Inspiration for a mid-sized modern master gray tile and porcelain tile porcelain tile, gray floor and single-sink walk-in shower remodel in Atlanta with flat-panel cabinets, gray cabinets, white walls, an integrated sink, quartz countertops, white countertops and a built-in vanity

 Splash Pools & Construction
Located at the Toll Brothers Model Homes the Enclave at Yorba Linda. Toll Brothers envisioned a raised overflow pool with glass walls, allowing guests to see underwater from the outside. Extensive care was taken during the difficult design and build process to ensure that excellence was achieved and Toll Brothers was completely enamored with the results.
This pool features a very modern look with straight, clean lines, square columns and LED lights accenting the acrylic pool walls. The bar area touts an acrylic wall and in-pool bar stools, while the tile inside the pool matches the house, bringing continuity to the entire space.
An extreme amount of coordination was required for the 2.5 inch thick pieces of acrylic to fit perfectly within the slots on the columns while still maintaining the structural integrity of the pool. We were in continual communication with the structural engineer and acrylic manufacturer, ensuring that each piece fit perfectly. The completed acrylic walls were then craned over the house due to their weight.
With a vanishing edge on the front three sections and a negative edge along the back, it was absolutely imperative that the pool was perfectly level and that the water filtration system operated perfectly so that the flow was even over each wall. The water cascading over the front walls collects in a trough that ties into to the rear negative edge basin, where it recirculates back into the pool.
The rear negative edge was designed so as not to distract from the breathtaking view of the valley below, while the lounging deck overhangs the pool with a freestanding cover ensuring that the view is completely unobstructed.
An elegant piece of artwork frames the back of the pool, completing the look for this intriguing swimming pool.
 Cabana Theory
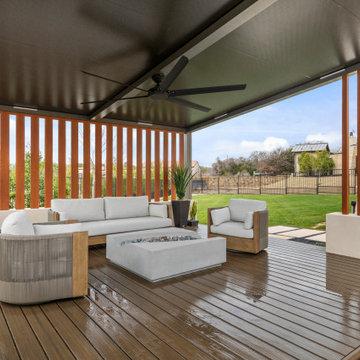
Our integrated lighting systems are designed specifically for pergolas, patio covers and outdoor structures. Our solutions are engineered to seamlessly integrate with your structure for a clean, intentional look
Find the right local pro for your project

 Sand & Swirl, Inc.
Integrated wave sink, 22 x 14 outside dimensions, 12" x 6" deep inside.
Cultured granite himalaya
Trendy 3/4 bathroom photo in Salt Lake City with an integrated sink and quartz countertops
Trendy 3/4 bathroom photo in Salt Lake City with an integrated sink and quartz countertops
 LeichtUSA
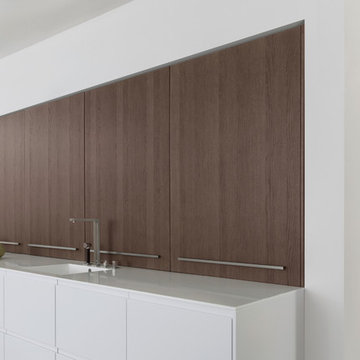
Classy ash unfurls its true appearance and elegance on the smooth,
large sliding doors of the top cupboards. The entire storage space
above the countertop is thus closed; the full depth of the countertop can
be used.

 J Lynn Design Group
The guest bathroom has porcelain wall tile with a feature detail that is a marble chevron mosaic, which accentuates the shower window we had to work around. The custom cabinetry design and 2.5" mitered edge quartz counter tops make this bathroom something special.

Example of a transitional l-shaped dark wood floor and brown floor open concept kitchen design in Nashville with an undermount sink, beaded inset cabinets, white cabinets, quartz countertops, white backsplash, stone tile backsplash, stainless steel appliances, an island and white countertops



Inspiration for a small contemporary kids' gray tile and ceramic tile porcelain tile doorless shower remodel in Toronto with an undermount sink, flat-panel cabinets, gray cabinets, quartz countertops, a two-piece toilet and white walls

 Custom Kitchens by John Wilkins, Inc.
Mike Kaskel
Small elegant u-shaped medium tone wood floor kitchen pantry photo in San Francisco with a double-bowl sink, shaker cabinets, green cabinets, quartz countertops, beige backsplash, ceramic backsplash, paneled appliances and a peninsula
Small elegant u-shaped medium tone wood floor kitchen pantry photo in San Francisco with a double-bowl sink, shaker cabinets, green cabinets, quartz countertops, beige backsplash, ceramic backsplash, paneled appliances and a peninsula

 Amy A. Alper, Architect
Eric Rorer Photography
Mid-sized minimalist galley light wood floor and beige floor eat-in kitchen photo in San Francisco with an undermount sink, flat-panel cabinets, medium tone wood cabinets, quartz countertops, gray backsplash, glass sheet backsplash, paneled appliances, an island and white countertops
Mid-sized minimalist galley light wood floor and beige floor eat-in kitchen photo in San Francisco with an undermount sink, flat-panel cabinets, medium tone wood cabinets, quartz countertops, gray backsplash, glass sheet backsplash, paneled appliances, an island and white countertops

 User
Morningside Architects, LLP
Structural Engineers: Vatani Consulting Engineers, Inc.
Contractor: Lucas Craftsmanship
Photographer: Rick Gardner Photography
 Custom Kitchens by John Wilkins, Inc.
Mike Kaskel
Small elegant u-shaped medium tone wood floor kitchen pantry photo in San Francisco with a double-bowl sink, shaker cabinets, green cabinets, quartz countertops, beige backsplash, ceramic backsplash, paneled appliances and a peninsula
Small elegant u-shaped medium tone wood floor kitchen pantry photo in San Francisco with a double-bowl sink, shaker cabinets, green cabinets, quartz countertops, beige backsplash, ceramic backsplash, paneled appliances and a peninsula

 Astro Design Inc.
Designer: Astro Design Centre, Ottawa Canada
Photos: JVL Photography
The theme for this design was clean lines, symmetry and harmony. They played up the natural beauty surrounding the house, by enhancing the natural light and introducing new textures that would give the space a modern look. Being centred in a wooden lot, we chose to carry natural materials like walnut, marble and slate into the room. However, to add drama and contrast, the elements are juxtaposed with industrial lighting, square high-polished fixtures and a factory-style barn door.


 Goggans Architecture & Interiors
Photography by Rebecca Lehde
Trendy two-story and attached mixed siding and one-car multicolored garage photo in Charleston with a hip roof
Trendy two-story and attached mixed siding and one-car multicolored garage photo in Charleston with a hip roof
 Quantum Daylite Solutions
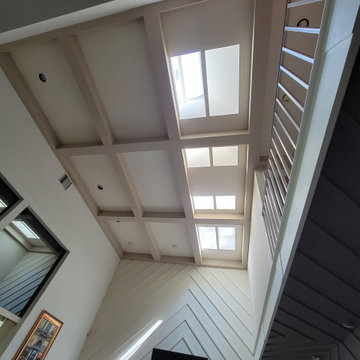
Installation of new Velux Solar Powered LowE laminated glass Deck-Mounted Skylights installed on a Stone-Coated Steel roof. Pre-engineered trusses were left in place for structural integrity and architectural appeal.
 RG Design Studio Inc.
Builder - Westmark Construction;
Photography - Lance Sullivan of Concept Photo
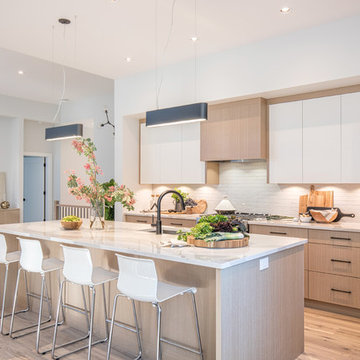
Example of a large trendy kitchen design in Vancouver
Example of a large trendy kitchen design in Vancouver

 catlin stothers design
Architect: Maxime Moreau
Photos : Drew Hadley
Example of a minimalist bathroom design in Montreal
Example of a minimalist bathroom design in Montreal


 Custom Kitchens by John Wilkins, Inc.
Mike Kaskel
Kitchen pantry - small traditional u-shaped medium tone wood floor kitchen pantry idea in San Francisco with a double-bowl sink, shaker cabinets, green cabinets, quartz countertops, beige backsplash, ceramic backsplash, paneled appliances and a peninsula
Kitchen pantry - small traditional u-shaped medium tone wood floor kitchen pantry idea in San Francisco with a double-bowl sink, shaker cabinets, green cabinets, quartz countertops, beige backsplash, ceramic backsplash, paneled appliances and a peninsula

 WINN Design+Build
Doorless shower - mid-sized transitional 3/4 multicolored tile and porcelain tile porcelain tile and multicolored floor doorless shower idea in DC Metro with flat-panel cabinets, brown cabinets, a one-piece toilet, white walls, an integrated sink, quartz countertops and white countertops


32