
Search results for "Integral engine" in Home Design Ideas

 Fresh Remodel
Inspiration for a small contemporary beige tile and porcelain tile porcelain tile powder room remodel in Miami with an integrated sink, flat-panel cabinets, dark wood cabinets and a one-piece toilet
 Integrity Design Studio, LLC
This modern-farmhouse kitchen remodel was part of an entire home remodel in the Happy Canyon area of Santa Ynez. The overall project was designed to maximize the views, with the interiors lending a modern and inspired, yet warm and relaxed transition to the landscape of mountains, horses and vineyards just outside.

 Havlicek Builders Inc.
Beautiful guest bathroom featuring a navy vanity, quartz countertops, antique gold/brass fixtures, and a pattern tile with walk-in shower.
Corner shower - large traditional 3/4 ceramic tile and gray floor corner shower idea in Chicago with shaker cabinets, blue cabinets, white walls, an integrated sink, quartz countertops and a hinged shower door
Corner shower - large traditional 3/4 ceramic tile and gray floor corner shower idea in Chicago with shaker cabinets, blue cabinets, white walls, an integrated sink, quartz countertops and a hinged shower door
Find the right local pro for your project

 Gotham Construction NY Corp
Example of a small minimalist marble floor and gray floor powder room design in New York with flat-panel cabinets, medium tone wood cabinets, white walls, an integrated sink, quartz countertops, white countertops and a wall-mount toilet

 Let's Remodel
In this bathroom, the client wanted the contrast of the white subway tile and the black hexagon tile. We tiled up the walls and ceiling to create a wet room feeling.

 Magleby Construction
Example of a large country ceramic tile and beige floor sauna design in Salt Lake City with beaded inset cabinets, beige cabinets, a one-piece toilet, white walls, an integrated sink and quartz countertops

 Levi Design Build
The master bathroom at our Wrightwood Residence in Studio City, CA features large dual shower, double vanity, and a freestanding tub.
Located in Wrightwood Estates, Levi Construction’s latest residency is a two-story mid-century modern home that was re-imagined and extensively remodeled with a designer’s eye for detail, beauty and function. Beautifully positioned on a 9,600-square-foot lot with approximately 3,000 square feet of perfectly-lighted interior space. The open floorplan includes a great room with vaulted ceilings, gorgeous chef’s kitchen featuring Viking appliances, a smart WiFi refrigerator, and high-tech, smart home technology throughout. There are a total of 5 bedrooms and 4 bathrooms. On the first floor there are three large bedrooms, three bathrooms and a maid’s room with separate entrance. A custom walk-in closet and amazing bathroom complete the master retreat. The second floor has another large bedroom and bathroom with gorgeous views to the valley. The backyard area is an entertainer’s dream featuring a grassy lawn, covered patio, outdoor kitchen, dining pavilion, seating area with contemporary fire pit and an elevated deck to enjoy the beautiful mountain view.
Project designed and built by
Levi Construction
http://www.leviconstruction.com/
Levi Construction is specialized in designing and building custom homes, room additions, and complete home remodels. Contact us today for a quote.

Sponsored
Westerville, OH

Custom Home Works
Franklin County's Award-Winning Design, Build and Remodeling Expert

 Bungalow 56
Inspiration for a small transitional master white tile white floor alcove shower remodel in San Diego with flat-panel cabinets, dark wood cabinets, quartz countertops, white walls, an integrated sink and white countertops

 Sand & Swirl, Inc.
Cultured granite in Canyon
vanity top
Eclipse sink, 22-1/4" x 14-1/4" x 6-1/4" deep
Bathroom - modern bathroom idea in Salt Lake City with a pedestal sink and quartz countertops
Bathroom - modern bathroom idea in Salt Lake City with a pedestal sink and quartz countertops

 Peter B. Rice & Co
The kitchen, entry, and living room is all contained at the front of the house facing the ocean. To get up to the loft space a ships ladder was built. The ladder can be raised and lowered with the push of a remote. The custom painted (Benjamin Moore White Dove) shaker cabinets were built and finished in our shop. A bench seat with storage was integrated into the island. Pine was used to cover the entire cathedral ceiling. A White Oak wide plank engineered floor was installed throughout the home.
Photo by Anthony Crisafulli Photography
 STATTUS Technology, Inc.
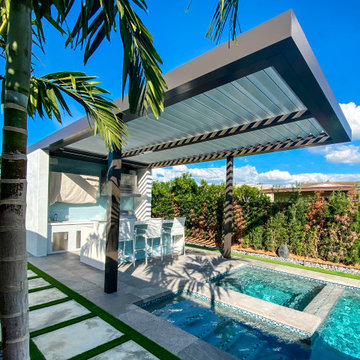
Finished project in Miami, FL. This new space is perfectly integrated with the pool for the homeowner to enjoy the outdoors.
Example of a minimalist house exterior design with a metal roof
Example of a minimalist house exterior design with a metal roof

 Steven Allen Designs, LLC
Master Bedroom with Reading Nook, Engineered Wood Flooring, Integrity Windows
TK Images
Mid-sized transitional master dark wood floor and brown floor bedroom photo in Houston with gray walls
Mid-sized transitional master dark wood floor and brown floor bedroom photo in Houston with gray walls

 Browdy & Browdy
Example of a large minimalist multicolored tile bathroom design in Jacksonville with an integrated sink, flat-panel cabinets, gray cabinets, a one-piece toilet, white walls and quartz countertops



 LeVernois Design Studio
Eat-in kitchen - contemporary light wood floor eat-in kitchen idea in Portland with flat-panel cabinets, gray cabinets, white backsplash, stainless steel appliances and an island


 User
Example of a mid-sized trendy master white tile and subway tile mosaic tile floor double shower design in Denver with an integrated sink, flat-panel cabinets, dark wood cabinets and quartz countertops

 My Ground
Here is a view of the completed deck showing the integrated architectural design and the beautiful mountain lake setting.
Mid-sized trendy backyard deck photo
Mid-sized trendy backyard deck photo

Sponsored
Westerville, OH
Custom Home Works
Franklin County's Award-Winning Design, Build and Remodeling Expert

 Life Long Landscaping
The villiagio stone paver create a uniform and integral cobblestone style. Don't sacrifice longevity for look, there are many products out there that offer the integrity of an engineered bloc but the look you are looking for.

 Custom Kitchens by John Wilkins, Inc.
Mike Kaskel
Inspiration for a small timeless u-shaped medium tone wood floor kitchen pantry remodel in San Francisco with a double-bowl sink, shaker cabinets, green cabinets, quartz countertops, beige backsplash, ceramic backsplash, paneled appliances and a peninsula
Inspiration for a small timeless u-shaped medium tone wood floor kitchen pantry remodel in San Francisco with a double-bowl sink, shaker cabinets, green cabinets, quartz countertops, beige backsplash, ceramic backsplash, paneled appliances and a peninsula

 building Lab, inc.
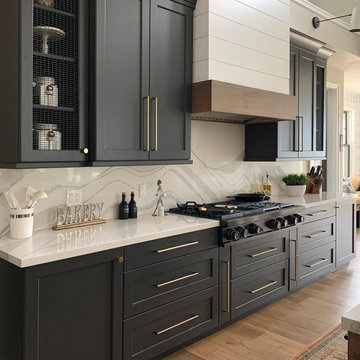
The remodeling of the kitchen and bathroom forms the core of this interior renovation.
The existing peninsula design and cabinetry broke up the ‘great room’ and stood the kitchen as a distinct element within the room. Our design strategy operates more on a principle of integration. As such, we created a galley condition with a spine of cabinetry and appliances that anchors to the long wall of the room. The feature design element is the solid Caesarstone backsplash which appears to be carved from the wall itself.
The particular challenge in the windowless bathroom was how to create an inviting, expanded sense of depth without a resulting cave-like feel. Removal of a half wall, soffit and tub unified the space overall. We reinforced the unification with the deployment of a single large format tile spec. Smaller details such as touch latch cabinetry hardware and flush conditions between tile, wall and mirror further the principle that simpler is bigger, deeper and more inviting.
We were also charged with elevating what was a pedestrian 1990’s townhouse to something more sophisticated and engaging. Our approach was to first remove builder grade detailing around windows and railings. Then, we introduced simplified profiles and glass guardrails that would extend a consistency established in the new kitchen and bathroom designs.
photo by Scott Hargis
31