
Search results for "Integral engine" in Home Design Ideas
 AG Construction & Remodeling
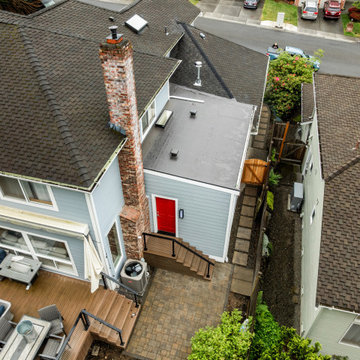
We completed this seamless home addition for a former Google Tech Lead and current Snowflake Staff Engineer living in Bothell, WA. The goal was to create an additional private room for visiting parents — who frequently travel from abroad — without disrupting the architectural integrity of the home.
The result? An expansion so well-integrated that even close friends didn’t realize a room had been added. We converted unused space into a quiet, comfortable guest suite while preserving the home's original design lines and flow.
Like most of our clients — engineers, tech leaders, and busy professionals — the homeowners wanted a solution that just works. We handled design, permitting, and construction from start to finish, so they could focus on what matters: family, work, and rest.

 Maison Birmingham
All done in white, this modern kitchen boasts high gloss cabinets with integrated cabinet pulls creating a very sleek and integrated look. Functionality in tact, the electric cook top, along with stainless steel appliance built into the cabinetry top off the sleekness of this overall space.
 AG Construction & Remodeling
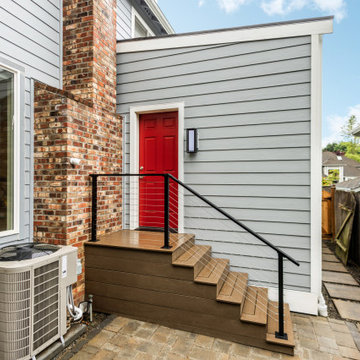
We completed this seamless home addition for a former Google Tech Lead and current Snowflake Staff Engineer living in Bothell, WA. The goal was to create an additional private room for visiting parents — who frequently travel from abroad — without disrupting the architectural integrity of the home.
The result? An expansion so well-integrated that even close friends didn’t realize a room had been added. We converted unused space into a quiet, comfortable guest suite while preserving the home's original design lines and flow.
Like most of our clients — engineers, tech leaders, and busy professionals — the homeowners wanted a solution that just works. We handled design, permitting, and construction from start to finish, so they could focus on what matters: family, work, and rest.
Find the right local pro for your project

 ReVision Design + Build
Winner of the 2016 NARI Charlotte Chapter Contractor of the Year Award for Best Residential Kitchen from $100,001-$150,000 and Best of Show.
© Deborah Scannell Photography.
 Bilotta Kitchen & Home
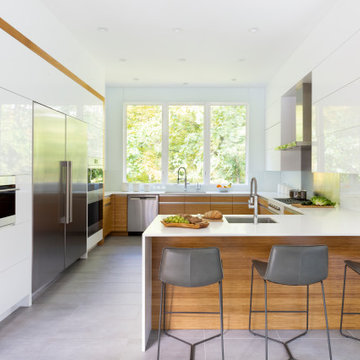
A convergence of sleek contemporary style and organic elements culminate in this elevated esthetic. High gloss white contrasts with sustainable bamboo veneers, run horizontally, and stained a warm matte caramel color. The showpiece is the 3” bamboo framing around the tall units, engineered in strips that perfectly align with the breaks in the surrounding cabinetry. So as not to clutter the clean lines of the flat panel doors, the white cabinets open with touch latches, most of which have lift-up mechanisms. Base cabinets have integrated channel hardware in stainless steel, echoing the appliances. Storage abounds, with such conveniences as tray partitions, corner swing-out lazy susans, and assorted dividers and inserts for the profusion of large drawers.
Pure white quartz countertops terminate in a waterfall end at the peninsula, where there’s room for three comfortable stools under the overhang. A unique feature is the execution of the cooktop: it’s set flush into the countertop, with a fascia of quartz below it; the cooktop’s knobs are set into that fascia. To assure a clean look throughout, the quartz is continued onto the backsplashes, punctuated by a sheet of stainless steel behind the rangetop and hood. Serenity and style in a hardworking space.
This project was designed in collaboration with Taylor Viazzo Architects.
Photography by Jason Taylor, R.A., AIA.
Written by Paulette Gambacorta, adapted for Houzz
Bilotta Designer: Danielle Florie
Architect: Taylor Viazzo Architects
Photographer: Jason Taylor, R.A., AIA

 Delpino Custom Homes
Patrick Brickman
Example of a large transitional kids' white tile and ceramic tile mosaic tile floor and white floor alcove bathtub design in Charleston with pink walls, recessed-panel cabinets, white cabinets, an integrated sink, quartz countertops and white countertops
Example of a large transitional kids' white tile and ceramic tile mosaic tile floor and white floor alcove bathtub design in Charleston with pink walls, recessed-panel cabinets, white cabinets, an integrated sink, quartz countertops and white countertops
 AIR Studio
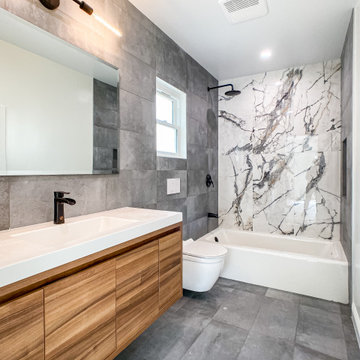
Home addition and remodel. Two new bedroom and bathroom.
Example of a small trendy master gray tile and porcelain tile porcelain tile, gray floor and single-sink alcove bathtub design in Los Angeles with flat-panel cabinets, gray cabinets, a wall-mount toilet, gray walls, an integrated sink, quartz countertops, white countertops, a niche and a floating vanity
Example of a small trendy master gray tile and porcelain tile porcelain tile, gray floor and single-sink alcove bathtub design in Los Angeles with flat-panel cabinets, gray cabinets, a wall-mount toilet, gray walls, an integrated sink, quartz countertops, white countertops, a niche and a floating vanity

Sponsored
Sunbury, OH

J.Holderby - Renovations
Franklin County's Leading General Contractors - 2X Best of Houzz!

Corner shower - large transitional master white tile and porcelain tile light wood floor and beige floor corner shower idea in Toronto with flat-panel cabinets, white cabinets, a two-piece toilet, white walls, an integrated sink, quartz countertops, a hinged shower door and white countertops

 Kitchen & Bath ReStylers
The electrical inspector would not budge on the need for receptacles along the window wall, so we integrated Wiremold brand plug strips into the window jambs (left side of photo). This occurs in 6 locations throughout the kitchen. We engineered the height of the cabinets and the new windows very carefully to get the exact reveal we wanted.
Photography by Warren Smith, CMKBD,CAPS

 In the Deets
Remodel featuring a modern master bathroom with grey oak single vanity, high-end chrome fixtures, marble mosaic accent wall, top of the line Toto toilet, black ceramic shower tile enclosure with custom designed shower door. Photo by Exceptional Frames.

 Isla Homes
Ryan Gamma Photography
Inspiration for a mid-sized contemporary gray tile and porcelain tile porcelain tile doorless shower remodel in Tampa with an integrated sink, flat-panel cabinets, white cabinets, quartz countertops, a two-piece toilet and white walls
Inspiration for a mid-sized contemporary gray tile and porcelain tile porcelain tile doorless shower remodel in Tampa with an integrated sink, flat-panel cabinets, white cabinets, quartz countertops, a two-piece toilet and white walls

 Jennifer Grey Interiors Design & Color Specialist
To maximize the look of this fairly compact bathroom, we added large white 12x24 rectangular wall tile in the shower to expand the space visually, with an added band of vintage style penny tile fully wrapping around and inside the shower, in effort of creating the look of a larger space. For the shampoo niche, hex tile was added for visual contrast, which is also repeated on the shower floor.
Photography by Amy Bartlam

 Meyer Design
Dine and entertain all in one open space! Sleek modern convenience with ample storage always you to have everything tucked away yet ready at your fingertips.
Photos: Reel Tour Media

Sponsored
Westerville, OH

Custom Home Works
Franklin County's Award-Winning Design, Build and Remodeling Expert

 TEA2 Architects
Yellow door, yellow rug
Entry hall - traditional light wood floor and beige floor entry hall idea in Minneapolis with white walls and a yellow front door
Entry hall - traditional light wood floor and beige floor entry hall idea in Minneapolis with white walls and a yellow front door


 Chapin Interiors
Architect: Sheldon Pennoyer
Photographer: John Hession
Arts and crafts side porch photo in Boston with a fire pit, decking and a roof extension
Arts and crafts side porch photo in Boston with a fire pit, decking and a roof extension

 Green Works Construction & Design Inc.
Inspiration for a large modern beige tile and porcelain tile porcelain tile and gray floor doorless shower remodel in Los Angeles with gray cabinets, white walls, an integrated sink, quartz countertops, flat-panel cabinets and a hinged shower door



 KOZI MEDIA DESIGN
Kozi Media Design engineered and added an IC Realtime camera system visible to any TV, iPad, or iPhone in the home, flexibility of numerous sources to the TVs in the home, and a Savant integration system for ease of use. This kids Media Room allowed the children to have their own space for games and relaxation.

 Alexander Butler | Design Services, LLC
Andrii Zhulidov Photography
Example of an eclectic living room design in New York
Example of an eclectic living room design in New York

 Sagart Studio
Inspiration for a modern u-shaped light wood floor and beige floor eat-in kitchen remodel in DC Metro with an integrated sink, flat-panel cabinets, dark wood cabinets, quartz countertops, white backsplash, stone slab backsplash and stainless steel appliances
42