
Search results for "Integral engine" in Home Design Ideas


 Nip Tuck Remodeling
This close-up showcases a stylish and functional bathroom vanity detail. The countertop appears to be a light-toned engineered marble or quartz with subtle veining, offering a durable and elegant surface. A rectangular undermount ceramic sink with clean lines is seamlessly integrated into the countertop.

 Stellar Remodeling and Design
Corner bathtub - modern slate floor corner bathtub idea with raised-panel cabinets, gray cabinets, a two-piece toilet, gray walls, an integrated sink and quartz countertops
Find the right local pro for your project

 Rosewood Custom Builders
Kitchen - large transitional u-shaped medium tone wood floor and brown floor kitchen idea in Dallas with shaker cabinets, white cabinets, quartz countertops, white backsplash, limestone backsplash, stainless steel appliances, an island, black countertops and an undermount sink
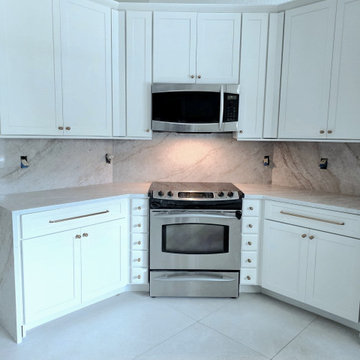
 TALO Granite LLC
Custom Taj Mahal Quartz countertop installation featuring precision fabrication, expert installation, and a seamless finish. Designed to deliver the elegant look of natural stone with the durability and low maintenance of engineered quartz.
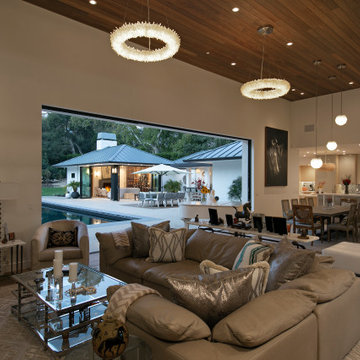
 Simmons and Company
Disappearing doors opens to pool and pool house, wine room,
Living room - contemporary living room idea in Santa Barbara
Living room - contemporary living room idea in Santa Barbara
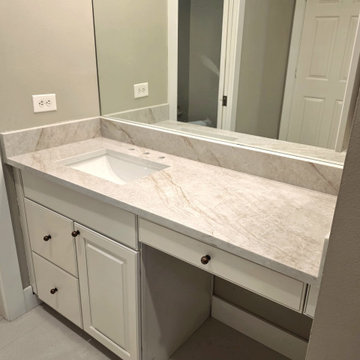 TALO Granite LLC
Custom Taj Mahal Quartz countertop installation featuring precision fabrication, expert installation, and a seamless finish. Designed to deliver the elegant look of natural stone with the durability and low maintenance of engineered quartz.

Sponsored
Sunbury, OH

J.Holderby - Renovations
Franklin County's Leading General Contractors - 2X Best of Houzz!

 Green Tech Construction Inc
In this beautiful shower, we used the customer's love for flowers as our design insertion. All tile is porcelain including the mosaic.
Call us for a free estimate 855-666-3556
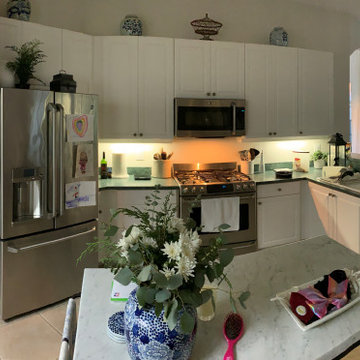


 Mark Meissner
Inspiration for a mid-sized contemporary guest medium tone wood floor and brown floor bedroom remodel with beige walls

 Turnstone Custom Homes
Open concept kitchen - large transitional marble floor and white floor open concept kitchen idea with shaker cabinets, blue cabinets, gray backsplash, subway tile backsplash, paneled appliances, quartz countertops, an island and white countertops

 weetu
Custom kitchen designed for a client who loves to cook. Every square inch was planned for specific cooking tools, utensils, and homeware. The orange oven, a wedding gift, was the focal point of the design.
*Regan Wood Photography

 Garrison Collection
Design by The Sunset Team in Los Angeles, CA
Inspiration for a huge contemporary l-shaped light wood floor eat-in kitchen remodel in Los Angeles with flat-panel cabinets, white cabinets, stainless steel appliances and an island
Inspiration for a huge contemporary l-shaped light wood floor eat-in kitchen remodel in Los Angeles with flat-panel cabinets, white cabinets, stainless steel appliances and an island

Sponsored
Plain City, OH

The Creative Kitchen Company
Columbus Area Kitchen Remodeling and Refacing Professional

 SKS Appliances
As the love of good food grows, so grows the need for space. Fortunately, the 30-inch Integrated Column Refrigerator is brilliantly engineered to provide the largest capacity column in the industry featuring 18.0 cu. ft. of storage capacity.

 Pacific Stoneworks Inc
Custom countertop with integral sink made from Caesarstone Quartz Reflections #7141. The sink depth is 3.5", outside edges are 2.75" and bottom is milled on CNC for proper drainage. Custom sinks can be made to order, packaged and shipped anywhere in US. Prices vary by design and material. Designed and fabricated by Pacific Stoneworks. Room design by Penny Lane Designs.


 Exquisite Kitchen Design
Kitchen Design by Marcus Otten. Interior Design by Jonna Mulqueen. Photography by Emily Minton-Redfield.
Kitchen - transitional kitchen idea in Denver
Kitchen - transitional kitchen idea in Denver



 JRP Design & Remodel
Our client had been living in her beautiful lakeside retreat for about 3 years. All around were stunning views of the lake and mountains, but the view from inside was minimal. It felt dark and closed off from the gorgeous waterfront mere feet away. She desired a bigger kitchen, natural light, and a contemporary look. Referred to JRP by a subcontractor our client walked into the showroom one day, took one look at the modern kitchen in our design center, and was inspired!
After talking about the frustrations of dark spaces and limitations when entertaining groups of friends, the homeowner and the JRP design team emerged with a new vision. Two walls between the living room and kitchen would be eliminated and structural revisions were needed for a common wall shared a wall with a neighbor. With the wall removals and the addition of multiple slider doors, the main level now has an open layout.
Everything in the home went from dark to luminous as sunlight could now bounce off white walls to illuminate both spaces. Our aim was to create a beautiful modern kitchen which fused the necessities of a functional space with the elegant form of the contemporary aesthetic. The kitchen playfully mixes frameless white upper with horizontal grain oak lower cabinets and a fun diagonal white tile backsplash. Gorgeous grey Cambria quartz with white veining meets them both in the middle. The large island with integrated barstool area makes it functional and a great entertaining space.
The master bedroom received a mini facelift as well. White never fails to give your bedroom a timeless look. The beautiful, bright marble shower shows what's possible when mixing tile shape, size, and color. The marble mosaic tiles in the shower pan are especially bold paired with black matte plumbing fixtures and gives the shower a striking visual.
Layers, light, consistent intention, and fun! - paired with beautiful, unique designs and a personal touch created this beautiful home that does not go unnoticed.
PROJECT DETAILS:
• Style: Contemporary
• Colors: Neutrals
• Countertops: Cambria Quartz, Luxury Series, Queen Anne
• Kitchen Cabinets: Slab, Overlay Frameless
Uppers: Blanco
Base: Horizontal Grain Oak
• Hardware/Plumbing Fixture Finish: Kitchen – Stainless Steel
• Lighting Fixtures:
• Flooring:
Hardwood: Siberian Oak with Fossil Stone finish
• Tile/Backsplash:
Kitchen Backsplash: White/Clear Glass
Master Bath Floor: Ann Sacks Benton Mosaics Marble
Master Bath Surround: Ann Sacks White Thassos Marble
Photographer: Andrew – Open House VC

 BDI Furniture
The award-winning AVION collection is engineered to delight AV enthusiasts and design connoisseurs alike. It’s beautiful furniture to be sure, but it’s what you don’t see that makes this collection a masterpiece. Signature features such as flow-through ventilation, concealed speaker/media compartments and hidden wheels are integrated so that the cabinet performs almost as well as the electronics that it holds. AVION is an open and shut case for home theater superiority.

 ARVIA Stoneworks & Design
Powder Room retrofit, featuring floating countertop with integrated sink, floor to ceiling marble mosaic back-wall and vertical LED floating mirror.
Bathroom - small contemporary 3/4 white tile and mosaic tile single-sink and shiplap wall bathroom idea in Orlando with a one-piece toilet, an integrated sink, quartz countertops, white countertops and a floating vanity
Bathroom - small contemporary 3/4 white tile and mosaic tile single-sink and shiplap wall bathroom idea in Orlando with a one-piece toilet, an integrated sink, quartz countertops, white countertops and a floating vanity
43