
Search results for "Integral engine" in Home Design Ideas

 DHD Architecture and Interior Design
DHD Crosby Street Loft in SOHO, NYC
The Crosby Street Loft building is located on a cobblestone block in the Soho Cast Iron Historic District. Built in 1882, it was formerly a department store, and converted in 2001 to a 10-unit loft condominium. Our renovation of a second floor loft retains and celebrates many of the original details, including generous, open spaces, 14 foot plus ceiling heights, Corinthian-style columns, and a continuous 120 foot exposed brick wall with integrated archways. The design was a collaborative process, integrating elements discovered on the client’s world travels. Design features include a 12 foot tall glass lounge, two fireplaces, Control4 smart home system, a stone, cold-rolled steel and custom walnut cabinet kitchen and living room, and a luxurious master suite reminiscent of a 5-star hotel.
http://www.dhd.nyc
Architect: David Howell, R.A.
Project Manager: Jill Diamant
Interior Design: Melissa Pinto
MEP Engineer: TSF Engineering, PC
Structural Engineer: Gilsanz, Murray, Steficek LLP
A/V Consultant: Smart Spaces
Lighting Designer: Alina Ainza
General Contractor: Interior Alterations, Inc
Photo by Andrea Brizzi

 European Cabinets & Design Studios
Base cabinets from the Aran Cucine Erika collection in Fenix Doha Lead with an aluminum profile handle. Wall cabinets in white glossy PET with aluminum c-channel handles. Aluminum toe kick. Island countertop: Silestone quartz in Calacatta Gold. Long countertops and backsplash: Dekton Splendor. Bar countertop: Cambria Daron. Appliances by SubZero, Miele, and Bartzzoni.
Bar with white lacquered glossy back panels and grey glossy vertical opening cabinets with integrated LED lights.


Find the right local pro for your project

 Le Gourmet Kitchen Ltd.
The stone countertops and full-height backsplash offer a polished yet natural texture, while stainless steel appliances add a professional edge and subtle reflectivity. Dark flooring grounds the design and ties seamlessly into the cabinetry, completing a cohesive, modern kitchen that feels intentional, sophisticated, and highly functional.

 Robern
AiO 30" x 30" x 4" two door cabinet in anodized aluminum interior (silver) with left hinge, integrated dimmable LUM LED lighting, built-in OM Audio, interior lighting, electrical outlet, USB charging ports and magnetic storage strip; V14 30-1/4" x 14" x 21" vanity in calacatta with push-to-open plumbing drawer, night light and optional 31" x 22" stone engineered vanity top in quartz white

 Nazem + Rose Design
Example of a mid-sized minimalist 3/4 light wood floor and brown floor bathroom design in Toronto with flat-panel cabinets, medium tone wood cabinets, a two-piece toilet, blue walls, an integrated sink and quartz countertops

 Fuse Flooring
Wood is cut around the shape of the bathroom tile, letting the design spill out from the en suite washroom into the open concept space.
Inspiration for a mid-sized contemporary master black and white tile and stone tile porcelain tile freestanding bathtub remodel in Toronto with white walls and an integrated sink
Inspiration for a mid-sized contemporary master black and white tile and stone tile porcelain tile freestanding bathtub remodel in Toronto with white walls and an integrated sink
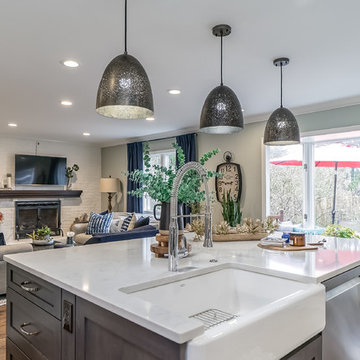
Sponsored
Columbus, OH

Trish Takacs Design
Award Winning & Highly Skilled Kitchen & Bath Designer in Columbus

 Hylan Design, Ltd.
Mike Kaskel
Kitchen - large modern u-shaped porcelain tile and beige floor kitchen idea in Chicago with an undermount sink, flat-panel cabinets, white cabinets, solid surface countertops, gray backsplash, mosaic tile backsplash, stainless steel appliances and an island
Kitchen - large modern u-shaped porcelain tile and beige floor kitchen idea in Chicago with an undermount sink, flat-panel cabinets, white cabinets, solid surface countertops, gray backsplash, mosaic tile backsplash, stainless steel appliances and an island

 2M Architecture
Builder: Matarozzi Pelsinger Builders
Structural: FTF Engineering
Landscape: Kimberly Moses Design
Photo: Treve Johnson Photography
Photo of a huge contemporary porcelain tile landscaping in San Francisco with a metal front door and beige walls.
Photo of a huge contemporary porcelain tile landscaping in San Francisco with a metal front door and beige walls.

 Bay Area Kitchens
This chef's kitchen boasts beauty and functionality. The gorgeous custom cabinetry spans from bright white to rich dark walnut. The gourmet Sub-Zero, Wolf, Cove and Vent-A-Hood appliances are the workhorses of this chef's kitchen, featuring a convection steam oven, convection oven with Gourmet mode, a gas rangetop with a griddle, and integrated (concealed) refrigerator and dishwasher. The engineered quartz countertops are beautiful and easy to clean, and the state-of-the-art automated lighting system provide a variety of lighting schemes.

 Litzler Studios
David served as project manager for this new building while employed at Stoner Architects. These photos are presented here with their permission. Contractor: P&M Construction Structural Engineer: Quantum Consulting Engineers Timber Frame: Salisbury Woodworking
 Hylan Design, Ltd.
Mike Kaskel
Example of a large minimalist u-shaped porcelain tile and beige floor kitchen design in Chicago with an undermount sink, flat-panel cabinets, white cabinets, solid surface countertops, gray backsplash, mosaic tile backsplash, stainless steel appliances and an island
Example of a large minimalist u-shaped porcelain tile and beige floor kitchen design in Chicago with an undermount sink, flat-panel cabinets, white cabinets, solid surface countertops, gray backsplash, mosaic tile backsplash, stainless steel appliances and an island

 Faithful Countertops
Example of a minimalist kitchen design in New York with an integrated sink, quartz countertops, white backsplash, stone slab backsplash and an island



 Stairbuilders and Manufacturers Association
Aesthetic Value: Client required an upscale classical European look with minimalist features. Spiral became dramatic feature in customers home office.
Stair Safety: All the local municipal codes were followed and met.
Quality of Workmanship: Twelve sided mortised center column with minimalist engineered outside sawtooth stringer which is a very rare type of spiral stair.
Technical Challenge: It was the owners lack of vision at beginning of project that challenged us to make numerous aesthetic suggestions and mock ups until owner finally feel in love with the sawtooth spiral with 12-sided column design.
 Le Gourmet Kitchen Ltd.
Cabinetry features flat-panel doors with a smooth, matte finish, reinforcing the modern character of the space. Minimal hardware keeps the look streamlined and uncluttered, allowing the cabinetry’s proportions and finishes to take center stage. The layout is centered around a generously sized island, which provides ample workspace and casual seating, establishing the island as the functional and social core of the kitchen.
 Le Gourmet Kitchen Ltd.
Cabinetry features flat-panel doors with a smooth, matte finish, reinforcing the modern character of the space. Minimal hardware keeps the look streamlined and uncluttered, allowing the cabinetry’s proportions and finishes to take center stage. The layout is centered around a generously sized island, which provides ample workspace and casual seating, establishing the island as the functional and social core of the kitchen.
 Faithful Countertops
Large trendy eat-in kitchen photo in New York with an integrated sink, quartz countertops and an island



 Corine Maggio Design
Inspiration for a small kids' white tile and ceramic tile porcelain tile and gray floor alcove bathtub remodel in San Francisco with flat-panel cabinets, black cabinets, white walls, an integrated sink, quartz countertops, white countertops and a two-piece toilet

 RST Brands
Create the perfect outdoor living room with this complete 8-piece deep seating group, offering unparalleled quality, comfort and value in outdoor living. Sink in and relax with true deep seating featuring 6-inch thick Sunbrella® fabrics wrapped over high density cushions with accent toss pillows. Constructed from the highest quality materials engineered for outdoor use, this outdoor seating set is perfect for any outdoor relaxation space.
Features:
Motion club chairs comfortably rock back and forth, and rotate 360 degrees.
Materials are engineered to withstand the elements.
Natural stone table top is durable and allows plenty of room for refreshments, drinks and more.
Engineered cushions feature breathable mesh bottom with integrated Velcro® strap system to hold cushions securely in place.
Curated designer look offers Sunbrella® fabric to ensure comfort, design, and convenience.
Easy to clean with mild soap and water.
Designed too coordinate with the pieces in the Portofino Comfort Collection in Laguna Blue.
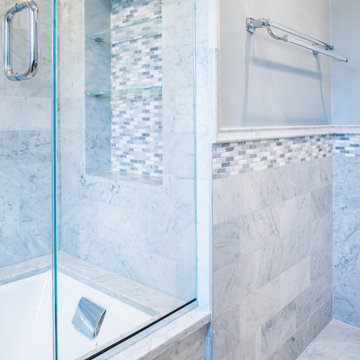
 RAJ Kitchen and Bath, LLC
Our client had the laundry room down in the basement, like so many other homes, but could not figure out how to get it upstairs. There simply was no room for it, so when we were called in to design the bathroom, we were asked to figure out a way to do what so many home owners are doing right now. That is; how do we bring the laundry room upstairs where all of the bedrooms are located, where all the dirty laundry is generated, saving us from having to go down 3 floors back and forth. So, the looming questions were, can this be done in our already small bathroom area, and If this can be done, how can we do it to make it fit within the upstairs living quarters seamlessly?
It would take some creative thinking, some compromising and some clients who trust you enough to make some decisions that would affect not only their bathroom but their closets, their hallway, parts of their master bedroom and then having the logistics to work around their family, going in and out of their private sanctuary, keeping the area clean while generating a mountain of dust and debris, all in the same breath of being mindful of their precious children and a lovely dog.
74