
Search results for "Integral engine" in Home Design Ideas

 Faithful Countertops
Example of a large trendy eat-in kitchen design in New York with an integrated sink, quartz countertops and an island

 Alexander Butler | Design Services, LLC
Medicine Cabinets were built in to the side walls to leave space for the oversized mirror backsplash
Inspiration for a large contemporary master white tile and stone tile porcelain tile, white floor and double-sink wet room remodel in New York with flat-panel cabinets, dark wood cabinets, a wall-mount toilet, white walls, an undermount sink, quartz countertops, a hinged shower door, gray countertops and a built-in vanity
Inspiration for a large contemporary master white tile and stone tile porcelain tile, white floor and double-sink wet room remodel in New York with flat-panel cabinets, dark wood cabinets, a wall-mount toilet, white walls, an undermount sink, quartz countertops, a hinged shower door, gray countertops and a built-in vanity


Find the right local pro for your project
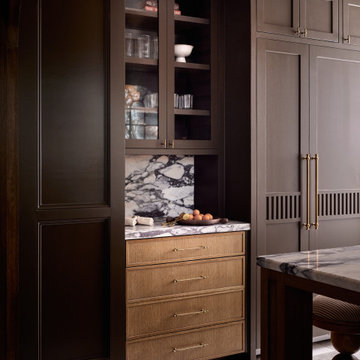
 Urbanology Designs
Built in 1928 in Fort Worth’s historic Park Hill neighborhood, this kitchen renovation was an exercise in restraint, precision, and architectural respect. What began as a dated remodel was carefully re-engineered into a space that feels original to the home’s legacy, with proportion restored, flow refined, and integrity protected.

 atmosphere kitchen and bath
Example of a mid-sized trendy 3/4 gray tile and porcelain tile porcelain tile alcove shower design in New York with flat-panel cabinets, medium tone wood cabinets, a two-piece toilet, gray walls, an integrated sink and quartz countertops

 Green Works Construction & Design Inc.
Small minimalist porcelain tile powder room photo in Los Angeles with white walls, an integrated sink and quartz countertops
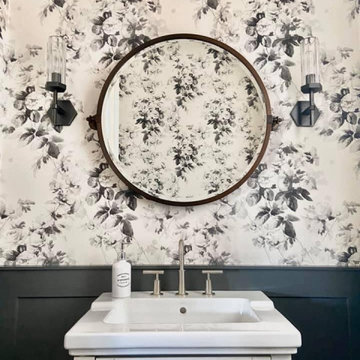
 Puerta Bella Interior Design
Black & white vintage floral wallpaper with charcoal gray wainscoting warms the walls of this powder room.
Example of a small cottage porcelain tile and wallpaper powder room design in Phoenix with shaker cabinets, white cabinets, a one-piece toilet, multicolored walls, an integrated sink, quartz countertops, white countertops and a freestanding vanity
Example of a small cottage porcelain tile and wallpaper powder room design in Phoenix with shaker cabinets, white cabinets, a one-piece toilet, multicolored walls, an integrated sink, quartz countertops, white countertops and a freestanding vanity

Sponsored
Columbus, OH

Trish Takacs Design
Award Winning & Highly Skilled Kitchen & Bath Designer in Columbus
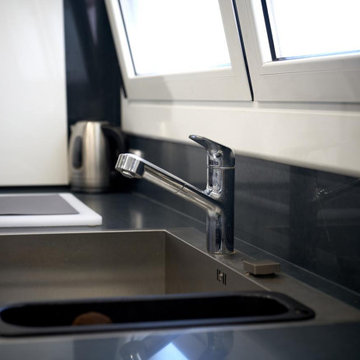
 Open Concept Interiors
Inspiration for an eclectic u-shaped ceramic tile and white floor open concept kitchen remodel in Barcelona with a single-bowl sink, flat-panel cabinets, white cabinets, quartz countertops, black backsplash, quartz backsplash, black appliances, a peninsula and black countertops

 BC&J Architecture
This four bedroom beach house in Washington's South Sound is all about growing up near the water's edge during summer's freedom from school. The owner's childhood was spent in a small cabin on this site with her parents and siblings. Now married and with children of her own, it was time to savor those childhood memories and create new ones in a house designed for generations to come.
At 3,200 square feet, including a whimsical Crow's Nest, the new summer cabin is much larger than the original cabin. The home is still about family and fun though. Above the 600 square foot water toys filled garage, there is a 500 square foot bunk room for friends and family. The bunk room is connected to the main house by an upper bridge where built-in storage frames a window seat overlooking the property.
Throughout the home are playful details drawing from the waterfront locale. Paddles are integrated into the stair railing, engineered flooring with a weathered look, marine cleats as hardware, a boardwalk to the main entry, and nautical lighting are found throughout the house.
Designed by BC&J Architecture.
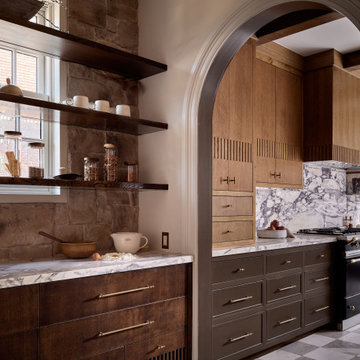 Urbanology Designs
Built in 1928 in Fort Worth’s historic Park Hill neighborhood, this kitchen renovation was an exercise in restraint, precision, and architectural respect. What began as a dated remodel was carefully re-engineered into a space that feels original to the home’s legacy, with proportion restored, flow refined, and integrity protected.
 Faithful Countertops
Minimalist kitchen photo in New York with an integrated sink, quartz countertops, white backsplash, stone slab backsplash and an island

 Betty Wasserman Art & Interiors
Incorporating a unique blue-chip art collection, this modern Hamptons home was meticulously designed to complement the owners' cherished art collections. The thoughtful design seamlessly integrates tailored storage and entertainment solutions, all while upholding a crisp and sophisticated aesthetic.
The beautifully designed bathroom boasts a clean aesthetic and a soothing neutral palette that exudes relaxation and spa-like luxury.

 STYLELINE™ Door and Window Systems
Mark Singer
Inspiration for a large modern master brown tile and stone tile slate floor freestanding bathtub remodel in Los Angeles with flat-panel cabinets, gray cabinets, brown walls, an integrated sink and quartz countertops
Inspiration for a large modern master brown tile and stone tile slate floor freestanding bathtub remodel in Los Angeles with flat-panel cabinets, gray cabinets, brown walls, an integrated sink and quartz countertops


 MAVERICK DESIGN
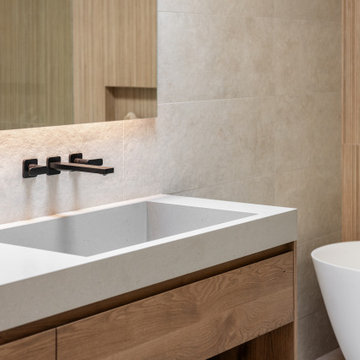
A close-up of a custom floating oak vanity featuring an integrated stone sink and wall-mounted matte black fixtures. Warm wood grain, clean joinery, and large-format stone tile create a calm, tactile composition that feels both modern and timeless. Designed with clarity and restraint, this vanity detail reflects Maverick Design’s approach to refined, construction-savvy bathroom design.

 BK Classic Collections Home Stagers
Staging & Photos by: Betsy Konaxis, BK Classic Collections Home Stagers
Alcove bathtub - mid-sized contemporary kids' white tile and subway tile marble floor alcove bathtub idea in Boston with an integrated sink, flat-panel cabinets, white cabinets, quartz countertops, a one-piece toilet and white walls
Alcove bathtub - mid-sized contemporary kids' white tile and subway tile marble floor alcove bathtub idea in Boston with an integrated sink, flat-panel cabinets, white cabinets, quartz countertops, a one-piece toilet and white walls

 Haley Custom Homes
Example of a large transitional porcelain tile powder room design in Denver with white cabinets, white walls, quartz countertops, recessed-panel cabinets and an integrated sink

 USA HOME REMODELING
This Mission Viejo kitchen remodel is designed for those who love clean lines and hidden functionality. Featuring seamless, high-gloss white cabinets and sleek integrated appliances, the space feels open, organized, and modern. The durable quartz countertops provide generous workspace while complementing the soft neutral palette. Under-cabinet lighting creates a warm ambiance, highlighting the elegant surfaces and enhancing visibility. With a smart U-shaped layout, this kitchen maximizes efficiency without sacrificing style, making it the ideal space for both cooking and entertaining.


 MAVERICK DESIGN
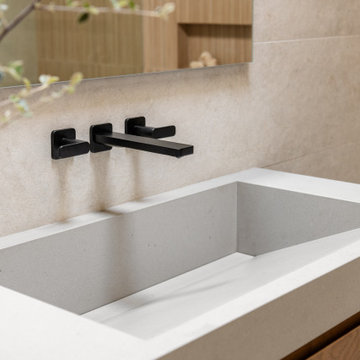
A minimalist vanity detail featuring an integrated stone sink paired with a wall-mounted matte black faucet. Clean lines, softened edges, and subtle material contrast create a refined, architectural moment within the bathroom. Large-format stone tile and warm wood accents provide a calm backdrop.

 Tom Howley
This modern grey kitchen is a perfect example of how a classic style can be used to create a modern industrial kitchen design. Updated with features such as square-cut frames and a smoked oak veneer, this kitchen features top-of-the-range appliances and strong, clean lines to create the industrial look.
The unique blend of Marjoram painted perimeter cabinets and the Smoked Oak veneer on the kitchen island creates a stunning industrial grey kitchen that is the ultimate in contemporary style, particularly when coupled with the Snowy Ibiza work surfaces.
 Urbanology Designs
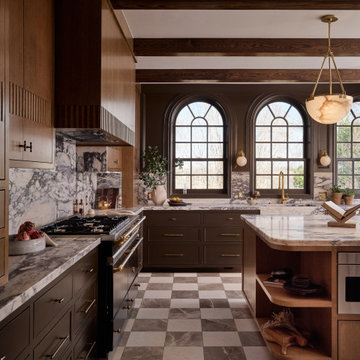
Built in 1928 in Fort Worth’s historic Park Hill neighborhood, this kitchen renovation was an exercise in restraint, precision, and architectural respect. What began as a dated remodel was carefully re-engineered into a space that feels original to the home’s legacy, with proportion restored, flow refined, and integrity protected.
77