
Search results for "Integral engine" in Home Design Ideas
 Cabane
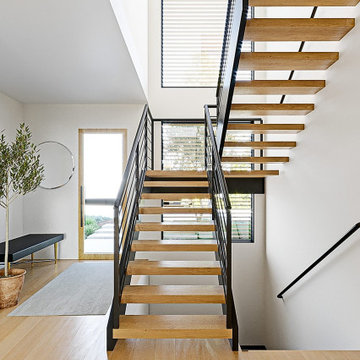
A sculptural open-riser staircase anchors the entry, its natural oak treads cantilevered from a slender black steel stringer with horizontal bar railings that dissolve into the surrounding white walls. Wide-plank oak flooring extends seamlessly beneath, and a clerestory above floods the vertical space with daylight — making the stair as much an architectural moment as a means of circulation.
 Timberline Patio Covers
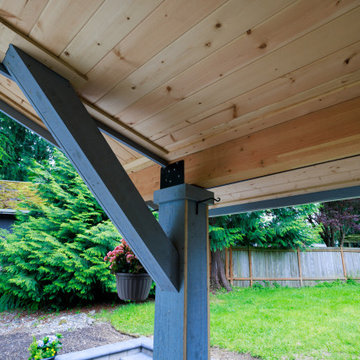
This Snohomish, Wa project features a complete deck demolition and rebuild paired with a custom-designed patio cover to create a functional, year-round outdoor living space. The new structure includes a thoughtfully engineered roof system with exposed beams, a warm pine soffit, and integrated skylights that bring in natural light while maintaining protection from the elements.
The deck is finished with premium composite decking in a rich, cohesive tone, installed with hidden fasteners and clean mitered edges for a seamless, modern look. Custom stairs with picture-framed detailing add a refined touch, while a white picket railing system provides both safety and classic contrast.
Careful attention was given to integrating the new structure with the existing home, including matching roofing materials and coordinating drainage solutions. The result is a durable, low-maintenance outdoor space designed for comfort, style, and everyday use.
 Timberline Patio Covers
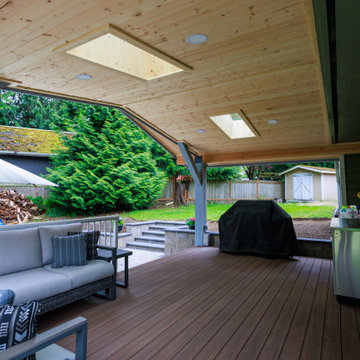
This Snohomish, Wa project features a complete deck demolition and rebuild paired with a custom-designed patio cover to create a functional, year-round outdoor living space. The new structure includes a thoughtfully engineered roof system with exposed beams, a warm pine soffit, and integrated skylights that bring in natural light while maintaining protection from the elements.
The deck is finished with premium composite decking in a rich, cohesive tone, installed with hidden fasteners and clean mitered edges for a seamless, modern look. Custom stairs with picture-framed detailing add a refined touch, while a white picket railing system provides both safety and classic contrast.
Careful attention was given to integrating the new structure with the existing home, including matching roofing materials and coordinating drainage solutions. The result is a durable, low-maintenance outdoor space designed for comfort, style, and everyday use.
Find the right local pro for your project

 Edward Deegan Architects & Interiors
Enclosed kitchen - mid-sized traditional u-shaped dark wood floor enclosed kitchen idea in Chicago with an integrated sink, flat-panel cabinets, blue cabinets, quartz countertops and paneled appliances

 Cabanilla Design Collective
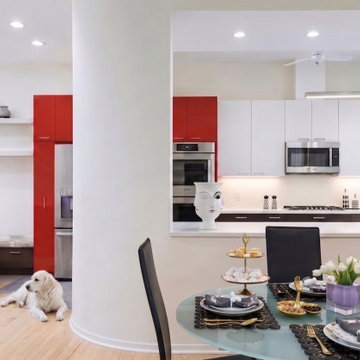
A comprehensive view of this Lincoln Park luxury townhome renovation, showcasing seamless open-concept spatial planning. In collaboration with Chicago's premier construction firm, Xced Design Build, we executed a turn-key transformation. The layout integrates a custom dining banquette, floating architectural display shelves, and a meticulously engineered lighting plan to perfectly illuminate the high-contrast custom kitchen millwork.

 smartbuild
Hebei SmartBuild Global Co., Ltd. specializes in modular container houses, prefabricated buildings and customized steel structure solutions for global engineering projects.
With production facilities in Hebei, China, SmartBuild integrates design, manufacturing, quality control and international delivery support for different project requirements.
Our modular building solutions are used for construction camps, mining projects, energy facilities, emergency housing and commercial applications.



 Faithful Countertops
Kitchen - modern kitchen idea in New York with an integrated sink, quartz countertops, white backsplash, stone slab backsplash and an island

 Turner Troxell Company
Combined laundry and bathroom space-basement
Mid-sized elegant 3/4 bathroom photo in Baltimore with flat-panel cabinets, white cabinets, an integrated sink and quartz countertops
Mid-sized elegant 3/4 bathroom photo in Baltimore with flat-panel cabinets, white cabinets, an integrated sink and quartz countertops

 Carolyn Woods Design Inc.
Example of a medium tone wood floor powder room design in San Francisco with recessed-panel cabinets, gray cabinets, an integrated sink and quartz countertops

 Kon-strux Developments
This north-facing greenhouse-reminiscent wall of windows was an interesting feature of the home. We retained it as an inspiration for the kitchen design, not least because it floods this room with light!
(Rob Moroto, Calgary Photos)

 Elite Cabinets
Eat-in kitchen - small modern single-wall beige floor and medium tone wood floor eat-in kitchen idea with an undermount sink, flat-panel cabinets, stainless steel appliances, no island, gray cabinets, quartz countertops, beige backsplash and glass sheet backsplash
 Cabane
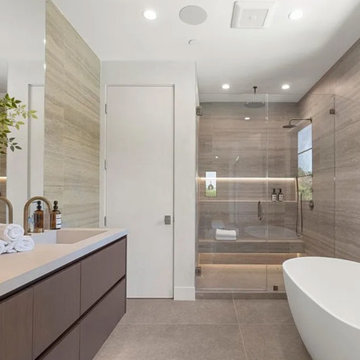
A generous primary bath finished in large-format Calacatta marble tile floor-to-ceiling, with a custom walnut double vanity, honed marble countertop, and unlacquered brass fixtures throughout. A freestanding soaking tub occupies the central axis, flanked by a walk-in shower clad in a graphic decorative tile. Vaulted ceiling geometry adds volume, while layered lighting — recessed, pendant, and wall-mounted — allows the space to shift from functional to spa-like.


 Timberline Patio Covers
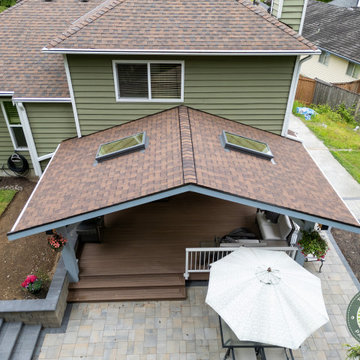
This Snohomish, Wa project features a complete deck demolition and rebuild paired with a custom-designed patio cover to create a functional, year-round outdoor living space. The new structure includes a thoughtfully engineered roof system with exposed beams, a warm pine soffit, and integrated skylights that bring in natural light while maintaining protection from the elements.
The deck is finished with premium composite decking in a rich, cohesive tone, installed with hidden fasteners and clean mitered edges for a seamless, modern look. Custom stairs with picture-framed detailing add a refined touch, while a white picket railing system provides both safety and classic contrast.
Careful attention was given to integrating the new structure with the existing home, including matching roofing materials and coordinating drainage solutions. The result is a durable, low-maintenance outdoor space designed for comfort, style, and everyday use.
 Timberline Patio Covers
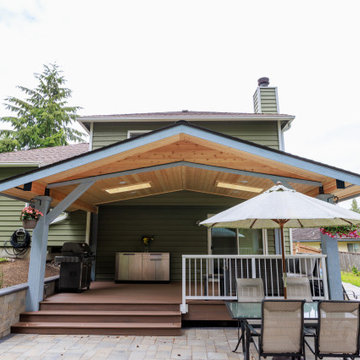
This Snohomish, Wa project features a complete deck demolition and rebuild paired with a custom-designed patio cover to create a functional, year-round outdoor living space. The new structure includes a thoughtfully engineered roof system with exposed beams, a warm pine soffit, and integrated skylights that bring in natural light while maintaining protection from the elements.
The deck is finished with premium composite decking in a rich, cohesive tone, installed with hidden fasteners and clean mitered edges for a seamless, modern look. Custom stairs with picture-framed detailing add a refined touch, while a white picket railing system provides both safety and classic contrast.
Careful attention was given to integrating the new structure with the existing home, including matching roofing materials and coordinating drainage solutions. The result is a durable, low-maintenance outdoor space designed for comfort, style, and everyday use.
 Bayshore Remodels
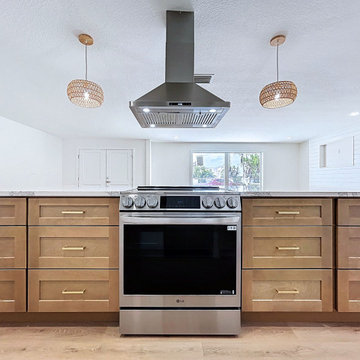
This modern kitchen features warm wood cabinetry paired with sleek brushed brass hardware and a white quartz countertop. A stainless steel slide-in range sits centrally beneath a matching chimney range hood, flanked by woven rattan pendant lights that add organic texture to the bright, neutral space.

 JUNO Cabinets
An Italian-inspired modern kitchen featuring sleek white cabinetry, dark wood architectural accents, and light countertops. A central island houses a smooth cooktop with a rising stainless steel downdraft hood. Large windows with built-in blinds flood the space with natural light.

 Timberline Patio Covers
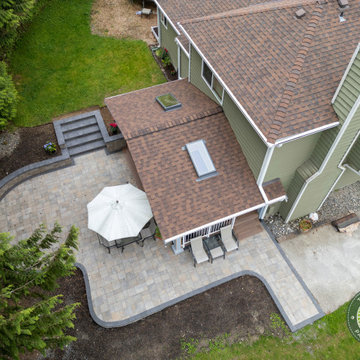
This Snohomish, Wa project features a complete deck demolition and rebuild paired with a custom-designed patio cover to create a functional, year-round outdoor living space. The new structure includes a thoughtfully engineered roof system with exposed beams, a warm pine soffit, and integrated skylights that bring in natural light while maintaining protection from the elements.
The deck is finished with premium composite decking in a rich, cohesive tone, installed with hidden fasteners and clean mitered edges for a seamless, modern look. Custom stairs with picture-framed detailing add a refined touch, while a white picket railing system provides both safety and classic contrast.
Careful attention was given to integrating the new structure with the existing home, including matching roofing materials and coordinating drainage solutions. The result is a durable, low-maintenance outdoor space designed for comfort, style, and everyday use.
 Timberline Patio Covers
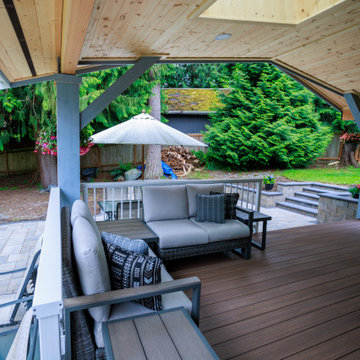
This Snohomish, Wa project features a complete deck demolition and rebuild paired with a custom-designed patio cover to create a functional, year-round outdoor living space. The new structure includes a thoughtfully engineered roof system with exposed beams, a warm pine soffit, and integrated skylights that bring in natural light while maintaining protection from the elements.
The deck is finished with premium composite decking in a rich, cohesive tone, installed with hidden fasteners and clean mitered edges for a seamless, modern look. Custom stairs with picture-framed detailing add a refined touch, while a white picket railing system provides both safety and classic contrast.
Careful attention was given to integrating the new structure with the existing home, including matching roofing materials and coordinating drainage solutions. The result is a durable, low-maintenance outdoor space designed for comfort, style, and everyday use.
 Timberline Patio Covers
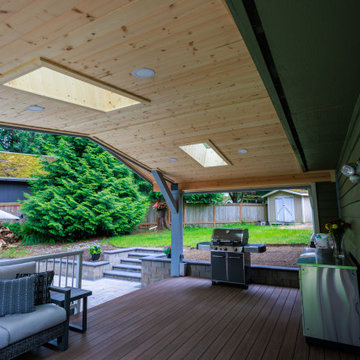
This Snohomish, Wa project features a complete deck demolition and rebuild paired with a custom-designed patio cover to create a functional, year-round outdoor living space. The new structure includes a thoughtfully engineered roof system with exposed beams, a warm pine soffit, and integrated skylights that bring in natural light while maintaining protection from the elements.
The deck is finished with premium composite decking in a rich, cohesive tone, installed with hidden fasteners and clean mitered edges for a seamless, modern look. Custom stairs with picture-framed detailing add a refined touch, while a white picket railing system provides both safety and classic contrast.
Careful attention was given to integrating the new structure with the existing home, including matching roofing materials and coordinating drainage solutions. The result is a durable, low-maintenance outdoor space designed for comfort, style, and everyday use.
82