
Search results for "Integral engine" in Home Design Ideas
 Cedarstone Group Inc.
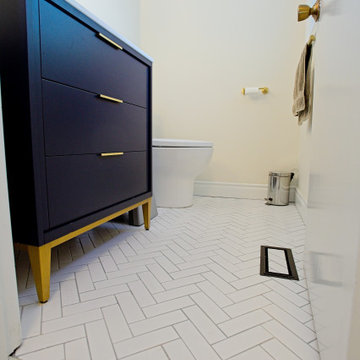
This low view highlights the white herringbone floor tiles and the integrated Fittes vent that carries the pattern across the register. The navy vanity’s gold-toned legs and pulls add contrast, while the white toilet and pale walls maintain a light powder-room palette.
Round Edge Retreat by Cedarstone Renovations brings a custom white kitchen, refreshed home office, powder room and entry together in this Etobicoke home. Carefully detailed cabinetry, distinctive flooring and coordinated lighting support comfortable everyday living in this Toronto renovation.
Explore custom kitchens, cabinetry and home renovations at www.cedarstonereno.com.

 Nicolls Design Build
Kristen Vincent Photography
Inspiration for a coastal beige tile bathroom remodel in San Diego with an integrated sink, raised-panel cabinets, distressed cabinets and quartz countertops
Inspiration for a coastal beige tile bathroom remodel in San Diego with an integrated sink, raised-panel cabinets, distressed cabinets and quartz countertops

 Let's Remodel
In this bathroom, the client wanted the contrast of the white subway tile and the black hexagon tile. We tiled up the walls and ceiling to create a wet room feeling.
Find the right local pro for your project
 Lilola Home
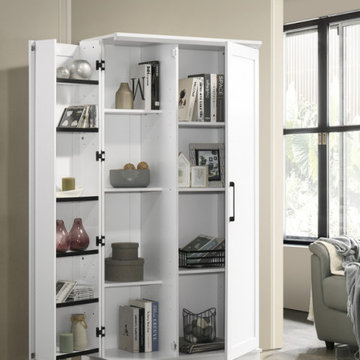
Elevate your living experience with the Lincoln Storage Cabinet – where ingenious design meets timeless elegance. Experience the joy of tailored organization, the luxury of adjustable shelves, and the flexibility of swing-out storage, all crowned with the beauty of framed panel doors and a pristine white finish. The Lincoln Storage Cabinet unit is ingeniously engineered to offer convenience from every angle. Assemble the swing-out storage on either the left or right side, catering to your room layout and personal preference, ensuring seamless integration into your space. The enclosed back panel isn't just a feature – it's a game-changer. With cord access built in, you can effortlessly manage electronic devices and keep your living space clutter-free and impeccable. Whether your décor is modern chic or classically charming, this cabinet blends seamlessly, becoming an integral part of your design scheme.
 Timberline Patio Covers
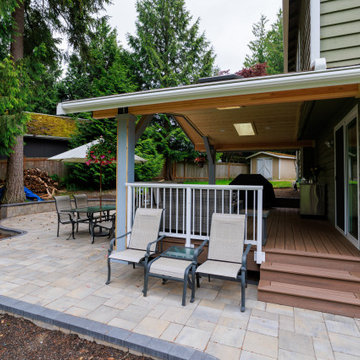
This Snohomish, Wa project features a complete deck demolition and rebuild paired with a custom-designed patio cover to create a functional, year-round outdoor living space. The new structure includes a thoughtfully engineered roof system with exposed beams, a warm pine soffit, and integrated skylights that bring in natural light while maintaining protection from the elements.
The deck is finished with premium composite decking in a rich, cohesive tone, installed with hidden fasteners and clean mitered edges for a seamless, modern look. Custom stairs with picture-framed detailing add a refined touch, while a white picket railing system provides both safety and classic contrast.
Careful attention was given to integrating the new structure with the existing home, including matching roofing materials and coordinating drainage solutions. The result is a durable, low-maintenance outdoor space designed for comfort, style, and everyday use.

 User
Andrew Snow
Doorless shower - mid-sized contemporary 3/4 gray tile and porcelain tile porcelain tile doorless shower idea in Toronto with an integrated sink, flat-panel cabinets, light wood cabinets, quartz countertops, a one-piece toilet and gray walls
Doorless shower - mid-sized contemporary 3/4 gray tile and porcelain tile porcelain tile doorless shower idea in Toronto with an integrated sink, flat-panel cabinets, light wood cabinets, quartz countertops, a one-piece toilet and gray walls

 DHD Architecture and Interior Design
DHD Crosby Street Loft in SOHO, NYC
The Crosby Street Loft building is located on a cobblestone block in the Soho Cast Iron Historic District. Built in 1882, it was formerly a department store, and converted in 2001 to a 10-unit loft condominium. Our renovation of a second floor loft retains and celebrates many of the original details, including generous, open spaces, 14 foot plus ceiling heights, Corinthian-style columns, and a continuous 120 foot exposed brick wall with integrated archways. The design was a collaborative process, integrating elements discovered on the client’s world travels. Design features include a 12 foot tall glass lounge, two fireplaces, Control4 smart home system, a stone, cold-rolled steel and custom walnut cabinet kitchen and living room, and a luxurious master suite reminiscent of a 5-star hotel.
http://www.dhd.nyc
Architect: David Howell, R.A.
Project Manager: Jill Diamant
Interior Design: Melissa Pinto
MEP Engineer: TSF Engineering, PC
Structural Engineer: Gilsanz, Murray, Steficek LLP
A/V Consultant: Smart Spaces
Lighting Designer: Alina Ainza
General Contractor: Interior Alterations, Inc
Photo by Andrea Brizzi

Sponsored
Plain City, OH

Kuhns Contracting, Inc.
Central Ohio's Trusted Home Remodeler Specializing in Kitchens & Baths
 August Interiors
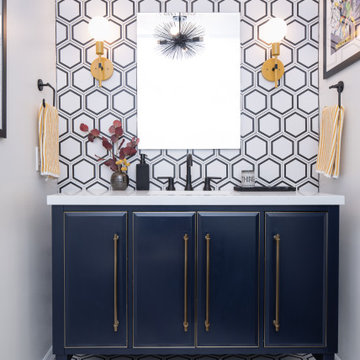
This project involved 2 bathrooms, one in front of the other. Both needed facelifts and more space. We ended up moving the wall to the right out to give the space (see the before photos!) This is the kids' bathroom, so we amped up the graphics and fun with a bold, but classic, floor tile; a blue vanity; mixed finishes; matte black plumbing fixtures; and pops of red and yellow.

 Murakami Design Inc.
At Murakami Design Inc., we are in the business of creating and building residences that bring comfort and delight to the lives of their owners.
Murakami provides the full range of services involved in designing and building new homes, or in thoroughly reconstructing and updating existing dwellings.
From historical research and initial sketches to construction drawings and on-site supervision, we work with clients every step of the way to achieve their vision and ensure their satisfaction.
We collaborate closely with such professionals as landscape architects and interior designers, as well as structural, mechanical and electrical engineers, respecting their expertise in helping us develop fully integrated design solutions.
Finally, our team stays abreast of all the latest developments in construction materials and techniques.
 Story LLC
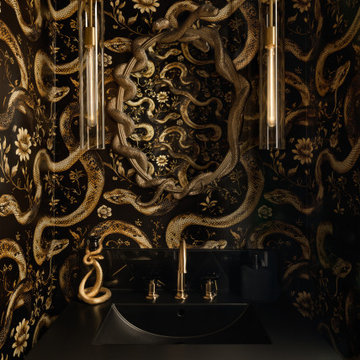
A dramatic powder room that embraces bold pattern, rich finishes, and unexpected details. Intricate black and gold snake-patterned wallpaper transforms the walls into an immersive statement, complemented by a sculptural black vanity and polished brass fixtures. Elegant glass pendant lights add a warm glow, while the dark palette and layered textures create a moody, jewel-box interior with a distinctly eclectic character.
 Huffmans Construction Group
A wide-angle view highlighting the seamless flow between the gourmet kitchen and the living area. The vaulted ceilings and coastal-inspired palette maximize the natural Florida light.

 Plaistow Cabinet
Kitchen - large traditional u-shaped medium tone wood floor and brown floor kitchen idea in Boston with white cabinets, quartz countertops, an island, an integrated sink, shaker cabinets, white backsplash, stainless steel appliances and white countertops

 VarCon Corp
Rose Dopsovic
Alcove bathtub - small transitional 3/4 gray tile and stone tile marble floor alcove bathtub idea in Philadelphia with an integrated sink, shaker cabinets, dark wood cabinets, quartz countertops, a two-piece toilet and beige walls
Alcove bathtub - small transitional 3/4 gray tile and stone tile marble floor alcove bathtub idea in Philadelphia with an integrated sink, shaker cabinets, dark wood cabinets, quartz countertops, a two-piece toilet and beige walls

Sponsored
Sunbury, OH

J.Holderby - Renovations
Franklin County's Leading General Contractors - 2X Best of Houzz!

 INTEGRITY HOME BUILDERS INC
Open concept dining area with custom lighting and view of outdoor living space. This home has oak trim and doors that have been stained a dark brown. The kitchen features white, painted cabinets and black granite countertops. The flooring is engineered hardwood that carries through into the living room and kitchen. The table was custom ordered from Canadel. The design of this home is very eclectic

 Integrity Builders
Mid-sized tuscan medium tone wood floor and brown floor kitchen/dining room combo photo in Austin with beige walls

 Michael Menn Ltd.
The beautiful custom tile work in the shower was a great way to add a feminine touch to this bathroom without the use of any particular colors. The grays and whites here create an elegant feminine look.

 Unique Home Solutions Inc.
Katia Provencher is the photographer.
This home was built in 1937 nestled on the top of Mont Royal in Westmount. It was completely renovated.
If you are interested in a consultation to stage your property or help you redesign your home's interior, give us a call at 514-222-5553.
Unique Home Solutions Inc. has been staging properties for home owners, realtors, house flippers and investors since 2006.



 RAJ Kitchen and Bath, LLC
Our client had the laundry room down in the basement, like so many other homes, but could not figure out how to get it upstairs. There simply was no room for it, so when we were called in to design the bathroom, we were asked to figure out a way to do what so many home owners are doing right now. That is; how do we bring the laundry room upstairs where all of the bedrooms are located, where all the dirty laundry is generated, saving us from having to go down 3 floors back and forth. So, the looming questions were, can this be done in our already small bathroom area, and If this can be done, how can we do it to make it fit within the upstairs living quarters seamlessly?
It would take some creative thinking, some compromising and some clients who trust you enough to make some decisions that would affect not only their bathroom but their closets, their hallway, parts of their master bedroom and then having the logistics to work around their family, going in and out of their private sanctuary, keeping the area clean while generating a mountain of dust and debris, all in the same breath of being mindful of their precious children and a lovely dog.

 RST Brands
The Portofino Comfort Set of 2 Club Chairs is the perfect way to add comfort to any outdoor conversation space. Sink into true deep seating with this ergonomic and contemporary mid-back design. Plush 6-inch thick Sunbrella® wrapped cushions are engineered for outdoor use and come complete with lumbar support bolster accent pillows. Side table allows you to keep books, refreshments, and more within reach.
Features:
Set includes two club chairs with cushions and accent lumbar pillows, and a woven side table.
Constructed from durable SolarFast® all-weather resin wicker engineered for outdoor use, hand woven over a strong and lightweight powder coated aluminum frame.
Luxurious 5-inch thick outdoor cushions wrapped in Sunbrella® fabric.
Engineered high density foam cushions feature breathable mesh bottom and integrated Velcro® strap system to hold cushions securely in place.
UV, weather and color fast fade resistant.
Easy to clean with mild soap and water.
Designed to coordinate with the pieces in the Portofino Comfort Collection in Laguna Blue.
 Betty Wasserman Art & Interiors
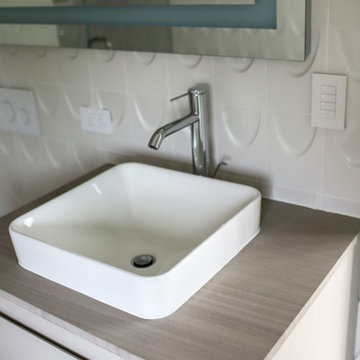
Incorporating a unique blue-chip art collection, this modern Hamptons home was meticulously designed to complement the owners' cherished art collections. The thoughtful design seamlessly integrates tailored storage and entertainment solutions, all while upholding a crisp and sophisticated aesthetic.
The beautifully designed bathroom boasts a clean aesthetic and a soothing neutral palette that exudes relaxation and spa-like luxury.
83