
Search results for "Integral engine" in Home Design Ideas
 Vitralum Glass Solutions Inc.
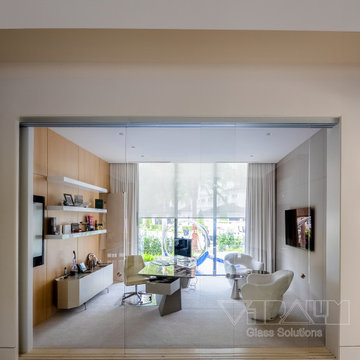
This frameless glass office partition was designed and installed to achieve a seamless integration between transparency and functionality. The system features sliding tempered Low-Iron glass panels, providing exceptional clarity and a refined aesthetic suitable for high-end interior spaces.
The stainless steel top track was fully recessed into the ceiling, ensuring a clean, floating appearance that enhances the minimalist architecture of the office. A custom floor channel was engineered to align perfectly with the flooring finish, offering both structural stability and visual continuity.
 Home Quality Remodeling Inc.
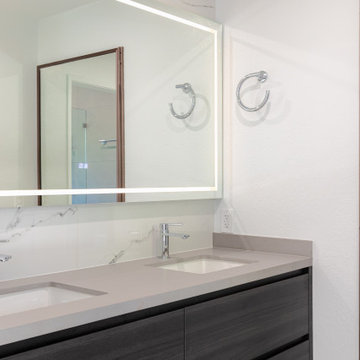
A detailed close-up of the custom master bathroom vanity from our Sunnyvale full-home remodel. This view highlights the seamless integration of dual under-mount sinks with a premium white engineered quartz countertop featuring dramatic gray veining, perfectly contrasting against the rich, dark wood-grain flat-panel cabinetry.
 My Ground
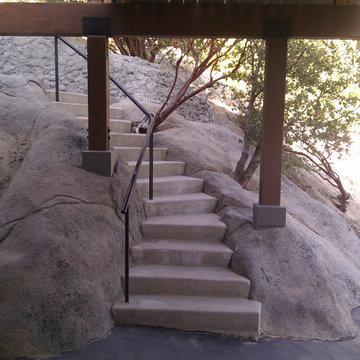
There are several engineered components in the main support structure for this deck creation. Large subterranean footings were used to reduce the number of footings needed and to allow the structure to extend for long distances. Glulam beams were used as the main substructure which then held the intermediate structure directly below the deck surface. The siding was removed from the house so that the wall framing could be modified to carry the additional loads from the structure. The final piece of the substructure installation was comprehensive sealing and flashing at all the house integration points to prevent any water damage.
Find the right local pro for your project
 KAZANA HOME
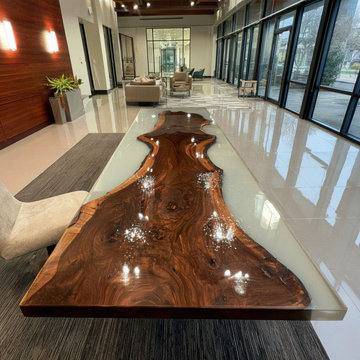
This artisan-crafted table features premium black walnut with dramatic natural grain, seamlessly integrated with a high-gloss milk-white epoxy river.
The resin’s luminous finish captures light and adds dimensional depth, while the freeform live edge creates an architectural statement suitable for contemporary, transitional, or organic-modern interiors.
Engineered for daily use, the sealed, non-porous surface resists stains and spills for both formal dining and casual family meals.
A sophisticated blend of sculptural artistry and lasting durability.
 Piping Project
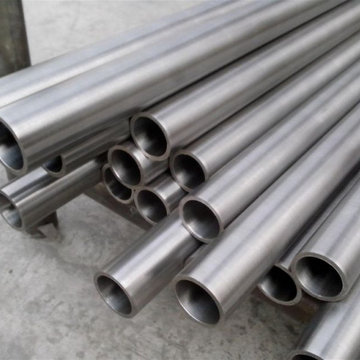
Piping projects, use our Steel Pipe Weight Chart in Kg, mm, pdf to dive into the world of efficiency in steel pipe.This chart not only supports in the precise planning and execution of piping projects, but it also plays an important role in ensuring structural integrity and safety.
The Steel Pipe Weight Charts serves as an indispensable tool in the realm of construction and engineering, providing a comprehensive guide to the weight specifications of different pipe dimensions.

 Grey Vein Marble and Granite
Kitchen Renovation Engineered Stone for countertop using Empira White from Caesarstone.
* Engineered stone
* Non-Porous
* No sealing or waxing
* Heat resistant
* Lifetime warranty

 moss
Example of a trendy dark wood floor, brown floor and exposed beam eat-in kitchen design in Chicago with flat-panel cabinets, white cabinets, stainless steel appliances, an island, multicolored countertops, an integrated sink, quartzite countertops and quartz backsplash

Sponsored
Plain City, OH

The Creative Kitchen Company
Columbus Area Kitchen Remodeling and Refacing Professional

 Deslaurier Custom Cabinets
Design: Wendy Williamson, Photos: Gordon King
Example of a classic closet design in Toronto
Example of a classic closet design in Toronto
 Zume Builders
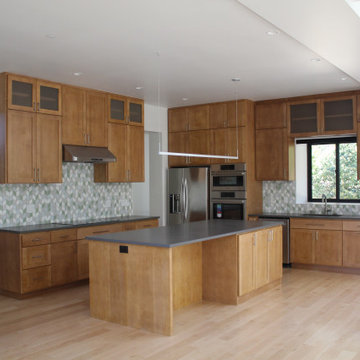
To complete the contemporary aesthetic, the kitchen incorporates subtle yet impactful design elements. Neutral tones, such as soft grays and whites, create a serene backdrop, allowing the wooden cabinetry and gray countertops to shine. The open concept design seamlessly integrates the kitchen with adjacent living or dining areas, promoting a sense of connectivity and facilitating social interaction.
 Deslaurier Custom Cabinets
Design: Wendy Williamson, Photos: Gordon King
Example of a classic kitchen design in Toronto
Example of a classic kitchen design in Toronto
 CENTRO by drôrs Kitchen and Home
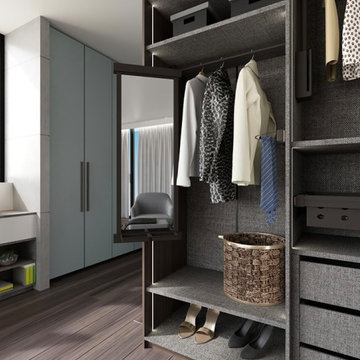
As good and organized as it gets. A plethora of options and accessories in this expansive master bedroom walk-in wardrobe closet. From cubbies, to soft-close drawers, to telescopic mirrors, tie rods, jewelry and clothes bin organizers, and custom integrated LED lighting, CENTRO wardrobe and closet systems are designed and engineered to house the most elaborate of wardrobes.
 WHO Bathroom Warehouse
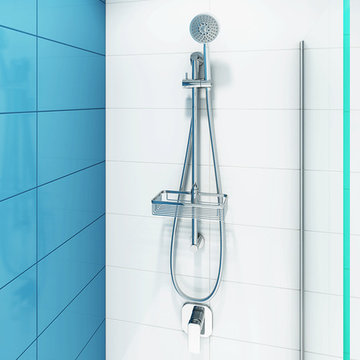
The perfectly transparent, beautifully engineered bath screen (by Klarga) contains any over-spray from the versatile shower, a Nathan hand-held shower head (by Banff) mounted on a Samantha (also by Banff) shower rail with hose. The Samantha shower basket accessory fits neatly onto the shower rail, and a second Elle II wall mixer independently controls water temperature and pressure for the shower.
 SOL Design & Build
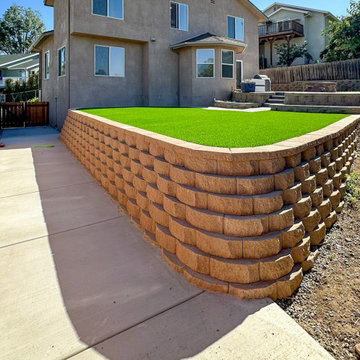
Engineered retaining wall built to San Diego County code by SOL Design & Build. Combining structural integrity with beautiful design. Licensed family-owned contractor serving all of San Diego.


 SOL Design & Build
Engineered retaining wall built to San Diego County code by SOL Design & Build. Combining structural integrity with beautiful design. Licensed family-owned contractor serving all of San Diego.
 Vancouver General Contractors
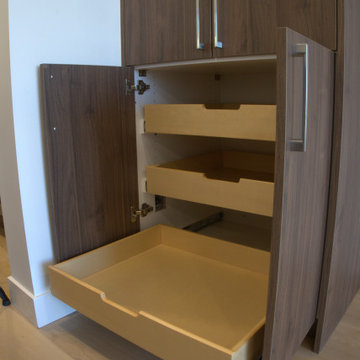
High-efficiency kitchen storage engineering. Features a custom pantry tower equipped with solid maple door-mounted spice racks and deep, tiered roll-out wooden drawers
 Christopher Shields & Company
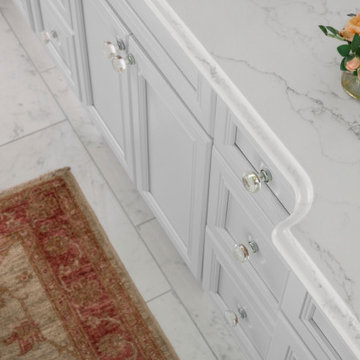
Designed countertop detail at breakfront cabinet, engineered stone to match real marble of shower and tub surround, porcelain tile at floor, integrated floor heating throughout.
 Architectural Materials
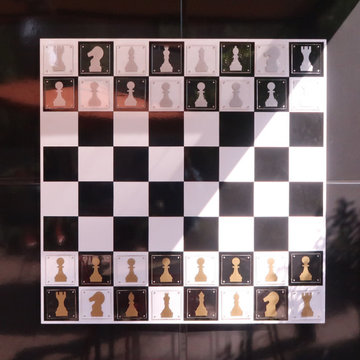
The Word Puzzle, Chess and Checkers game boards showcase Tactile Porcelain Enamel Metal™ as both durable wall cladding and interactive play surface. The Word Puzzle, Chess and Checker board graphics were produced with integrated digital ceramics, enabling the game boards to withstand exterior conditions and wear over extended periods of time. Working with the client and the architect, our engineering and manufacturing team also developed unique magnetic game pieces in our Tactile Clear Acrylic™ which feature crisp silk-screened graphics and refined edges to provide an enjoyable, user-friendly gaming experience.


 Deslaurier Custom Cabinets
Design: Wendy Williamson, Photos: Gordon King
Elegant kitchen photo in Toronto
Elegant kitchen photo in Toronto
 Timberline Patio Covers
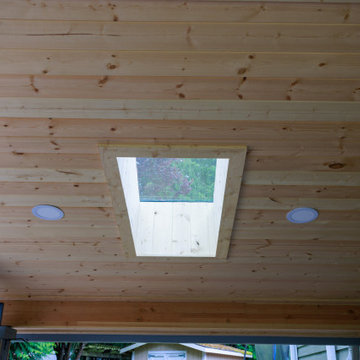
This Snohomish, Wa project features a complete deck demolition and rebuild paired with a custom-designed patio cover to create a functional, year-round outdoor living space. The new structure includes a thoughtfully engineered roof system with exposed beams, a warm pine soffit, and integrated skylights that bring in natural light while maintaining protection from the elements.
The deck is finished with premium composite decking in a rich, cohesive tone, installed with hidden fasteners and clean mitered edges for a seamless, modern look. Custom stairs with picture-framed detailing add a refined touch, while a white picket railing system provides both safety and classic contrast.
Careful attention was given to integrating the new structure with the existing home, including matching roofing materials and coordinating drainage solutions. The result is a durable, low-maintenance outdoor space designed for comfort, style, and everyday use.
 Texas Patio Covers
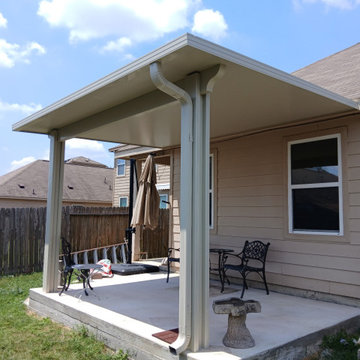
This sleek aluminum patio cover in Bee Cave, Texas, exemplifies Texas Patio Covers’ commitment to durable design and seamless integration with upscale Hill Country homes. Engineered to withstand intense sun and sudden downpours, the structure features powder-coated aluminum beams, a low-profile insulated roof, and integrated gutter systems for year-round protection.
Set against the scenic backdrop of Bee Cave’s rolling terrain, this covered outdoor space offers shaded comfort for dining, lounging, or entertaining—without sacrificing style. The clean lines and neutral tones complement the home’s architecture while providing a low-maintenance solution that resists rust, warping, and fading.
81