
Search results for "Integral engine" in Home Design Ideas

 Liadesign
Example of a mid-sized minimalist master blue tile and glass tile bamboo floor doorless shower design in Milan with an integrated sink, flat-panel cabinets, white cabinets, quartz countertops, a wall-mount toilet and beige walls
Example of a mid-sized minimalist master blue tile and glass tile bamboo floor doorless shower design in Milan with an integrated sink, flat-panel cabinets, white cabinets, quartz countertops, a wall-mount toilet and beige walls

 RAJ Kitchen and Bath, LLC
Our client had the laundry room down in the basement, like so many other homes, but could not figure out how to get it upstairs. There simply was no room for it, so when we were called in to design the bathroom, we were asked to figure out a way to do what so many home owners are doing right now. That is; how do we bring the laundry room upstairs where all of the bedrooms are located, where all the dirty laundry is generated, saving us from having to go down 3 floors back and forth. So, the looming questions were, can this be done in our already small bathroom area, and If this can be done, how can we do it to make it fit within the upstairs living quarters seamlessly?
It would take some creative thinking, some compromising and some clients who trust you enough to make some decisions that would affect not only their bathroom but their closets, their hallway, parts of their master bedroom and then having the logistics to work around their family, going in and out of their private sanctuary, keeping the area clean while generating a mountain of dust and debris, all in the same breath of being mindful of their precious children and a lovely dog.

 Carby's Lumber
Small trendy slate floor powder room photo in Boston with flat-panel cabinets, medium tone wood cabinets, white walls, an integrated sink and quartz countertops
Find the right local pro for your project
 Carekter Design & Remodeling
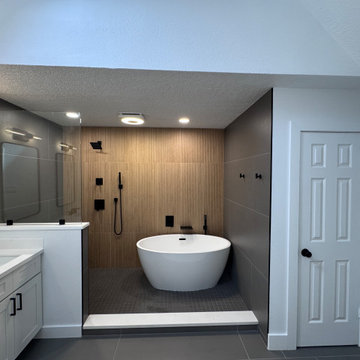
This contemporary bathroom combines the warmth of wood-look textures with the cool sophistication of grey and black finishes. The thoughtful integration of materials and fixtures creates a contemporary oasis that is as functional as it is beautiful.
The centerpiece of the shower is a striking ribbon wood-look tile feature, running vertically to create visual interest. This is framed by large-format grey porcelain tiles on the sides, providing a neutral and sophisticated contrast. The shower floor is finished with matching square porcelain tiles, ensuring a seamless flow. A freestanding bathtub is integrated within the shower area, creating a luxurious spa-like retreat. A hidden niche, tucked into the pony wall and framed with brushed black trim, offers discreet storage for toiletries. The brushed black showerhead and fixtures provides a bold and modern accent. A white shaker-style double vanity topped with a sleek white engineered quartz countertop creates a clean and timeless look. The vanity is paired with brushed black hardware and framed mirrors in matching finishes, balancing the design's light and dark tones. Brushed black vanity light bars above each mirror offer soft, functional lighting. A tall white shaker-style linen cabinet provides ample storage for towels and essentials, blending seamlessly with the vanity for a cohesive design.
The bathroom floor features large-format grey porcelain tiles that match the shower's side walls, creating a unified look throughout the space.

 Grandeur Hills Group,Inc.
Mid-sized minimalist 3/4 beige tile and ceramic tile ceramic tile and beige floor walk-in shower photo in New York with raised-panel cabinets, white cabinets, a one-piece toilet, white walls, an integrated sink, quartz countertops, a hinged shower door and white countertops

 RST Brands
The Portofino Comfort Motion Club Chairs feature the same classic design of the Portofino line with an integrated 360-degree swivel and rocking motion for deep relaxation. The durable aluminum frame features hand-woven SolarFast® wicker that will withstand the elements, providing you with years of comfort in your outdoor space. Sink in and relax with true deep seating featuring 6-inch thick Sunbrella® fabrics wrapped over high density cushions with accent toss pillows.
Features:
Set includes two motion rocker chairs with cushions and two accent lumbar pillows.
Constructed from durable SolarFast® all-weather resin wicker engineered for outdoor use, hand-woven over a strong and lightweight powder-coated aluminum frame
Luxurious 6-inch thick outdoor cushions are wrapped in Sunbrella® fabric.
Engineered high density foam cushions feature a breathable mesh bottom and integrated Velcro strap system to hold cushions securely in place.
UV, weather and color fast fade resistant.
Designed for use in both hot and cold climates.
Easy to clean with mild soap and water.
Designed to coordinate with the pieces in the Portofino Comfort Collection in Laguna Blue.

 K2 Signature Homes
Master bathroom
Example of a large minimalist master porcelain tile and white floor freestanding bathtub design in Phoenix with dark wood cabinets, an integrated sink, quartz countertops, a hinged shower door and white countertops
Example of a large minimalist master porcelain tile and white floor freestanding bathtub design in Phoenix with dark wood cabinets, an integrated sink, quartz countertops, a hinged shower door and white countertops


 Carekter Design & Remodeling
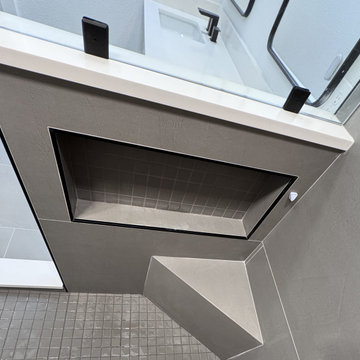
This contemporary bathroom combines the warmth of wood-look textures with the cool sophistication of grey and black finishes. The thoughtful integration of materials and fixtures creates a contemporary oasis that is as functional as it is beautiful.
The centerpiece of the shower is a striking ribbon wood-look tile feature, running vertically to create visual interest. This is framed by large-format grey porcelain tiles on the sides, providing a neutral and sophisticated contrast. The shower floor is finished with matching square porcelain tiles, ensuring a seamless flow. A freestanding bathtub is integrated within the shower area, creating a luxurious spa-like retreat. A hidden niche, tucked into the pony wall and framed with brushed black trim, offers discreet storage for toiletries. The brushed black showerhead and fixtures provides a bold and modern accent. A white shaker-style double vanity topped with a sleek white engineered quartz countertop creates a clean and timeless look. The vanity is paired with brushed black hardware and framed mirrors in matching finishes, balancing the design's light and dark tones. Brushed black vanity light bars above each mirror offer soft, functional lighting. A tall white shaker-style linen cabinet provides ample storage for towels and essentials, blending seamlessly with the vanity for a cohesive design.
The bathroom floor features large-format grey porcelain tiles that match the shower's side walls, creating a unified look throughout the space.
 Carekter Design & Remodeling
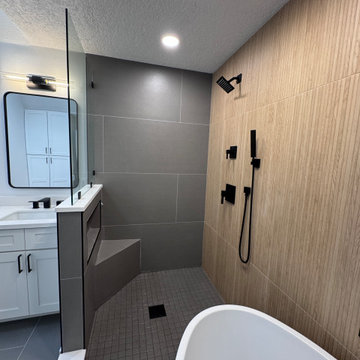
This contemporary bathroom combines the warmth of wood-look textures with the cool sophistication of grey and black finishes. The thoughtful integration of materials and fixtures creates a contemporary oasis that is as functional as it is beautiful.
The centerpiece of the shower is a striking ribbon wood-look tile feature, running vertically to create visual interest. This is framed by large-format grey porcelain tiles on the sides, providing a neutral and sophisticated contrast. The shower floor is finished with matching square porcelain tiles, ensuring a seamless flow. A freestanding bathtub is integrated within the shower area, creating a luxurious spa-like retreat. A hidden niche, tucked into the pony wall and framed with brushed black trim, offers discreet storage for toiletries. The brushed black showerhead and fixtures provides a bold and modern accent. A white shaker-style double vanity topped with a sleek white engineered quartz countertop creates a clean and timeless look. The vanity is paired with brushed black hardware and framed mirrors in matching finishes, balancing the design's light and dark tones. Brushed black vanity light bars above each mirror offer soft, functional lighting. A tall white shaker-style linen cabinet provides ample storage for towels and essentials, blending seamlessly with the vanity for a cohesive design.
The bathroom floor features large-format grey porcelain tiles that match the shower's side walls, creating a unified look throughout the space.

 McKee & Company
Enclosed kitchen - large traditional u-shaped enclosed kitchen idea in Orange County with an undermount sink, raised-panel cabinets, white cabinets, quartz countertops, gray backsplash, subway tile backsplash, paneled appliances and an island

 Hylan Design, Ltd.
Mike Kaskel
Example of a large minimalist u-shaped porcelain tile and beige floor kitchen design in Chicago with an undermount sink, flat-panel cabinets, white cabinets, solid surface countertops, gray backsplash, mosaic tile backsplash, stainless steel appliances and an island
Example of a large minimalist u-shaped porcelain tile and beige floor kitchen design in Chicago with an undermount sink, flat-panel cabinets, white cabinets, solid surface countertops, gray backsplash, mosaic tile backsplash, stainless steel appliances and an island

 Betty Wasserman Art & Interiors: The Hamptons
Incorporating a unique blue-chip art collection, this modern Hamptons home was meticulously designed to complement the owners' cherished art collections. The thoughtful design seamlessly integrates tailored storage and entertainment solutions, all while upholding a crisp and sophisticated aesthetic.
The beautifully designed bathroom boasts a clean aesthetic and a soothing neutral palette that exudes relaxation and spa-like luxury.

 European Cabinets & Design Studios
All cabinets made in Italy by Aran Cucine. Glass wall cabinets from the Volare collection feature integrated under-cabinet lighting and motorized opening; dark phoenix base cabinets from the Miro collection; white glossy pantries from Doga collection. Fully integrated sink and quartz countertops.



 Charleene's Houses, LLC
We always love undertaking a whole home remodeling project -- especially one where the clients had looked for years for their perfect home, and not having found it, decided to stay where they are and turn their space into their ULTIMATE dream home. And we were more than happy to oblige!
 Carekter Design & Remodeling
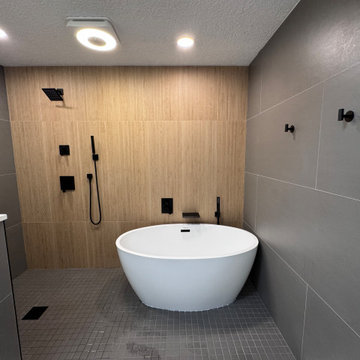
This contemporary bathroom combines the warmth of wood-look textures with the cool sophistication of grey and black finishes. The thoughtful integration of materials and fixtures creates a contemporary oasis that is as functional as it is beautiful.
The centerpiece of the shower is a striking ribbon wood-look tile feature, running vertically to create visual interest. This is framed by large-format grey porcelain tiles on the sides, providing a neutral and sophisticated contrast. The shower floor is finished with matching square porcelain tiles, ensuring a seamless flow. A freestanding bathtub is integrated within the shower area, creating a luxurious spa-like retreat. A hidden niche, tucked into the pony wall and framed with brushed black trim, offers discreet storage for toiletries. The brushed black showerhead and fixtures provides a bold and modern accent. A white shaker-style double vanity topped with a sleek white engineered quartz countertop creates a clean and timeless look. The vanity is paired with brushed black hardware and framed mirrors in matching finishes, balancing the design's light and dark tones. Brushed black vanity light bars above each mirror offer soft, functional lighting. A tall white shaker-style linen cabinet provides ample storage for towels and essentials, blending seamlessly with the vanity for a cohesive design.
The bathroom floor features large-format grey porcelain tiles that match the shower's side walls, creating a unified look throughout the space.

 Housing Design Matters
Spa-like master bath features generous lighting and an expansive curbless shower with multiple shower heads and a lineal drain. The grab handle is elegantly integrated into the design.
Porcelain Tile by Daltile
Johnson Pictures, Inc.
Builder: Taylor Morrison
Architect: Deryl Patterson, AIA at Housing Design Matters, Inc.
Interior Designer/Merchandiser: Lita Dirks & Co.
Landscape Architect: Waldrop Engineering
 Wiles Design Group
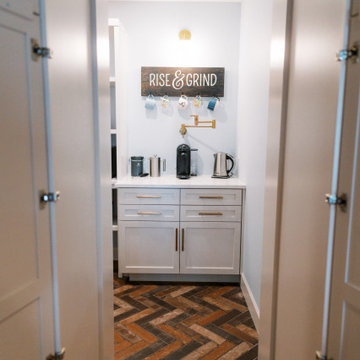
This remodel transformed two condos into one, overcoming access challenges. We designed the space for a seamless transition, adding function with a laundry room, powder room, bar, and entertaining space.
Cleverly concealed behind closed doors, this pantry seamlessly integrates a functional coffee station and ample storage, marrying practicality with elegance in a discreet and organized manner.


 Michelle's Interiors
The new appliance wall accommodates a fully integrated Sub-Zero refrigerator which is completely camouflaged by its cabinet doors, plus a convection oven and a convection steam oven that provides a healthy cooking method. The integrated appliances give the kitchen a clean-lined look.
Photo by Jeff Mateer

 Trinity Builders & Design, Inc.
Spacious powder room featuring wood panel devider, Romosa wall paper and floating vanity constructed of Explosion white Quartz.
Mid-sized trendy light wood floor bathroom photo in Los Angeles with a one-piece toilet, an integrated sink, white cabinets, quartz countertops and white countertops
Mid-sized trendy light wood floor bathroom photo in Los Angeles with a one-piece toilet, an integrated sink, white cabinets, quartz countertops and white countertops
 Carekter Design & Remodeling
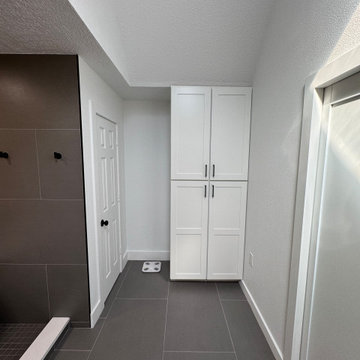
This contemporary bathroom combines the warmth of wood-look textures with the cool sophistication of grey and black finishes. The thoughtful integration of materials and fixtures creates a contemporary oasis that is as functional as it is beautiful.
The centerpiece of the shower is a striking ribbon wood-look tile feature, running vertically to create visual interest. This is framed by large-format grey porcelain tiles on the sides, providing a neutral and sophisticated contrast. The shower floor is finished with matching square porcelain tiles, ensuring a seamless flow. A freestanding bathtub is integrated within the shower area, creating a luxurious spa-like retreat. A hidden niche, tucked into the pony wall and framed with brushed black trim, offers discreet storage for toiletries. The brushed black showerhead and fixtures provides a bold and modern accent. A white shaker-style double vanity topped with a sleek white engineered quartz countertop creates a clean and timeless look. The vanity is paired with brushed black hardware and framed mirrors in matching finishes, balancing the design's light and dark tones. Brushed black vanity light bars above each mirror offer soft, functional lighting. A tall white shaker-style linen cabinet provides ample storage for towels and essentials, blending seamlessly with the vanity for a cohesive design.
The bathroom floor features large-format grey porcelain tiles that match the shower's side walls, creating a unified look throughout the space.
86