
Search results for "Integral engine" in Home Design Ideas

 Flavin Architects
 was chosen for the renovation due to their expertise with Mid-Century-Modern and specifically Henry Hoover renovations. Respect for the integrity of the original home while accommodating a modern family’s needs is key. Practical updates like roof insulation, new roofing, and radiant floor heat were combined with sleek finishes and modern conveniences. Photo by: Nat Rea Photography
 db Home Improvements
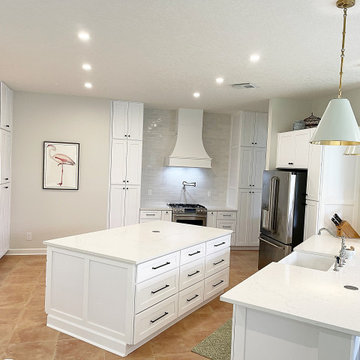
"A total structural transformation in Stuart, Martin County. For the Miller project, we knew 'the wall had to go' to create the open, high-functioning space the home deserved. We executed a full 'Studs Out' restoration, intentionally leaving out upper cabinets to achieve a clean, airy transitional look. Featuring precision-fit floor-to-ceiling pantry storage and a custom-integrated range hood, this mission proves our 'One Job at a Time' commitment to perfection in Martin County."
 Hashtag Design Studio
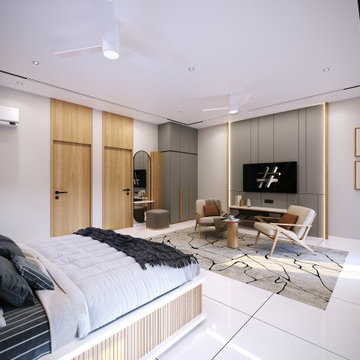
The Architecture of Refined Rest. Step into a masterclass of modern residential luxury, where a spacious open-concept layout meets meticulously curated materiality. This master suite is a study in sophisticated layering, defined by a neutral palette punctuated by rich wood grains and bold, charcoal accents.
The sleeping sanctuary is anchored by a bespoke fluted bed frame and a plush cognac leather headboard, set against a magnificent multi-textured feature wall with integrated cove lighting. The room transitions seamlessly into a grand private lounge, featuring designer armchair seating and an organic-patterned statement rug that adds tactile warmth to the large-format porcelain flooring. Every detail, from the minimalist workstation and integrated media wall to the floor-to-ceiling sheer drapery, has been engineered by Hashtag Design Studio to offer a unified lifestyle of absolute prestige and tranquility.
#HashtagDesignStudio #MasterBedroom #LuxuryLiving #InteriorDesign #ModernInteriors #RajkotInteriors #GujaratDesign #BespokeFurniture #HomeSanctuary #HighEndHomes #ContemporaryStyle #ArchitecturalDetails #DesignerSpaces #InteriorArtistry #DreamBedroom #ModernLuxury #LuxuryRealEstateIndia #InteriorInspiration #QuietLuxury #ElegantLiving #SuiteLife
Find the right local pro for your project
 db Home Improvements
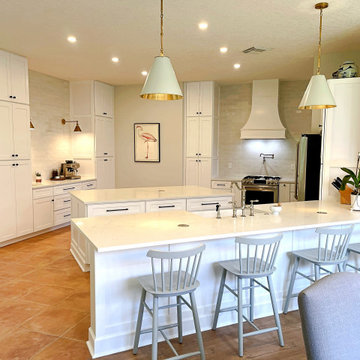
"A total structural transformation in Stuart, Martin County. For the Miller project, we knew 'the wall had to go' to create the open, high-functioning space the home deserved. We executed a full 'Studs Out' restoration, intentionally leaving out upper cabinets to achieve a clean, airy transitional look. Featuring precision-fit floor-to-ceiling pantry storage and a custom-integrated range hood, this mission proves our 'One Job at a Time' commitment to perfection in Martin County."

 Tara Benet Design
This property was completely gutted and redesigned into a single family townhouse. After completing the construction of the house I staged the furniture, lighting and decor. Staging is a new service that my design studio is now offering.

 Shea Homes - Arizona
Small elegant master beige tile and porcelain tile porcelain tile alcove shower photo in Phoenix with an integrated sink, raised-panel cabinets, dark wood cabinets, quartz countertops, a one-piece toilet and beige walls

 Drop Wallcoverings
Cole & Son Palm Jungle Wallpaper Installed in a Bathroom by Drop Wallcoverings. Photo Credit: Lindsay Nichols Photography
Inspiration for a small tropical 3/4 gray tile and porcelain tile alcove bathtub remodel in Vancouver with flat-panel cabinets, light wood cabinets, a two-piece toilet, green walls, an integrated sink and quartz countertops
Inspiration for a small tropical 3/4 gray tile and porcelain tile alcove bathtub remodel in Vancouver with flat-panel cabinets, light wood cabinets, a two-piece toilet, green walls, an integrated sink and quartz countertops
Sponsored
Columbus, OH

Trish Takacs Design
Award Winning & Highly Skilled Kitchen & Bath Designer in Columbus

 Gill Design Co.
Built-in storage makes the most of a small space, while exposed legs on the sink cabinet create a sense of openness.
Example of a small arts and crafts white tile and subway tile ceramic tile alcove bathtub design in Nashville with an integrated sink, shaker cabinets, white cabinets, quartz countertops, a two-piece toilet and white walls
Example of a small arts and crafts white tile and subway tile ceramic tile alcove bathtub design in Nashville with an integrated sink, shaker cabinets, white cabinets, quartz countertops, a two-piece toilet and white walls

 Ernestomeda Toronto
Inspiration for a mid-sized modern master bathroom remodel in Toronto with flat-panel cabinets, black cabinets, quartz countertops and an integrated sink

 Western Custom Cabinetry
White inset kitchen, flat panel door with 2 1/4" rail with an inside profile edge.
Inspiration for a huge timeless u-shaped medium tone wood floor eat-in kitchen remodel in Cincinnati with an integrated sink, flat-panel cabinets, white cabinets, quartz countertops, white backsplash, cement tile backsplash and white appliances
Inspiration for a huge timeless u-shaped medium tone wood floor eat-in kitchen remodel in Cincinnati with an integrated sink, flat-panel cabinets, white cabinets, quartz countertops, white backsplash, cement tile backsplash and white appliances

 Laura Martzell Designs, LLC
Alain Alminana | www.aarphoto.com
Example of a large eclectic kids' mosaic tile floor and white floor bathroom design in Miami with flat-panel cabinets, white cabinets, quartz countertops, blue walls and an integrated sink
Example of a large eclectic kids' mosaic tile floor and white floor bathroom design in Miami with flat-panel cabinets, white cabinets, quartz countertops, blue walls and an integrated sink

 You're Home Custom Interiors
This cheerful powder room is painted in a soft, relaxing blue and gets a big dose of personality through an artistic, hand-crafted mirror.
Bathroom - small contemporary 3/4 bathroom idea in Boston with dark wood cabinets, black walls, an integrated sink and quartz countertops
Bathroom - small contemporary 3/4 bathroom idea in Boston with dark wood cabinets, black walls, an integrated sink and quartz countertops

 Lori Anderson,CKD
The vanity and mirror were replaced to update this 3/4 bath. The vanity is furniture like with stainless steel legs and 3" thick ceramic countertop. The mirror which is metal coordinates well.



 Belle Maison Interiors LLC
Example of a small 1960s marble floor and white floor powder room design in Chicago with flat-panel cabinets, dark wood cabinets, a one-piece toilet, white walls, an integrated sink and quartz countertops

 Roger L Johnson, Architect
Mosaic tile installed
Example of a small trendy 3/4 white tile light wood floor freestanding bathtub design in New York with an integrated sink, recessed-panel cabinets, dark wood cabinets, quartz countertops, a one-piece toilet and blue walls
Example of a small trendy 3/4 white tile light wood floor freestanding bathtub design in New York with an integrated sink, recessed-panel cabinets, dark wood cabinets, quartz countertops, a one-piece toilet and blue walls

 ODS Architecture
Trendy white tile gray floor freestanding bathtub photo in San Francisco with flat-panel cabinets, medium tone wood cabinets, white walls, an integrated sink, quartz countertops and white countertops

 Luminary Design
Custom transitional kitchen in fully appointed custom new home including designed by Luminary Design. All cabinetry, millwork detailing, lighting and finishes were hand selected to fit the owners lifestyle and tastes.



 Sagart Studio
Inspiration for a large modern u-shaped light wood floor and beige floor eat-in kitchen remodel in DC Metro with an integrated sink, flat-panel cabinets, dark wood cabinets, quartz countertops, white backsplash, stone slab backsplash, stainless steel appliances and two islands

 Werner Homes
Eat-in kitchen - large craftsman u-shaped vinyl floor eat-in kitchen idea in Milwaukee with an integrated sink, medium tone wood cabinets, quartz countertops, beige backsplash, glass tile backsplash, stainless steel appliances, an island and shaker cabinets
 Lagois Design Build Renovate
Living in place with flex:
The mother of the homeowner needed a home that is fully accessible for living in place, so we created a barrier-free entry and installed grab bars. The new suite contains a full bedroom and bath and a small living room with a kitchenette.
One of the homeowners especially loves to cook. Now he has a new kitchen with more space, more storage, and better functionality.
Fresh paint, wallpaper and a new look:
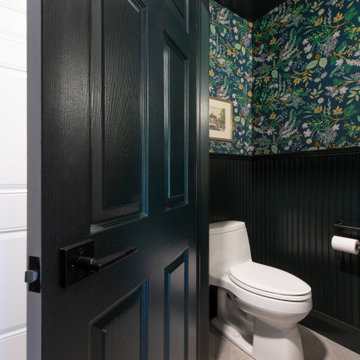
We refinished the hardwood floors throughout and gave the whole home a fresh new look. We updated a powder room with paint, new tile, new fixtures, new lighting, and wallpaper.
Kitchen with space, flow, and storage:
The kitchen was cut off from the rest of the home. It had a long peninsula with awkward flow around the kitchen that just didn’t work. We removed the peninsula and instead created a large island with seating for three. With the new island, counter space is much more usable now. We put hidden cupboards underneath for added storage. The island also holds the built-in microwave with a steel drawer front below for continuity. We used banked drawers rather than cupboards for ease of access. We also installed new large appliances.
Coffee station, cookbooks, and spices:
We removed two clumsy closed pantries and an unused main door, and this allowed space for more cabinetry. We added an open shelf section with herringbone tile and a counter for a coffee station and cookbooks. Other features were a waste bin pullout with garbage bag storage and a tall spice pullout drawer.
The kitchen now has a big double-wide appliance garage where all small appliances are stored and organized in a big pantry with a light inside. All the appliances are front and centre (rather than buried in the back somewhere), yet hidden behind a door.
Flex space means other new spaces for everyone:
In creating a flex space for the mother on the main floor, the homeowners lost their space for a family room, although there is still a formal living and dining room on that floor. We solved it by creating a new finished basement with a family room to replace the one upstairs. This gives the family and the mother their own spaces and at the same time comfortable places for all of them.
98