
Search results for "Integrate" in Home Design Ideas

 Mark Davis Design
Inspiration for a small 1950s master white tile and ceramic tile cement tile floor, white floor and single-sink bathroom remodel in San Francisco with an undermount tub, a two-piece toilet, flat-panel cabinets, light wood cabinets, white walls, an integrated sink, white countertops, a niche and a floating vanity

Inspiration for a timeless gray tile and white tile gray floor alcove shower remodel in New York with white cabinets, white walls, an undermount sink, a hinged shower door, gray countertops and recessed-panel cabinets
 Tamara Feldman Design
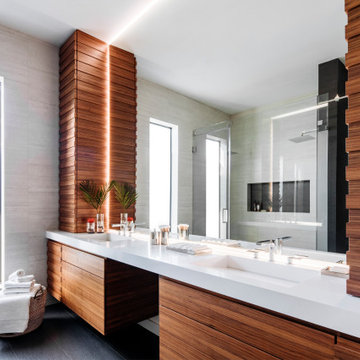
Trendy master black floor alcove shower photo in Miami with flat-panel cabinets, medium tone wood cabinets, an integrated sink, a hinged shower door and white countertops
Find the right local pro for your project
 User
UserCross Country Real Estate Photography

Powder room - traditional white tile and subway tile white floor and mosaic tile floor powder room idea in Dallas with granite countertops, beige walls, an integrated sink and multicolored countertops
Powder room - traditional white tile and subway tile white floor and mosaic tile floor powder room idea in Dallas with granite countertops, beige walls, an integrated sink and multicolored countertops
 Bonura Building Inc.

Example of a large trendy master white tile and marble tile concrete floor and gray floor bathroom design in Los Angeles with flat-panel cabinets, medium tone wood cabinets, an integrated sink, gray walls, concrete countertops and gray countertops

 D for Design
powder room
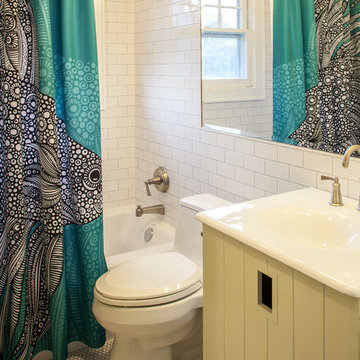
Inspiration for a mid-sized contemporary 3/4 beige floor bathroom remodel in Orange County with brown walls, an integrated sink, open cabinets, black cabinets and granite countertops
Inspiration for a mid-sized contemporary 3/4 beige floor bathroom remodel in Orange County with brown walls, an integrated sink, open cabinets, black cabinets and granite countertops
 Kati Curtis Design
Marco Ricca Studio
Bathroom - transitional bathroom idea in New York with an integrated sink
Bathroom - transitional bathroom idea in New York with an integrated sink


 DesRosiers Architects

Inspiration for a powder room remodel in Detroit with an integrated sink and black countertops
 Giffin & Crane General Contractors, Inc.
Kitchen.

Enclosed kitchen - large contemporary l-shaped dark wood floor enclosed kitchen idea in Santa Barbara with flat-panel cabinets, black cabinets, stainless steel countertops, stainless steel appliances, an island, an undermount sink, metallic backsplash and metal backsplash
Enclosed kitchen - large contemporary l-shaped dark wood floor enclosed kitchen idea in Santa Barbara with flat-panel cabinets, black cabinets, stainless steel countertops, stainless steel appliances, an island, an undermount sink, metallic backsplash and metal backsplash
 Patrick Dyke Collaborative l.l.c.
Dayna Flory Interiors
Martin Vecchio Photography

Transitional medium tone wood floor and brown floor powder room photo in Detroit with furniture-like cabinets, gray walls, an integrated sink and gray countertops
Transitional medium tone wood floor and brown floor powder room photo in Detroit with furniture-like cabinets, gray walls, an integrated sink and gray countertops

 Ben Herzog
Embracing small-space thinking, the clients skipped the ‘required’ double master sinks for a wide single vanity in luxurious walnut, with a new skylight above. The extra space is put to good use as a laundry room in the hall.
Floor: Doge mosaic, Artistic Tile.
Walls: Scenes in matte white, Mosa.
Plumbing: Hansgrohe Metris S in brushed nickel.
Light: Schoolhouse electric.
Vanity: Nameeks

 Isla Homes
SeaThru is a new, waterfront, modern home. SeaThru was inspired by the mid-century modern homes from our area, known as the Sarasota School of Architecture.
This homes designed to offer more than the standard, ubiquitous rear-yard waterfront outdoor space. A central courtyard offer the residents a respite from the heat that accompanies west sun, and creates a gorgeous intermediate view fro guest staying in the semi-attached guest suite, who can actually SEE THROUGH the main living space and enjoy the bay views.
Noble materials such as stone cladding, oak floors, composite wood louver screens and generous amounts of glass lend to a relaxed, warm-contemporary feeling not typically common to these types of homes.
Photos by Ryan Gamma Photography
 Rice and DeTienne Designs llc

Bathroom - modern 3/4 beige floor bathroom idea in San Francisco with flat-panel cabinets, dark wood cabinets, white walls, an integrated sink and a hinged shower door

 Carl Akins Company

Inspiration for a contemporary powder room remodel in Orange County with flat-panel cabinets, dark wood cabinets, brown walls, an integrated sink and gray countertops

 Think Construction
Example of a mountain style galley brick floor and red floor eat-in kitchen design in New York with glass-front cabinets, white cabinets, stainless steel appliances, an island, an integrated sink, wood countertops, white backsplash and brown countertops
 Corbin Reeves Construction

Bathroom - mid-sized coastal 3/4 green tile medium tone wood floor and brown floor bathroom idea in Orange County with white cabinets, an integrated sink, white countertops, open cabinets, a wall-mount toilet, green walls and solid surface countertops

Inspiration for a mid-sized craftsman medium tone wood floor bathroom remodel in Orlando with furniture-like cabinets, medium tone wood cabinets, beige walls, an integrated sink and concrete countertops


 Raashi Design
Mark Gebhardt

Example of a mid-sized trendy multicolored tile and mosaic tile porcelain tile and gray floor powder room design in San Francisco with furniture-like cabinets, dark wood cabinets, a two-piece toilet, blue walls, an integrated sink, quartz countertops and white countertops
Example of a mid-sized trendy multicolored tile and mosaic tile porcelain tile and gray floor powder room design in San Francisco with furniture-like cabinets, dark wood cabinets, a two-piece toilet, blue walls, an integrated sink, quartz countertops and white countertops

Example of a mid-sized transitional single-wall medium tone wood floor seated home bar design in Orlando with an integrated sink and concrete countertops

 Lark Architecture
The compact but bright bathroom utilizes floor to ceiling oversized subway tiles in a stacked pattern to emphasize the height of the space. The continuation of the bright white color scheme brings a feeling of spaciousness to the diminutive room.
Photography by Cynthia Lynn Photography
2