
Search results for "Integrated k che" in Home Design Ideas


 Peregrine Design Build
Photo by Susan Teare
Example of a farmhouse kitchen design in Burlington with an undermount sink, open cabinets and wood countertops
Example of a farmhouse kitchen design in Burlington with an undermount sink, open cabinets and wood countertops
Find the right local pro for your project

 Victor M Samuel Photography
Example of a trendy metal tile and metal doorless shower design in San Francisco with a vessel sink, flat-panel cabinets and medium tone wood cabinets
 User

UserExample of a trendy single-wall dedicated laundry room design in Venice with a drop-in sink, flat-panel cabinets, white cabinets, wood countertops, white walls and brown countertops

 Michael K Chen Architecture
A motorized sliding element creates distinct spaces within a compact 390 sf Manhattan apartment. Fully extended, a bedroom space is create behind the sliding element. The television rotates 360 degrees for view from the living room or the bedroom. A built-in nightstand with power and bookshelves is tucked into the bed opening.



 MSI
MSIBeach style u-shaped gray floor dedicated laundry room photo in Orange County with a side-by-side washer/dryer

 Identity Construction
Example of a transitional eat-in kitchen design in Phoenix with a farmhouse sink, flat-panel cabinets, beige cabinets, beige backsplash, mosaic tile backsplash and stainless steel appliances



 Period Architecture Ltd.
Angle Eye Photography
Large country u-shaped medium tone wood floor and brown floor eat-in kitchen photo in Philadelphia with a farmhouse sink, white cabinets, white backsplash, subway tile backsplash, stainless steel appliances, an island, wood countertops, black countertops and beaded inset cabinets
Large country u-shaped medium tone wood floor and brown floor eat-in kitchen photo in Philadelphia with a farmhouse sink, white cabinets, white backsplash, subway tile backsplash, stainless steel appliances, an island, wood countertops, black countertops and beaded inset cabinets

 Estes/Twombly Architects, Inc.
Inspiration for a contemporary beige tile alcove shower remodel in Providence with an undermount tub

 Legacy Custom Homes
Ryan Garvin
Example of a mid-sized beach style u-shaped dark wood floor open concept kitchen design in Orange County with a farmhouse sink, shaker cabinets, white cabinets, quartz countertops, blue backsplash, ceramic backsplash, stainless steel appliances and an island
Example of a mid-sized beach style u-shaped dark wood floor open concept kitchen design in Orange County with a farmhouse sink, shaker cabinets, white cabinets, quartz countertops, blue backsplash, ceramic backsplash, stainless steel appliances and an island

Sponsored
Fredericksburg, OH

High Point Cabinets
Columbus' Experienced Custom Cabinet Builder | 4x Best of Houzz Winner

 Neumann Mendro Andrulaitis Architects LLP
Jim Bartsch
Mid-sized elegant master white tile corner shower photo in Santa Barbara with an undermount sink, white cabinets, an undermount tub, beige walls and a niche
Mid-sized elegant master white tile corner shower photo in Santa Barbara with an undermount sink, white cabinets, an undermount tub, beige walls and a niche
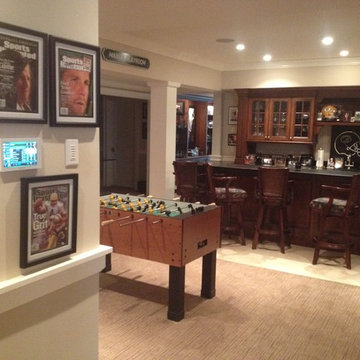
 K2 Design & Integration LLC
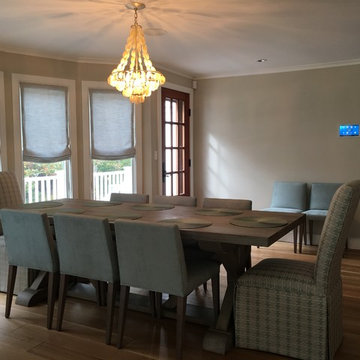
The Crestron 7" touchscreen blends in nicely with the room.
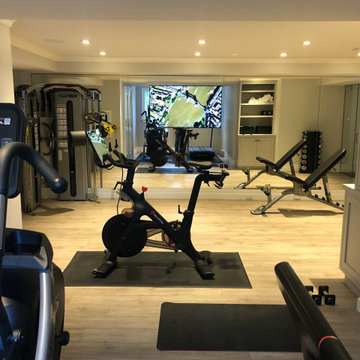
Example of a classic basement design in Boston
Example of a classic basement design in Boston

 emma delon
Maximizing the functionality of this space, and coordinating the new kitchen with the beautiful remodel completed previously by the client were the two most important aspects of this project. The existing spaces are elegantly decorated with an open plan, dark hardwood floors, and natural stone accents. The new, lighter, more open kitchen flows beautifully into the client’s existing dining room space. Satin nickel hardware blends with the stainless steel appliances and matches the satin nickel details throughout the home. The fully integrated refrigerator next to the narrow pull-out pantry cabinet, take up less visual weight than a traditional stainless steel appliance and the two combine to provide fantastic storage. The glass cabinet doors and decorative lighting beautifully highlight the client’s glassware and dishes. Finished with white subway tile, Dreamy Marfil quartz countertops, and a warm natural wood blind; the space warm, inviting, elegant, and extremely functional.
copyright 2013 marilyn peryer photography

 K2 Signature Homes
Custom floating sink. Textured wall panels.
Mid-sized minimalist white tile light wood floor powder room photo in Phoenix with white walls, an integrated sink, quartz countertops, white countertops and a floating vanity
Mid-sized minimalist white tile light wood floor powder room photo in Phoenix with white walls, an integrated sink, quartz countertops, white countertops and a floating vanity



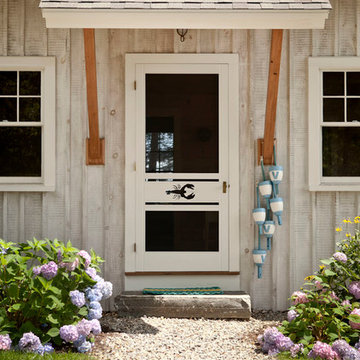
 Knickerbocker Group
Knickerbocker Group | ARCHITECT
Stewart Reniers Design | INTERIOR DESIGNER
Knickerbocker Group | BUILDER
Trent Bell | PHOTOGRAPHER
Entryway - coastal entryway idea in Portland Maine
Entryway - coastal entryway idea in Portland Maine

 Stone Center
Stone Center / The Size
Inspiration for a mid-sized modern porcelain tile kitchen remodel in Atlanta with flat-panel cabinets, white cabinets and an island
Inspiration for a mid-sized modern porcelain tile kitchen remodel in Atlanta with flat-panel cabinets, white cabinets and an island
2