
Search results for "Integrated k che" in Home Design Ideas

 Rudloff Custom Builders
This kitchen has many interesting elements that set it apart.
The sense of openness is created by the raised ceiling and multiple ceiling levels, lighting and light colored cabinets.
A custom hood over the stone back splash creates a wonderful focal point with it's traditional style architectural mill work complimenting the islands use of reclaimed wood (as seen on the ceiling as well) transitional tapered legs, and the use of Carrara marble on the island top.
This kitchen was featured in a Houzz Kitchen of the Week article!
Photography by Alicia's Art, LLC
RUDLOFF Custom Builders, is a residential construction company that connects with clients early in the design phase to ensure every detail of your project is captured just as you imagined. RUDLOFF Custom Builders will create the project of your dreams that is executed by on-site project managers and skilled craftsman, while creating lifetime client relationships that are build on trust and integrity.
We are a full service, certified remodeling company that covers all of the Philadelphia suburban area including West Chester, Gladwynne, Malvern, Wayne, Haverford and more.
As a 6 time Best of Houzz winner, we look forward to working with you on your next project.
Find the right local pro for your project

 Kankel Conroy Rose & Hill Landscape Architecture
The homeowners desired an outdoor space that felt more rustic than their refined interior spaces, but still related architecturally to their house. Cement plaster support arbor columns provide enough of visual tie to the existing house exterior. Oversized wood beams and rafter members provide a unique outdoor atmosphere. Structural bolts and hardware were minimized for a cleaner appearance. Structural connections and supports were engineered to meet California's stringent earthquake standards.
Ali Atri Photography



 Dugally Oberfeld, Inc.
Family room - huge mediterranean enclosed family room idea in Orange County with beige walls and a wall-mounted tv

 Hortus Grass-Artificial Turf Solutions in Dubai
Nadeem
Inspiration for a small contemporary side yard concrete paver formal garden.
Inspiration for a small contemporary side yard concrete paver formal garden.



 AKDO
AKDOPhotos by Paul Johnson; Kitchen Design by Veronica Campell, Deane; Interior Design by Karen Perry Designs; Architect by Robert A. Cardello Architects; Builder by Liesegang Building and Remodeling
 K2 Design & Integration LLC
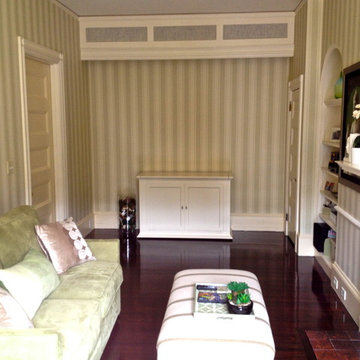
The customer likes to have a TV for watching regular broadcast TV and a drop down projection screen for movie and sports. The front speakers are housed on the shelf at the top behind acoustically transparent screens.
 K2 Design & Integration LLC
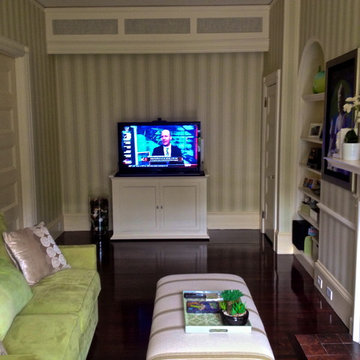
The customer likes to have a TV for watching regular broadcast TV and a drop down projection screen for movie and sports. The front speakers are housed on the shelf at the top behind acoustically transparent screens.

 PKA Architecture
Paul Crosby Architectural Photography
Arts and crafts exterior home photo in Minneapolis
Arts and crafts exterior home photo in Minneapolis

 Michael K Chen Architecture
Custom steel shelves are cantilevered from a grey lacquered millwork wall. All of the computer peripherals are stored inside the white oak cabinets. A cable management system and integrated power inside the cabinet and on the desk top keep the surfaces clear or clutter.

 austin outdoor design
fire pit creates a visual and physical connection from the sunken sitting area to the modern play house at the end of the backyard. the tigerwood ceiling opens itself to a spacious ipe deck that leads down to conversation pit surrounding the fire or the outdoor kitchen patio. the space provides entertainment space for both the young and the old.
designed & built by austin outdoor design
photo by ryann ford

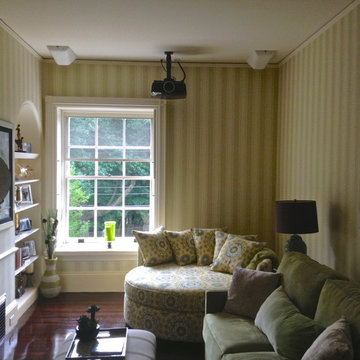 K2 Design & Integration LLC
This is a picture of the rear of the room where you can see the projector and the rear surround speakers which because of the height of the room and pointed towards the back wall to bounce the sound to the listening area below.

 Jaffa Group Design Build
This beautiful kitchen built by Peppertree Kitchen and Bath with cabinets of architectural-grade, rift-sawn white oak veneer. It has a wire-brushed texture with a custom satin and glaze.

 Interiors by Steven G
Barry Grossman Photography
Inspiration for a contemporary white floor hallway remodel in Miami with white walls
Inspiration for a contemporary white floor hallway remodel in Miami with white walls

 MainStreet Design Build
This beautiful Birmingham, MI home had been renovated prior to our clients purchase, but the style and overall design was not a fit for their family. They really wanted to have a kitchen with a large “eat-in” island where their three growing children could gather, eat meals and enjoy time together. Additionally, they needed storage, lots of storage! We decided to create a completely new space.
The original kitchen was a small “L” shaped workspace with the nook visible from the front entry. It was completely closed off to the large vaulted family room. Our team at MSDB re-designed and gutted the entire space. We removed the wall between the kitchen and family room and eliminated existing closet spaces and then added a small cantilevered addition toward the backyard. With the expanded open space, we were able to flip the kitchen into the old nook area and add an extra-large island. The new kitchen includes oversized built in Subzero refrigeration, a 48” Wolf dual fuel double oven range along with a large apron front sink overlooking the patio and a 2nd prep sink in the island.
Additionally, we used hallway and closet storage to create a gorgeous walk-in pantry with beautiful frosted glass barn doors. As you slide the doors open the lights go on and you enter a completely new space with butcher block countertops for baking preparation and a coffee bar, subway tile backsplash and room for any kind of storage needed. The homeowners love the ability to display some of the wine they’ve purchased during their travels to Italy!
We did not stop with the kitchen; a small bar was added in the new nook area with additional refrigeration. A brand-new mud room was created between the nook and garage with 12” x 24”, easy to clean, porcelain gray tile floor. The finishing touches were the new custom living room fireplace with marble mosaic tile surround and marble hearth and stunning extra wide plank hand scraped oak flooring throughout the entire first floor.

Sponsored
Fredericksburg, OH

High Point Cabinets
Columbus' Experienced Custom Cabinet Builder | 4x Best of Houzz Winner
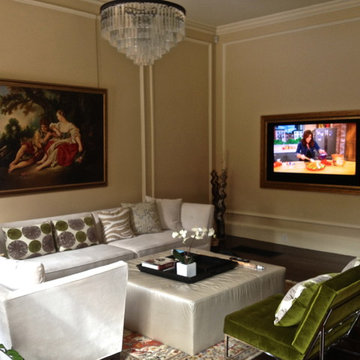 K2 Design & Integration LLC
60" Samsung TV hidden behind VisionArt roll up art work. The black acoustically transparent cloth on the bottom hides the front 3 speakers for this rooms surround system. There are also separate audio only hidden ceiling speakers in this room for entertaining purposes.

 Cynthia Lynn Photography
Inspiration for a country single-wall gray floor dedicated laundry room remodel in Chicago with an undermount sink, recessed-panel cabinets, gray cabinets, gray walls, a side-by-side washer/dryer and white countertops

 K2 Design Group, Inc.
Large trendy master beige tile and ceramic tile limestone floor freestanding bathtub photo in Miami with a vessel sink, flat-panel cabinets, light wood cabinets, marble countertops and beige walls
4