
Search results for "Integrated k che" in Home Design Ideas
 Bravas Boca Raton
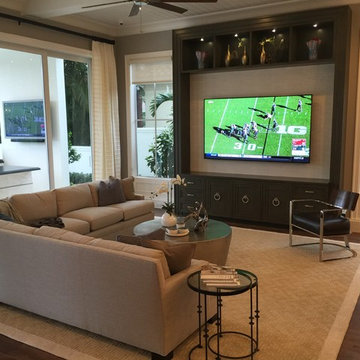
This large family room offers comfort and an 85" Samsung 4K TV. Speakers are hidden in the ceiling. Notice the tiny indoor security camera.
Inspiration for a large coastal open concept dark wood floor home design remodel in Miami with gray walls and a media wall
Inspiration for a large coastal open concept dark wood floor home design remodel in Miami with gray walls and a media wall
 Marina Rubina, Architect
Todd Mason, Halkin Photography

Example of a mid-sized trendy master blue tile and marble tile marble floor and blue floor double shower design in Philadelphia with flat-panel cabinets, white cabinets, a one-piece toilet, blue walls, an integrated sink and solid surface countertops
Example of a mid-sized trendy master blue tile and marble tile marble floor and blue floor double shower design in Philadelphia with flat-panel cabinets, white cabinets, a one-piece toilet, blue walls, an integrated sink and solid surface countertops
 K2 Signature Homes

Kitchen & breakfast area. Additional patio space off the kitchen with fire feature.
Large minimalist u-shaped light wood floor open concept kitchen photo in Phoenix with an undermount sink, flat-panel cabinets, dark wood cabinets, quartz countertops, white backsplash, stone slab backsplash, paneled appliances, an island and white countertops
Large minimalist u-shaped light wood floor open concept kitchen photo in Phoenix with an undermount sink, flat-panel cabinets, dark wood cabinets, quartz countertops, white backsplash, stone slab backsplash, paneled appliances, an island and white countertops
Find the right local pro for your project
 Searl Lamaster Howe Architects

Mid-sized transitional master limestone floor freestanding bathtub photo in Chicago with an integrated sink, flat-panel cabinets, medium tone wood cabinets, concrete countertops and white walls
 K2 Signature Homes

Open concept kitchen with prep kitchen/butler's pantry. Integrated appliances.
Inspiration for a scandinavian light wood floor and vaulted ceiling open concept kitchen remodel in Phoenix with a single-bowl sink, flat-panel cabinets, light wood cabinets, quartz countertops, white backsplash, porcelain backsplash, paneled appliances, an island and white countertops
Inspiration for a scandinavian light wood floor and vaulted ceiling open concept kitchen remodel in Phoenix with a single-bowl sink, flat-panel cabinets, light wood cabinets, quartz countertops, white backsplash, porcelain backsplash, paneled appliances, an island and white countertops
 Bona US
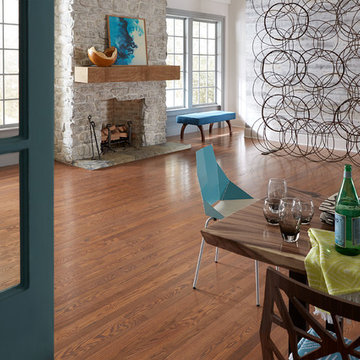
Two-tone natural oil floor in Bona Craft Oil in Garnet and Ash.
Inspiration for a large transitional medium tone wood floor and beige floor great room remodel in Denver with gray walls, a standard fireplace and a stone fireplace
Inspiration for a large transitional medium tone wood floor and beige floor great room remodel in Denver with gray walls, a standard fireplace and a stone fireplace
 Lorin Hill, Architect
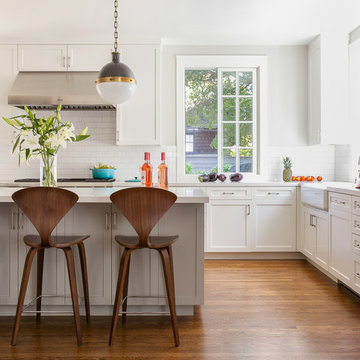
A traditional home in the Claremont Hills of Berkeley is enlarged and fully renovated to fit the lives of a young couple and their growing family. The existing partial upper floor was fully expanded to create three additional bedrooms, a hall bath, laundry room and updated master suite, with the intention that the expanded house volume harmoniously integrates with the architectural character of the existing home. A new central staircase brings in a tremendous amount of daylight to the heart of the ground floor while also providing a strong visual connection between the floors. The new stair includes access to an expanded basement level with storage and recreation spaces for the family. Main level spaces were also extensively upgraded with the help of noted San Francisco interior designer Grant K. Gibson. Photos by Kathryn MacDonald.


 Dresner Design | Chicago Custom Kitchens Cabinets
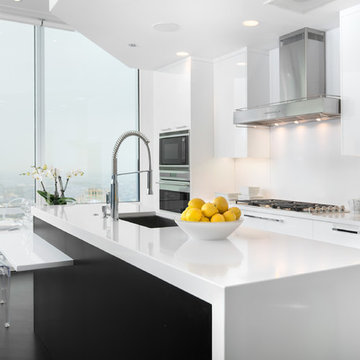
The client hired expert Scott Dresner to create a clean and modern aesthetic for his bachelor pad and allowed Scott complete creative freedom. This is the second kitchen Scott has installed this client and was completed November 2013.
Project Details:
-The cabinetry is made of an innovative material. Parapan is a solid acrylic used in place of lacquer. The color is homogenous and the material can be polished out. It is made in Austria and requires no substrate. It is hygienic, easy to clean and pore less. It is waterproof and offers permanent resistance to humidity.
-The entire wall is Parapan with no exposed drywall.
-The cabinets mark the first installation of the Dresner Design line from Greenfield cabinetry.
-Hardware, Creations by Alno, 8”w, modern stainless
-Countertop, Silestone
-Dropped soffit detail with cove lighting
-Parson’s leg detail
-Island has an integrated table for dining
-Island base is ebony
-Utilized existing appliances
-Fireplace, ebony veneer and matte black granite
-Floating shelves at wet bar (ebony veneer 3” thick)
Photo Credit: Jim Tschetter
 CRE Construction

Jim Kruger, Landmark Photography
Kitchen pantry - mid-sized modern u-shaped medium tone wood floor kitchen pantry idea in Minneapolis with an undermount sink, glass-front cabinets, white cabinets, granite countertops, white backsplash, subway tile backsplash, black appliances and an island
Kitchen pantry - mid-sized modern u-shaped medium tone wood floor kitchen pantry idea in Minneapolis with an undermount sink, glass-front cabinets, white cabinets, granite countertops, white backsplash, subway tile backsplash, black appliances and an island
 Integrity Development & Construction, Inc.

The master bath design features black wall and floor tiles with bright white fixtures. The vanity floats off the ground and has a linear aesthetic which mimics the surrounding materials.
 Logic Integration

This exclusive guest home features excellent and easy to use technology throughout. The idea and purpose of this guesthouse is to host multiple charity events, sporting event parties, and family gatherings. The roughly 90-acre site has impressive views and is a one of a kind property in Colorado.
The project features incredible sounding audio and 4k video distributed throughout (inside and outside). There is centralized lighting control both indoors and outdoors, an enterprise Wi-Fi network, HD surveillance, and a state of the art Crestron control system utilizing iPads and in-wall touch panels. Some of the special features of the facility is a powerful and sophisticated QSC Line Array audio system in the Great Hall, Sony and Crestron 4k Video throughout, a large outdoor audio system featuring in ground hidden subwoofers by Sonance surrounding the pool, and smart LED lighting inside the gorgeous infinity pool.
J Gramling Photos
 Logic Integration
This exclusive guest home features excellent and easy to use technology throughout. The idea and purpose of this guesthouse is to host multiple charity events, sporting event parties, and family gatherings. The roughly 90-acre site has impressive views and is a one of a kind property in Colorado.
The project features incredible sounding audio and 4k video distributed throughout (inside and outside). There is centralized lighting control both indoors and outdoors, an enterprise Wi-Fi network, HD surveillance, and a state of the art Crestron control system utilizing iPads and in-wall touch panels. Some of the special features of the facility is a powerful and sophisticated QSC Line Array audio system in the Great Hall, Sony and Crestron 4k Video throughout, a large outdoor audio system featuring in ground hidden subwoofers by Sonance surrounding the pool, and smart LED lighting inside the gorgeous infinity pool.
J Gramling Photos
 Best Plumbing Tile & Stone
Susan Fisher Plotner, FISHER PHOTOGRAPHY
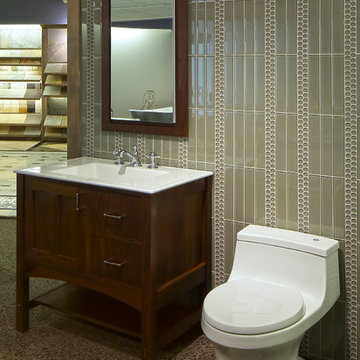
Bathroom - mid-sized transitional gray tile and glass tile bathroom idea in New York with a one-piece toilet, an integrated sink, shaker cabinets and medium tone wood cabinets
Bathroom - mid-sized transitional gray tile and glass tile bathroom idea in New York with a one-piece toilet, an integrated sink, shaker cabinets and medium tone wood cabinets

 K&P Builders, Inc.
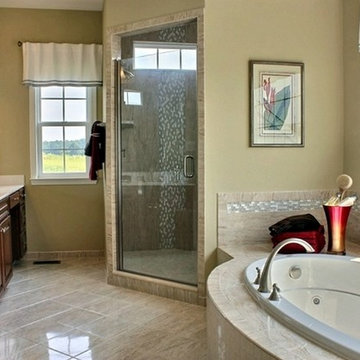
If you are looking for a fabulous master bathroom, with all of the luxuries needed to pamper yourself, look no further!
This is the Master Bathroom of K&P Builder's beautiful Federal floor plan. This home, and bath, are available to be built in Kingsview, K&P Builder's Charles County community, in White Plains, MD.
Featured in this gorgeous bathroom is a magnificent shower, with dual shower heads, pebble tile mimicking a waterfall, and a seat. The frameless door is heavy and beautiful, much what you would expect from K&P Builders. The curved tile front jetted tub is very elegant.
This home can be built in K&P Builder's beautiful Kingsview community. Kingsview offers residents an easy commute to Washington DC, Virginia and the area Bases.
Kingsview's residents enjoy an active lifestyle, with walking trails, tennis courts, a pool, and various fields for soccer and other sports. The community has large community spaces which are always meticulously maintained and provide a park like setting.
 Logic Integration
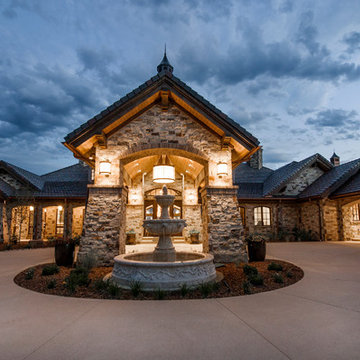
This exclusive guest home features excellent and easy to use technology throughout. The idea and purpose of this guesthouse is to host multiple charity events, sporting event parties, and family gatherings. The roughly 90-acre site has impressive views and is a one of a kind property in Colorado.
The project features incredible sounding audio and 4k video distributed throughout (inside and outside). There is centralized lighting control both indoors and outdoors, an enterprise Wi-Fi network, HD surveillance, and a state of the art Crestron control system utilizing iPads and in-wall touch panels. Some of the special features of the facility is a powerful and sophisticated QSC Line Array audio system in the Great Hall, Sony and Crestron 4k Video throughout, a large outdoor audio system featuring in ground hidden subwoofers by Sonance surrounding the pool, and smart LED lighting inside the gorgeous infinity pool.
J Gramling Photos
 C&K Custom Remodeling Inc.
Shannon Butler

Example of a large trendy master gray tile and porcelain tile limestone floor and white floor walk-in shower design in Portland with an integrated sink, concrete countertops, a one-piece toilet, flat-panel cabinets, medium tone wood cabinets, white walls and a hinged shower door
Example of a large trendy master gray tile and porcelain tile limestone floor and white floor walk-in shower design in Portland with an integrated sink, concrete countertops, a one-piece toilet, flat-panel cabinets, medium tone wood cabinets, white walls and a hinged shower door

 Four Brothers Design + Build
Inspiration for a large industrial master gray tile and porcelain tile porcelain tile corner shower remodel in DC Metro with a trough sink, open cabinets, dark wood cabinets, quartz countertops and gray walls


 PB Kitchen Design
The vignette within Barrett Technology’s Design Center is one of its kind in the industry. Built to inspire and inform, this kitchen showcases today’s most innovative solutions in real world settings. All the technology (video, audio, lighting, security and HVAC) is controlled through a single app on the iPad. Even the motorized window shades, task & accent lighting are controlled via the Lutron Lighting Control System. It allows for lighting scene selection at the touch of a single button – including a “Cook” scene which when pressed will activate the lighting to an optimal 100% over the kitchen sink & island areas and will also drop the motorized spice rack from behind the wall cabinet.
Project specs: Thermador appliances, Caesarstone countertops in honed Pebble. Single app control system by Savant.
Photographer - Bruce Van Inwegen

 Universal Appliance and Kitchen Center
Wolf 30" E Series Transitional Built-In Double Oven Stainless Steel | DO30TE
Available at Universal Appliance and Kitchen Center | uakc.com
New stainless steel touch-control panel:
A favorite of chefs, the easy-to-master control panel now has a sleeker, cleaner look, with the same precise control of temperature, timer and mode settings — all visible via crisp LCD display.
Coordinated design styles:
Built to beautifully complement other Wolf products such as microwaves and warming drawers, ovens are available in three coordinating trim styles for easy customization.
Dual convection:
Two dedicated heating elements distribute heat evenly throughout the oven, for faster and better-tasting results — especially when using multiple racks at once.
10 one-touch cooking modes:
Each mode uses a distinct combination of heat source and airflow, providing the right cooking environment for every dish and ensuring delicious results.
Cobalt blue porcelain interiors:
Wolf's signature aesthetics enhance the ovens' interior, creating a bold cooking backdrop.
Temperature probe:
The temperature probe alerts you when your dish has reached the desired temperature, eliminating guesswork when preparing roasts and other meats.
Smooth door opening and closing:
Say goodbye to the sound of oven-door slams. Doors on built-in E series ovens open and close quietly and effortlessly, thanks to a balanced door hinge system.
Home automation compatible:
Select built-in E series oven features can be controlled via an existing home automation system for enhanced convenience.
Convenient features:
Ease-of-use is enhanced with self-clean, delayed start, timed cook and Sabbath mode settings.
Lower oven features:
The lower oven is a standard, non-convection oven offering four cooking modes (bake, broil, roast and proof).
Adjustable oven racks:
Each built-in E series oven comes standard with three adjustable racks: one standard rack, one full-extension easy-glide rack and one full-extension door-glide rack — placing heavier dishes safely within reach.
Obstacle-free cooking environment:
A hidden bake element allows for obstacle-free cleaning of the oven's floor, and a recessed broil element provides more room for large dishes.
Design flexibility:
Built-in E series ovens can be installed flush with surrounding cabinetry to complement an overall integrated kitchen design.
Enhanced interior views:
Large, double-pane glass door windows and bright, dual halogen lights give you a clear view of your dish without having to open the door and disturb the cooking environment.
Technical Features:
Dimensions: 29 7/8"W x 50 3/8"H x 23 3/4"D
Star-K Kosher certified as Sabbath and holiday-compliant

25