
Search results for "Integrated k che" in Home Design Ideas


 Mercury Mosaics and Tile
This beautiful bathroom features our 3x8s in 12W Blue Bell. Adding a beautiful pop of color to this bathroom
Inspiration for a mid-sized contemporary master blue tile and ceramic tile multicolored floor bathroom remodel in Los Angeles with shaker cabinets, white cabinets, white walls, an undermount sink and a hinged shower door
Inspiration for a mid-sized contemporary master blue tile and ceramic tile multicolored floor bathroom remodel in Los Angeles with shaker cabinets, white cabinets, white walls, an undermount sink and a hinged shower door
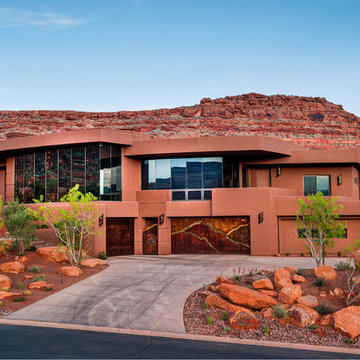
 McQuay Architects
Danny Lee
Example of a large trendy red two-story flat roof design in Salt Lake City
Example of a large trendy red two-story flat roof design in Salt Lake City
Find the right local pro for your project

 KitchenLab Interiors
KitchenLab
Example of a classic kitchen design in Chicago with recessed-panel cabinets, white cabinets, white backsplash, subway tile backsplash, paneled appliances and quartzite countertops
Example of a classic kitchen design in Chicago with recessed-panel cabinets, white cabinets, white backsplash, subway tile backsplash, paneled appliances and quartzite countertops

 Custom Kitchens by John Wilkins, Inc.
Francis Combes
Inspiration for a small modern ceramic tile enclosed kitchen remodel in San Francisco with an undermount sink, flat-panel cabinets, dark wood cabinets, solid surface countertops, beige backsplash, stone tile backsplash, paneled appliances and no island
Inspiration for a small modern ceramic tile enclosed kitchen remodel in San Francisco with an undermount sink, flat-panel cabinets, dark wood cabinets, solid surface countertops, beige backsplash, stone tile backsplash, paneled appliances and no island

 On Site Management, Inc.
Mountain style u-shaped concrete floor eat-in kitchen photo with an undermount sink, open cabinets, medium tone wood cabinets, white backsplash, stainless steel appliances, an island and marble backsplash
 Mike Hen
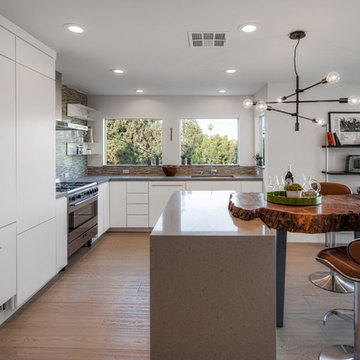
Mid-sized trendy l-shaped kitchen photo in Los Angeles with an undermount sink, flat-panel cabinets, white cabinets, brown backsplash, matchstick tile backsplash, paneled appliances and an island



 Smith & Ragsdale Interior Design
While this new home had an architecturally striking exterior, the home’s interior fell short in terms of true functionality and overall style. The most critical element in this renovation was the kitchen and dining area, which needed careful attention to bring it to the level that suited the home and the homeowners.
As a graduate of Culinary Institute of America, our client wanted a kitchen that “feels like a restaurant, with the warmth of a home kitchen,” where guests can gather over great food, great wine, and truly feel comfortable in the open concept home. Although it follows a typical chef’s galley layout, the unique design solutions and unusual materials set it apart from the typical kitchen design.
Polished countertops, laminated and stainless cabinets fronts, and professional appliances are complemented by the introduction of wood, glass, and blackened metal – materials introduced in the overall design of the house. Unique features include a wall clad in walnut for dangling heavy pots and utensils; a floating, sculptural walnut countertop piece housing an herb garden; an open pantry that serves as a coffee bar and wine station; and a hanging chalkboard that hides a water heater closet and features different coffee offerings available to guests.
The dining area addition, enclosed by windows, continues to vivify the organic elements and brings in ample natural light, enhancing the darker finishes and creating additional warmth.
Photography by Ira Montgomery

 The Cultural Landscape Foundation
Saturday June 27, 4:00 to 5:30pm | Manhattan
Pool Farm by David Seiter of Future Green Studio
High above Midtown Manhattan, this transformed rooftop pool is now a farm-to-table restaurant, the Press Lounge, offering guests a dazzling view of the New York City skyline. From the 19th floor of Ink Hotel, a beautifully designed edible garden is meticulously cared for to create seasonal food and drink options from ingredients grown onsite. Utilizing themes of material reuse and urban infill, this custom design and fabricated system of wood terraced planters transforms an underutilized rooftop pool into a dynamic private dining experience. The project is inspired by the structure of a sushi mat- with flexibility in one direction and rigidity in the other, the mat rolls fluidly from deck to bench to planter to wall. In an effort to make the project sustainable and cost effective, ipe wood decking was salvaged from a recent renovation and repurposed. The planting palette was selected in consultation with the restaurant’s chef, professional forager and a rooftop farmer in order to orchestrate the edible garden with unique seasonal food and drink menus. A small slice of paradise has been found in Hell’s Kitchen. Photo by K•Taro Hashimura
 Anders Lasater Architects
Architecture and
Interior Design by Anders Lasater Architects.
Photography by Chad Mellon
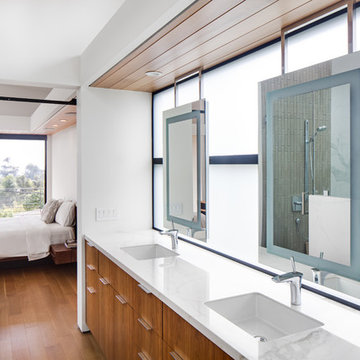
Trendy bathroom photo in Orange County
Trendy bathroom photo in Orange County


 Platinum Homes by Mark Molthan
Page // Agency
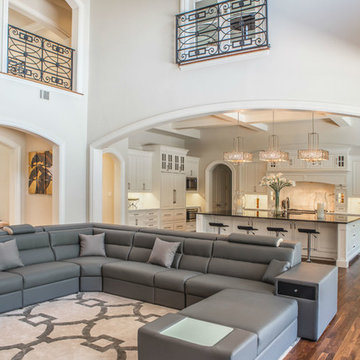
Huge transitional open concept medium tone wood floor living room photo in Dallas with white walls, a ribbon fireplace, a stone fireplace and a wall-mounted tv
Huge transitional open concept medium tone wood floor living room photo in Dallas with white walls, a ribbon fireplace, a stone fireplace and a wall-mounted tv

 Demetriades + Walker
Peter Peirce
Small minimalist open concept dark wood floor living room photo in Bridgeport with a bar, white walls and a concealed tv
Small minimalist open concept dark wood floor living room photo in Bridgeport with a bar, white walls and a concealed tv




 Allison Eden Mosaic Studios
The perfect compliment to a tropical setting- we designed this flowing linear pattern to be right at home in Key West. Choose from hundreds of vibrant glass tones to create a unique mosaic tile for your custom bath project. For more info check www.AllisonEden.com
Johnna Payne
 Searl Lamaster Howe Architects

Mid-sized transitional master limestone floor freestanding bathtub photo in Chicago with an integrated sink, flat-panel cabinets, medium tone wood cabinets, concrete countertops and white walls
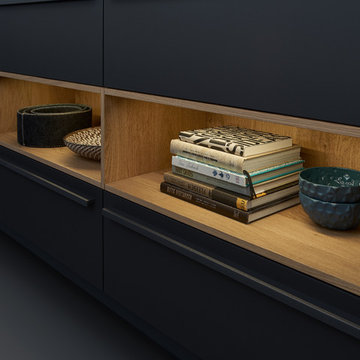
 Leicht Westchester-Greenwich
Example of a minimalist single-wall concrete floor home design design in New York with a double-bowl sink, flat-panel cabinets, gray cabinets, solid surface countertops, brown backsplash, stainless steel appliances and an island


 Studio McGee
Kitchen - large farmhouse l-shaped light wood floor and beige floor kitchen idea in Salt Lake City with white cabinets, marble countertops, multicolored backsplash, marble backsplash, stainless steel appliances, an island, white countertops and shaker cabinets
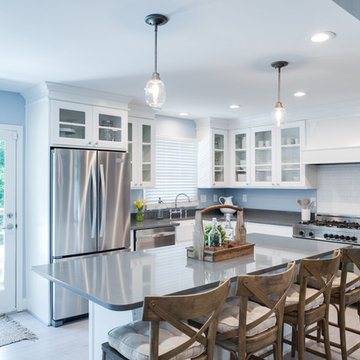
 Savoy House Lighting
Savoy House Orsay pendants in the kitchen from Episode 2 of Home Free.
Example of a transitional kitchen design in Atlanta
Example of a transitional kitchen design in Atlanta

 Ting & Company
Photo: Joshua Targownik
Eat-in kitchen - coastal u-shaped medium tone wood floor eat-in kitchen idea in Los Angeles with recessed-panel cabinets, white cabinets, an island and gray backsplash
Eat-in kitchen - coastal u-shaped medium tone wood floor eat-in kitchen idea in Los Angeles with recessed-panel cabinets, white cabinets, an island and gray backsplash
26