
Search results for "Integrated k che" in Home Design Ideas
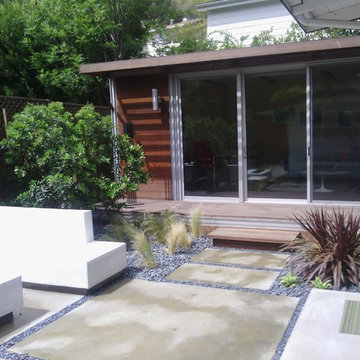
 kitHAUS
The k4 is fully integrated into the small backyard with hard- and soft-scaping.
Inspiration for a small modern dark wood floor home studio remodel in Los Angeles
Inspiration for a small modern dark wood floor home studio remodel in Los Angeles

 H3K Design
Patrick Ketchum Photography
Inspiration for a 1950s open concept travertine floor family room remodel in Los Angeles with white walls and a wall-mounted tv
Inspiration for a 1950s open concept travertine floor family room remodel in Los Angeles with white walls and a wall-mounted tv

Find the right local pro for your project
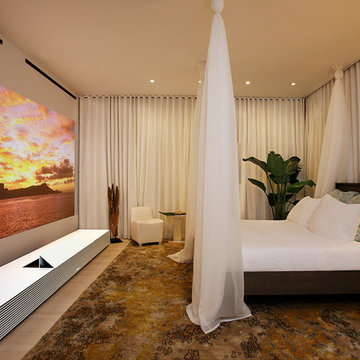
 Sony
SonySony invited architect and interior designer Campion Platt to design two rooms that showcase the new 4K Ultra Short Throw Projector. Platt created a luxurious and inviting bedroom escape and an immersive jazz-themed lounge at New York City’s famous Waterfall Mansion.
Watch the video for details how the designer used the projector’s stunning 4K ultra HD image and unobtrusive design to transform the two spaces in very different ways. https://www.youtube.com/watch?v=nDgamNLmZZE
To see Platt’s portfolio and check out a 3D rendering of the rooms, visit: http://www.campionplatt.com/ https://www.insidemaps.com/model/Sony...
*Photos by Karin Kohlberg
/www.karinkohlbergnyc.com/
 Logic Integration
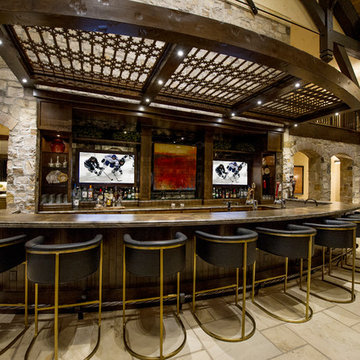
This exclusive guest home features excellent and easy to use technology throughout. The idea and purpose of this guesthouse is to host multiple charity events, sporting event parties, and family gatherings. The roughly 90-acre site has impressive views and is a one of a kind property in Colorado.
The project features incredible sounding audio and 4k video distributed throughout (inside and outside). There is centralized lighting control both indoors and outdoors, an enterprise Wi-Fi network, HD surveillance, and a state of the art Crestron control system utilizing iPads and in-wall touch panels. Some of the special features of the facility is a powerful and sophisticated QSC Line Array audio system in the Great Hall, Sony and Crestron 4k Video throughout, a large outdoor audio system featuring in ground hidden subwoofers by Sonance surrounding the pool, and smart LED lighting inside the gorgeous infinity pool.
J Gramling Photos
 Logic Integration

This exclusive guest home features excellent and easy to use technology throughout. The idea and purpose of this guesthouse is to host multiple charity events, sporting event parties, and family gatherings. The roughly 90-acre site has impressive views and is a one of a kind property in Colorado.
The project features incredible sounding audio and 4k video distributed throughout (inside and outside). There is centralized lighting control both indoors and outdoors, an enterprise Wi-Fi network, HD surveillance, and a state of the art Crestron control system utilizing iPads and in-wall touch panels. Some of the special features of the facility is a powerful and sophisticated QSC Line Array audio system in the Great Hall, Sony and Crestron 4k Video throughout, a large outdoor audio system featuring in ground hidden subwoofers by Sonance surrounding the pool, and smart LED lighting inside the gorgeous infinity pool.
J Gramling Photos
 AVI Windows & Doors
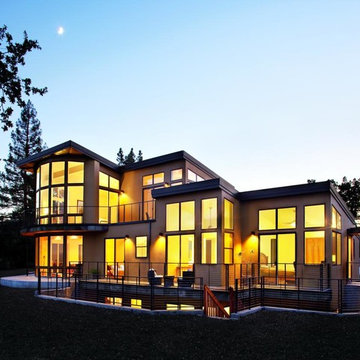
The Integrity Wood-Ultrex Sliding Patio Door from Marvin Windows and Doors offers contemporary lines, a rich wood interior and large daylight openings.
Integrity doors are made with Ultrex®, a pultruded fiberglass Marvin patented that outperforms and outlasts vinyl, roll-form aluminum and other fiberglass composites. Ultrex and the Integrity proprietary pultrusion process delivers high-demand doors that endure all elements without showing age or wear. With a strong Ultrex Fiberglass exterior paired with a rich wood interior, Integrity Wood-Ultrex doors have both strength and beauty. Constructed with Ultrex from the inside out, Integrity All Ultrex doors offer outstanding strength and durability.


 Boston Design Guide
Home Integration by Creative Edge Systems
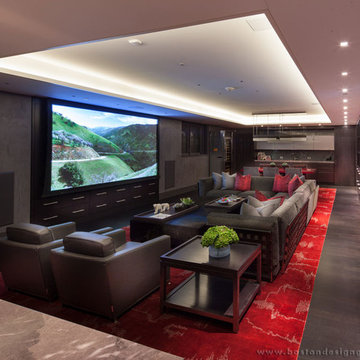
Inspiration for a modern home theater remodel in Boston
Inspiration for a modern home theater remodel in Boston

 TYM Smart Homes & Home Theaters

Custom home theater with Dolby Atmos 7.2.4 3D surround sound, Paradigm CI Elite speakers, Sony 4K Ultra HD projector, and 130" acoustically transparent screen. 1,000 twinkling stars were made from 5 miles of fiber optics, hand-placed into the ceiling plaster work.
 West GA Decks
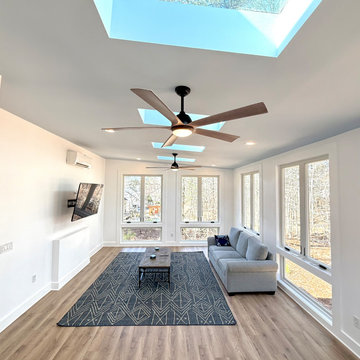
Replacing an old, rotting deck, this 2-story home addition and PVC deck came in at ~ $178k, and includes the following:
UPSTAIRS (4-seasons room):
* 352 sq ft addition
* Fully insulated, heated and cooled (mini-split HVAC)
* 4x skylights
* Full electrical run, trim and install for 2 fans, 8 outlets, 8 flush-mount LED lights, 1 exterior light, and a TV
* Double-casement windows with removable screen inserts
* Drywall, trim and paint
* LifeProof™ LVP flooring
* Shingles, gutters and downspouts to match home
DOWNSTAIRS (basement extension):
* 352 sq ft addition
* Fully insulated, heated and cooled (mini-split HVAC
* Full electrical run, trim and install for 6 outlets, 6 flush-mount LED lights. And 3 exterior lights
* 3x double doors
* Static windows allowing light in from deck-side
* Double-casement windows letting light in from yard-side
* 132 sq ft of concrete pad outside of doors
* Flagstone facia on a concrete retaining wall, integrated with basement extension
DECK:
* 128 sq ft TimberTech© Coastline™ decking & cocktail rail
* TimberTech© black aluminum handrail system with square balusters
* Waterproofed frame w/ picture-frame design
* NOTE: Normally we would have wrapped these posts in PVC; however, the client elected not to, and decided to paint instead
* 100 sq ft of concrete walkway connecting garage entryway to deck
The 2 rooms added an estimated $120k worth of value to the home, and the PVC deck adds another estimated $15k.
This family needed hang-out space upstairs that allows them to enjoy the good weather with easy access to the living area and kitchen inside. Downstairs they needed an extension for machinery storage and working. They got everything they needed, and will love their home for many years to come.
Contact us today to get a quote for your very own!
West GA Decks LLC
contact@westgadecks.com
https://westgadecks.com
#interiors #design #luxuryhomes #homedesign #architecture #homesweethome #interiordesignideas #luxury #luxurylifestyle #interiordesign #livingroom #interiors #design #luxuryhomes #homedesign #architecture #homesweethome #interiordesignideas #luxury #luxurylifestyle #interiordesign #livingroom #atlanta
 ForeverLawn, Inc.
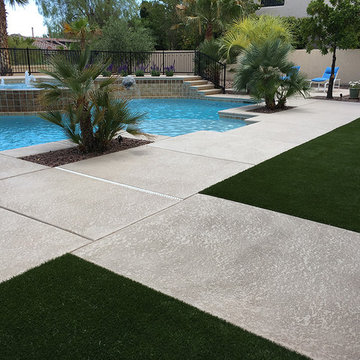
This private residence in Las Vegas, Nevada has a truly picturesque backyard with high end, expert landscaping and a gorgeous pool. The only thing that was missing was a comfortable, natural surface for their dogs to play and do their business. ForeverLawn Southwest was called upon to install K9Grass in parts of the backyard to integrate and accent its beautiful features. Now whether the dogs are going potty or drying off from a swim in the pool, the K9Grass drains efficiently and stays fresh.
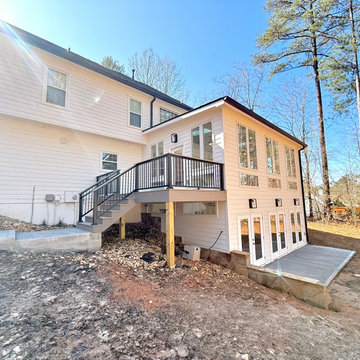 West GA Decks
Replacing an old, rotting deck, this 2-story home addition and PVC deck came in at ~ $178k, and includes the following:
UPSTAIRS (4-seasons room):
* 352 sq ft addition
* Fully insulated, heated and cooled (mini-split HVAC)
* 4x skylights
* Full electrical run, trim and install for 2 fans, 8 outlets, 8 flush-mount LED lights, 1 exterior light, and a TV
* Double-casement windows with removable screen inserts
* Drywall, trim and paint
* LifeProof™ LVP flooring
* Shingles, gutters and downspouts to match home
DOWNSTAIRS (basement extension):
* 352 sq ft addition
* Fully insulated, heated and cooled (mini-split HVAC
* Full electrical run, trim and install for 6 outlets, 6 flush-mount LED lights. And 3 exterior lights
* 3x double doors
* Static windows allowing light in from deck-side
* Double-casement windows letting light in from yard-side
* 132 sq ft of concrete pad outside of doors
* Flagstone facia on a concrete retaining wall, integrated with basement extension
DECK:
* 128 sq ft TimberTech© Coastline™ decking & cocktail rail
* TimberTech© black aluminum handrail system with square balusters
* Waterproofed frame w/ picture-frame design
* NOTE: Normally we would have wrapped these posts in PVC; however, the client elected not to, and decided to paint instead
* 100 sq ft of concrete walkway connecting garage entryway to deck
The 2 rooms added an estimated $120k worth of value to the home, and the PVC deck adds another estimated $15k.
This family needed hang-out space upstairs that allows them to enjoy the good weather with easy access to the living area and kitchen inside. Downstairs they needed an extension for machinery storage and working. They got everything they needed, and will love their home for many years to come.
Contact us today to get a quote for your very own!
West GA Decks LLC
contact@westgadecks.com
https://westgadecks.com
#interiors #design #luxuryhomes #homedesign #architecture #homesweethome #interiordesignideas #luxury #luxurylifestyle #interiordesign #livingroom #interiors #design #luxuryhomes #homedesign #architecture #homesweethome #interiordesignideas #luxury #luxurylifestyle #interiordesign #livingroom #atlanta


 K-Build
This luxury finished basement showcases a refined modern-contemporary design with warm natural materials, clean architectural lines, and intentional craftsmanship throughout, blending high-end residential construction with upscale hospitality and performance-driven spaces. The custom basement bar features solid wood cabinetry in a natural oak or white oak finish, paired with sleek matte black stone countertops that provide durability, contrast, and a timeless modern aesthetic. Vertical slat wall paneling runs behind the bar and shelving, adding texture, rhythm, and architectural depth while reinforcing a Scandinavian-inspired modern warmth that elevates the space beyond a traditional basement remodel. Floating wood shelves with integrated stemware racks create an open, airy feel while displaying glassware, bar accessories, and decorative objects in brushed brass, smoked glass, and neutral ceramics, tying together modern organic and mid-century influences. Dual glass-front beverage refrigerators with stainless steel trim anchor the wet bar, offering functional cold storage while reinforcing a high-end entertaining environment ideal for hosting, relaxing, or daily use. The black backsplash and counter surfaces ground the lighter wood tones, creating balance, contrast, and visual sophistication consistent with luxury interior design trends. Recessed ceiling lighting and flush-mount fixtures provide soft, even illumination, while accent lighting highlights textures, shelving, and materials without overpowering the space. The basement flooring appears to be wide-plank engineered hardwood or luxury vinyl plank in a light natural wood tone, delivering warmth, durability, and moisture resistance ideal for below-grade construction. Adjacent to the bar, the custom home gym is designed with a sleek, performance-focused aesthetic featuring rubber flooring with integrated turf training lanes, high-contrast white line markings, and commercial-grade fitness equipment. Matte black walls and ceilings create a bold, immersive workout environment, enhanced by linear LED strip lighting that adds a modern, architectural edge while providing functional task lighting. The gym includes power racks, cable machines, free weights, storage hooks, and wall-mounted accessories, emphasizing organization, efficiency, and intentional layout planning. Dark finishes, industrial textures, and minimalist detailing create a cohesive modern luxury feel that mirrors high-end boutique fitness studios while remaining integrated into the residential design language of the home. Throughout the basement, clean drywall finishes, crisp trim work, and concealed mechanical systems reflect thoughtful construction planning and attention to detail from a skilled general contractor. This basement remodel exemplifies custom home building excellence, combining entertainment, wellness, and design-forward living into a cohesive lower-level retreat. The overall style blends modern, contemporary, organic modern, Scandinavian, and subtle industrial influences, resulting in a timeless yet bold space that adds significant lifestyle value and resale appeal. Premium materials, intentional lighting, custom millwork, and durable finishes make this basement ideal for homeowners seeking elevated design, luxury construction, functional entertaining spaces, and a seamless extension of the main living areas. Designed and built with craftsmanship, precision, and modern aesthetics in mind, this basement reflects the highest standards of interior design, home renovation, custom construction, and luxury residential building.
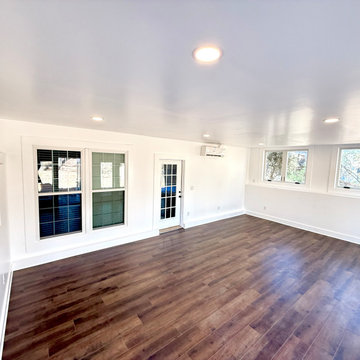 West GA Decks
Replacing an old, rotting deck, this 2-story home addition and PVC deck came in at ~ $178k, and includes the following:
UPSTAIRS (4-seasons room):
* 352 sq ft addition
* Fully insulated, heated and cooled (mini-split HVAC)
* 4x skylights
* Full electrical run, trim and install for 2 fans, 8 outlets, 8 flush-mount LED lights, 1 exterior light, and a TV
* Double-casement windows with removable screen inserts
* Drywall, trim and paint
* LifeProof™ LVP flooring
* Shingles, gutters and downspouts to match home
DOWNSTAIRS (basement extension):
* 352 sq ft addition
* Fully insulated, heated and cooled (mini-split HVAC
* Full electrical run, trim and install for 6 outlets, 6 flush-mount LED lights. And 3 exterior lights
* 3x double doors
* Static windows allowing light in from deck-side
* Double-casement windows letting light in from yard-side
* 132 sq ft of concrete pad outside of doors
* Flagstone facia on a concrete retaining wall, integrated with basement extension
DECK:
* 128 sq ft TimberTech© Coastline™ decking & cocktail rail
* TimberTech© black aluminum handrail system with square balusters
* Waterproofed frame w/ picture-frame design
* NOTE: Normally we would have wrapped these posts in PVC; however, the client elected not to, and decided to paint instead
* 100 sq ft of concrete walkway connecting garage entryway to deck
The 2 rooms added an estimated $120k worth of value to the home, and the PVC deck adds another estimated $15k.
This family needed hang-out space upstairs that allows them to enjoy the good weather with easy access to the living area and kitchen inside. Downstairs they needed an extension for machinery storage and working. They got everything they needed, and will love their home for many years to come.
Contact us today to get a quote for your very own!
West GA Decks LLC
contact@westgadecks.com
https://westgadecks.com
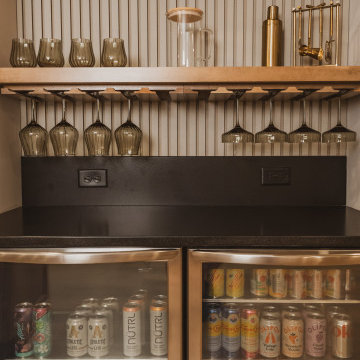 K-Build
This luxury finished basement showcases a refined modern-contemporary design with warm natural materials, clean architectural lines, and intentional craftsmanship throughout, blending high-end residential construction with upscale hospitality and performance-driven spaces. The custom basement bar features solid wood cabinetry in a natural oak or white oak finish, paired with sleek matte black stone countertops that provide durability, contrast, and a timeless modern aesthetic. Vertical slat wall paneling runs behind the bar and shelving, adding texture, rhythm, and architectural depth while reinforcing a Scandinavian-inspired modern warmth that elevates the space beyond a traditional basement remodel. Floating wood shelves with integrated stemware racks create an open, airy feel while displaying glassware, bar accessories, and decorative objects in brushed brass, smoked glass, and neutral ceramics, tying together modern organic and mid-century influences. Dual glass-front beverage refrigerators with stainless steel trim anchor the wet bar, offering functional cold storage while reinforcing a high-end entertaining environment ideal for hosting, relaxing, or daily use. The black backsplash and counter surfaces ground the lighter wood tones, creating balance, contrast, and visual sophistication consistent with luxury interior design trends. Recessed ceiling lighting and flush-mount fixtures provide soft, even illumination, while accent lighting highlights textures, shelving, and materials without overpowering the space. The basement flooring appears to be wide-plank engineered hardwood or luxury vinyl plank in a light natural wood tone, delivering warmth, durability, and moisture resistance ideal for below-grade construction. Adjacent to the bar, the custom home gym is designed with a sleek, performance-focused aesthetic featuring rubber flooring with integrated turf training lanes, high-contrast white line markings, and commercial-grade fitness equipment. Matte black walls and ceilings create a bold, immersive workout environment, enhanced by linear LED strip lighting that adds a modern, architectural edge while providing functional task lighting. The gym includes power racks, cable machines, free weights, storage hooks, and wall-mounted accessories, emphasizing organization, efficiency, and intentional layout planning. Dark finishes, industrial textures, and minimalist detailing create a cohesive modern luxury feel that mirrors high-end boutique fitness studios while remaining integrated into the residential design language of the home. Throughout the basement, clean drywall finishes, crisp trim work, and concealed mechanical systems reflect thoughtful construction planning and attention to detail from a skilled general contractor. This basement remodel exemplifies custom home building excellence, combining entertainment, wellness, and design-forward living into a cohesive lower-level retreat. The overall style blends modern, contemporary, organic modern, Scandinavian, and subtle industrial influences, resulting in a timeless yet bold space that adds significant lifestyle value and resale appeal. Premium materials, intentional lighting, custom millwork, and durable finishes make this basement ideal for homeowners seeking elevated design, luxury construction, functional entertaining spaces, and a seamless extension of the main living areas. Designed and built with craftsmanship, precision, and modern aesthetics in mind, this basement reflects the highest standards of interior design, home renovation, custom construction, and luxury residential building.
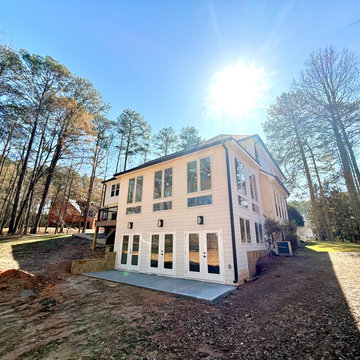 West GA Decks
Replacing an old, rotting deck, this 2-story home addition and PVC deck came in at ~ $178k, and includes the following:
UPSTAIRS (4-seasons room):
* 352 sq ft addition
* Fully insulated, heated and cooled (mini-split HVAC)
* 4x skylights
* Full electrical run, trim and install for 2 fans, 8 outlets, 8 flush-mount LED lights, 1 exterior light, and a TV
* Double-casement windows with removable screen inserts
* Drywall, trim and paint
* LifeProof™ LVP flooring
* Shingles, gutters and downspouts to match home
DOWNSTAIRS (basement extension):
* 352 sq ft addition
* Fully insulated, heated and cooled (mini-split HVAC
* Full electrical run, trim and install for 6 outlets, 6 flush-mount LED lights. And 3 exterior lights
* 3x double doors
* Static windows allowing light in from deck-side
* Double-casement windows letting light in from yard-side
* 132 sq ft of concrete pad outside of doors
* Flagstone facia on a concrete retaining wall, integrated with basement extension
DECK:
* 128 sq ft TimberTech© Coastline™ decking & cocktail rail
* TimberTech© black aluminum handrail system with square balusters
* Waterproofed frame w/ picture-frame design
* NOTE: Normally we would have wrapped these posts in PVC; however, the client elected not to, and decided to paint instead
* 100 sq ft of concrete walkway connecting garage entryway to deck
The 2 rooms added an estimated $120k worth of value to the home, and the PVC deck adds another estimated $15k.
This family needed hang-out space upstairs that allows them to enjoy the good weather with easy access to the living area and kitchen inside. Downstairs they needed an extension for machinery storage and working. They got everything they needed, and will love their home for many years to come.
Contact us today to get a quote for your very own!
West GA Decks LLC
contact@westgadecks.com
https://westgadecks.com


 LEDVANS

With its minimalist and stylish appearance design, it seamlessly integrates into any style of kitchen decor. Whether you prefer classic retro or modern minimalist, LED under cabinet lights can inject new vitality into your space.
 K-Build
This luxury finished basement showcases a refined modern-contemporary design with warm natural materials, clean architectural lines, and intentional craftsmanship throughout, blending high-end residential construction with upscale hospitality and performance-driven spaces. The custom basement bar features solid wood cabinetry in a natural oak or white oak finish, paired with sleek matte black stone countertops that provide durability, contrast, and a timeless modern aesthetic. Vertical slat wall paneling runs behind the bar and shelving, adding texture, rhythm, and architectural depth while reinforcing a Scandinavian-inspired modern warmth that elevates the space beyond a traditional basement remodel. Floating wood shelves with integrated stemware racks create an open, airy feel while displaying glassware, bar accessories, and decorative objects in brushed brass, smoked glass, and neutral ceramics, tying together modern organic and mid-century influences. Dual glass-front beverage refrigerators with stainless steel trim anchor the wet bar, offering functional cold storage while reinforcing a high-end entertaining environment ideal for hosting, relaxing, or daily use. The black backsplash and counter surfaces ground the lighter wood tones, creating balance, contrast, and visual sophistication consistent with luxury interior design trends. Recessed ceiling lighting and flush-mount fixtures provide soft, even illumination, while accent lighting highlights textures, shelving, and materials without overpowering the space. The basement flooring appears to be wide-plank engineered hardwood or luxury vinyl plank in a light natural wood tone, delivering warmth, durability, and moisture resistance ideal for below-grade construction. Adjacent to the bar, the custom home gym is designed with a sleek, performance-focused aesthetic featuring rubber flooring with integrated turf training lanes, high-contrast white line markings, and commercial-grade fitness equipment. Matte black walls and ceilings create a bold, immersive workout environment, enhanced by linear LED strip lighting that adds a modern, architectural edge while providing functional task lighting. The gym includes power racks, cable machines, free weights, storage hooks, and wall-mounted accessories, emphasizing organization, efficiency, and intentional layout planning. Dark finishes, industrial textures, and minimalist detailing create a cohesive modern luxury feel that mirrors high-end boutique fitness studios while remaining integrated into the residential design language of the home. Throughout the basement, clean drywall finishes, crisp trim work, and concealed mechanical systems reflect thoughtful construction planning and attention to detail from a skilled general contractor. This basement remodel exemplifies custom home building excellence, combining entertainment, wellness, and design-forward living into a cohesive lower-level retreat. The overall style blends modern, contemporary, organic modern, Scandinavian, and subtle industrial influences, resulting in a timeless yet bold space that adds significant lifestyle value and resale appeal. Premium materials, intentional lighting, custom millwork, and durable finishes make this basement ideal for homeowners seeking elevated design, luxury construction, functional entertaining spaces, and a seamless extension of the main living areas. Designed and built with craftsmanship, precision, and modern aesthetics in mind, this basement reflects the highest standards of interior design, home renovation, custom construction, and luxury residential building.
 Marvin
2013 Red Diamond Achiever Award winner: Dave deBruyen of InHaus Development Ltd.
Distributor: Marvin Windows of Canada
Products Used: All Ultrex® Casement & Awning, sliding patio door.
Marvin® windows and doors.
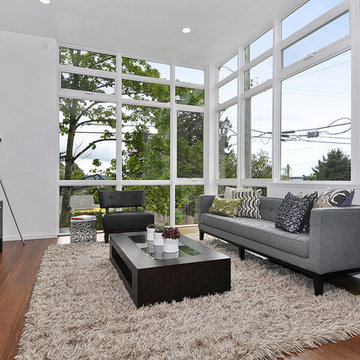
The Beachaus project was originally designed to qualify for LEED Platinum status. The design goal of this highly contemporary home was to leave a small footprint and to be 100% lit by natural daylight. 12’ ceilings with wall to wall glass give the illusion of additional space, but made it a challenge when it came to solar heat gain. Integrity’s combination of glazing options and Ultrex pultruded fiberglass helped the home meet the rigorous requirements of LEED Platinum status.
22