
Search results for "Integrated k che" in Home Design Ideas
 CCS ARCHITECTURE

Custom elm wood dining table to and Eames sytle chairs
Photo by Paul Dyer
Trendy concrete floor and gray floor kitchen/dining room combo photo in San Francisco with white walls
Trendy concrete floor and gray floor kitchen/dining room combo photo in San Francisco with white walls
 Generation Lighting
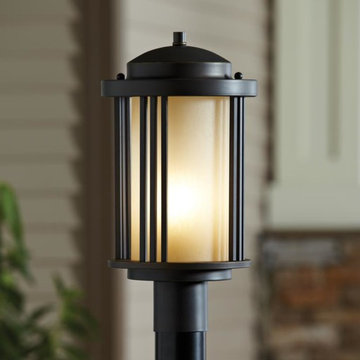
The transitional Crowell outdoor lighting collection by Sea Gull Lighting conveys Art Deco influences with its linear, vertical details and clean, overall design. Their large scale gives these light fixtures real presence without competing with the residential architecture they adorn. The lighting collection, offered in Antique Bronze finish with Crème Parchment glass or Black finish with Satin Etched glass, offers a one-light outdoor pendant, a two-light outdoor ceiling flush mount, a one-light outdoor post lantern, and small, medium and large one-light outdoor wall lanterns also available in Dark Sky versions. Incandescent, integrated LED and ENERGY STAR-qualified fluorescent lamping are available. The advanced, integrated LED option has warm-on-dim technology that warms in color when dimmed, going from 2700K to 2200K and is California Title 24 compliant.
 C K Cabinetry and Design, LLC
Photography by Jeffrey Volker
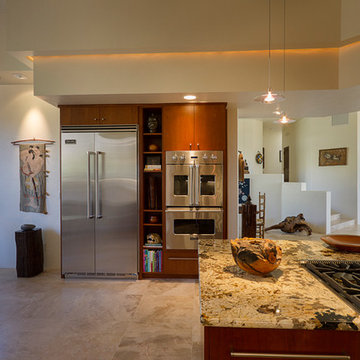
Open concept kitchen - large contemporary travertine floor open concept kitchen idea in Phoenix with an undermount sink, flat-panel cabinets, light wood cabinets, granite countertops, white backsplash, glass tile backsplash, stainless steel appliances and an island
Open concept kitchen - large contemporary travertine floor open concept kitchen idea in Phoenix with an undermount sink, flat-panel cabinets, light wood cabinets, granite countertops, white backsplash, glass tile backsplash, stainless steel appliances and an island
Find the right local pro for your project
 C K Cabinetry and Design, LLC
Photography by Jeffrey Volker
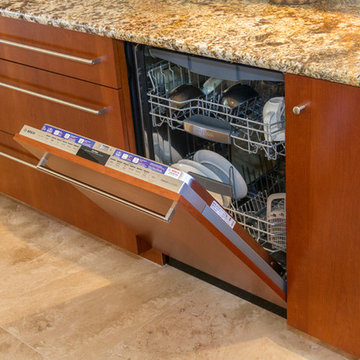
Open concept kitchen - large contemporary travertine floor open concept kitchen idea in Phoenix with an undermount sink, flat-panel cabinets, light wood cabinets, granite countertops, white backsplash, glass tile backsplash, stainless steel appliances and an island
Open concept kitchen - large contemporary travertine floor open concept kitchen idea in Phoenix with an undermount sink, flat-panel cabinets, light wood cabinets, granite countertops, white backsplash, glass tile backsplash, stainless steel appliances and an island
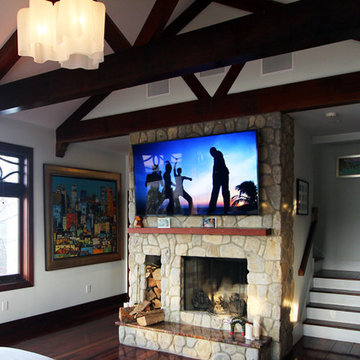
 Geeks of Technology
Traditional Style New England Family Room with a twist.
The room turns into a high-powered Home Theater; a 80" 4K UHD TV, and 2500W of audio power turn this room into a dream entertainment center.
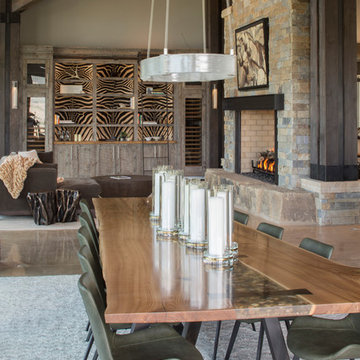

 Logic Integration
This exclusive guest home features excellent and easy to use technology throughout. The idea and purpose of this guesthouse is to host multiple charity events, sporting event parties, and family gatherings. The roughly 90-acre site has impressive views and is a one of a kind property in Colorado.
The project features incredible sounding audio and 4k video distributed throughout (inside and outside). There is centralized lighting control both indoors and outdoors, an enterprise Wi-Fi network, HD surveillance, and a state of the art Crestron control system utilizing iPads and in-wall touch panels. Some of the special features of the facility is a powerful and sophisticated QSC Line Array audio system in the Great Hall, Sony and Crestron 4k Video throughout, a large outdoor audio system featuring in ground hidden subwoofers by Sonance surrounding the pool, and smart LED lighting inside the gorgeous infinity pool.
J Gramling Photos


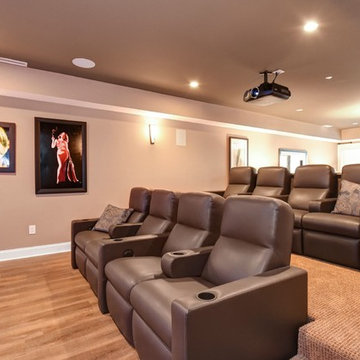
 Stone+Glidden, Inc.
Home theater room with surround sound, 4K projector and custom-designed theater seating. All AV devices and Lutron lighting integrate seamlessly into Savant smart home control.
 K. Rue Designs, LLC
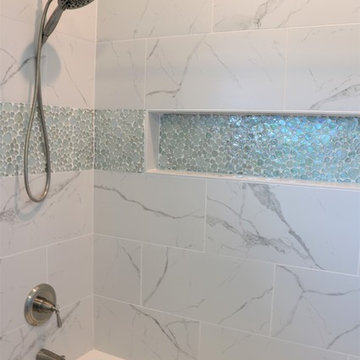
Carrara tile paired with fun translucent pebble deco tile bring a new spin on showering! The horizontal installation of the tile elongates the bathtub, while the light colors expand the space. One of K. Rue's favorite fittings is the Delta In2ition! A 2-in-1 showerhead integrated with the handheld allows for easy cleaning of the shower and children or pets. Satin nickel finishes coordinate with the gray veining on the tile and updates the overall look.
 k+co LIVING - Interiors by Karen B Wolf
Raquel Langworthy

Bathroom - small coastal multicolored tile and cement tile mosaic tile floor bathroom idea in New York with furniture-like cabinets, gray cabinets, a one-piece toilet, gray walls, an integrated sink, marble countertops and white countertops
Bathroom - small coastal multicolored tile and cement tile mosaic tile floor bathroom idea in New York with furniture-like cabinets, gray cabinets, a one-piece toilet, gray walls, an integrated sink, marble countertops and white countertops
 REFINED LLC
Spacecrafting
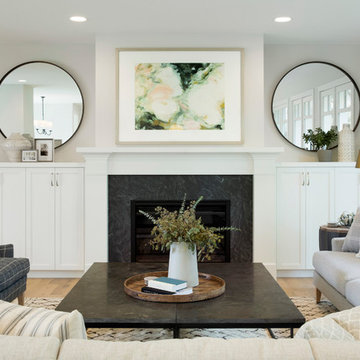
Living room - cottage formal light wood floor living room idea in Minneapolis with gray walls, a standard fireplace, a stone fireplace and no tv
Living room - cottage formal light wood floor living room idea in Minneapolis with gray walls, a standard fireplace, a stone fireplace and no tv
 Board & Vellum
Photo by Tina Witherspoon.
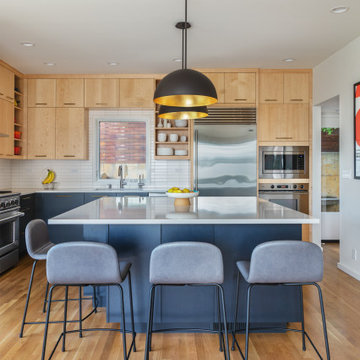
Example of a large trendy l-shaped light wood floor and brown floor open concept kitchen design in Seattle with an undermount sink, flat-panel cabinets, light wood cabinets, quartz countertops, white backsplash, ceramic backsplash, stainless steel appliances, an island and white countertops
Example of a large trendy l-shaped light wood floor and brown floor open concept kitchen design in Seattle with an undermount sink, flat-panel cabinets, light wood cabinets, quartz countertops, white backsplash, ceramic backsplash, stainless steel appliances, an island and white countertops

 Smart2U
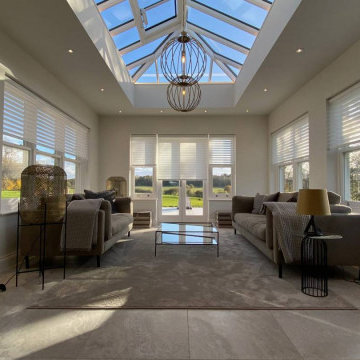
We delivered a home automation project for a beautiful mansion located in north London. This installation incorporated the Control4 control system, enabling integration of lighting with lighting circuits and keypads. This also included audio distribution to audio zones with indoor and outdoor speakers and a 11.2 Dolby Atmos Home Cinema, along with video distribution to zones of 4K video. The Control4 system also integrated zones of heating and cooling, an automated door entry with doorstation and touchscreens controlling the automated gate and 4K security cameras. 5 ensuite bedrooms were created along with a kitchen, living room, lounge, office, WC, gym, indoor & outdoor swimming pool, sauna, steam room, pool lounge with bar, changing room, massage room, play room, home cinema. This was completed to a very high standard, pleasing the client.

 Smart2U
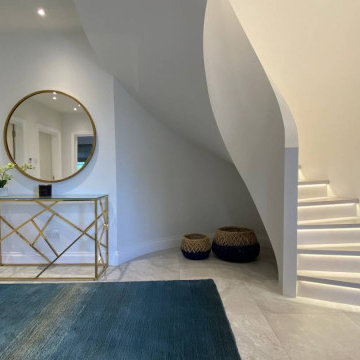
Our client commissioned us to design and install a very high standard home automation system for Field House, a stunning home in north London. The works involved implementing the Savant control system to integrate Lutron lighting with lighting circuits, keypads. This also included audio distribution with audio zones with indoor and outdoor speakers and 5.1 Dolby Surround, along with video distribution to zones of 4K video. The Savant system also integrated zones of heating and cooling, automated door entry with doorstation and touchscreens controlling the automated gates with 4K security cameras. Delivering Field House to a high specification, 5 Bedrooms with ensuites were created along with a kitchen, dining, conservatory, family room, living room, office, gym, swimming pool, sauna, steam room and private park. The Field House project was delivered to a very high specification standard and was well received by the client.
 Smart2U
Our client commissioned us to design and install a very high standard home automation system for Field House, a stunning home in north London. The works involved implementing the Savant control system to integrate Lutron lighting with lighting circuits, keypads. This also included audio distribution with audio zones with indoor and outdoor speakers and 5.1 Dolby Surround, along with video distribution to zones of 4K video. The Savant system also integrated zones of heating and cooling, automated door entry with doorstation and touchscreens controlling the automated gates with 4K security cameras. Delivering Field House to a high specification, 5 Bedrooms with ensuites were created along with a kitchen, dining, conservatory, family room, living room, office, gym, swimming pool, sauna, steam room and private park. The Field House project was delivered to a very high specification standard and was well received by the client.
 Stone+Glidden, Inc.
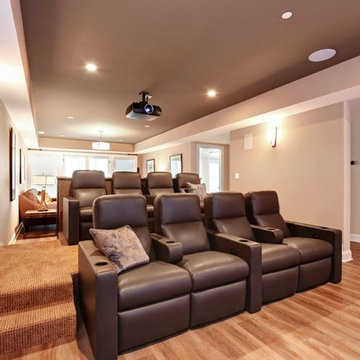
Custom home theater room with surround sound, 4K projector and a back-lit screen. All AV devices and Lutron lighting integrate seamlessly into Savant smart home control for a customized viewing experience.
 Smart2U
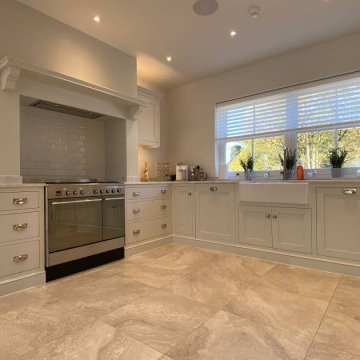
Our client commissioned us to design and install a very high standard home automation system for Field House, a stunning home in north London. The works involved implementing the Savant control system to integrate Lutron lighting with lighting circuits, keypads. This also included audio distribution with audio zones with indoor and outdoor speakers and 5.1 Dolby Surround, along with video distribution to zones of 4K video. The Savant system also integrated zones of heating and cooling, automated door entry with doorstation and touchscreens controlling the automated gates with 4K security cameras. Delivering Field House to a high specification, 5 Bedrooms with ensuites were created along with a kitchen, dining, conservatory, family room, living room, office, gym, swimming pool, sauna, steam room and private park. The Field House project was delivered to a very high specification standard and was well received by the client.

 Lightology
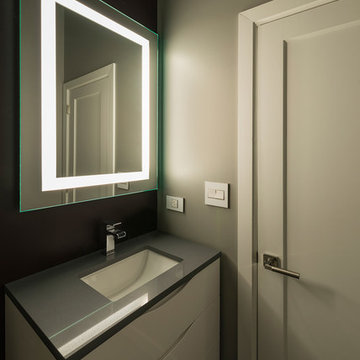
Plaza Small Dimmable Mirror with 2500K Filter features four integral fluorescent lamps set behind an inset border of frosted glass. Available in a large or small version. Includes four 55 watt 120 volt 3000K 82CRI 2G11 T1 fluorescent lamps and color correction filter which changes the color temperature from Warm 3000K to Very Warm 2500K. Dimmable with 0-10 dimmer. Recommended dimmers include Lutron Diva DVTV and Nova (NTFTV), both requiring PP-20 add on relay for on-off, Lightolier ZP600FAM120, or Leviton IP710-DLZ. Add mirror defogger (DF-SQ15) to remove condensation, sold separately. ADA compliant. ETL listed. Dimensions: 27.75 inch height x 27.75 inch width x 2 inch depth. 39 pounds.
 Best Plumbing Tile & Stone
Susan Fisher Plotner, FISHER PHOTOGRAPHY
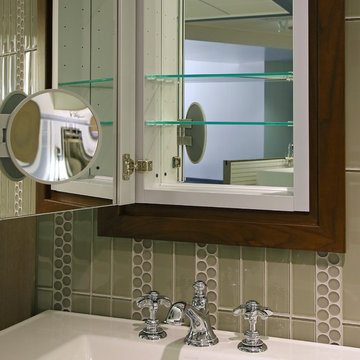
Bathroom - mid-sized transitional gray tile and glass tile bathroom idea in New York with a one-piece toilet, an integrated sink, shaker cabinets and medium tone wood cabinets
Bathroom - mid-sized transitional gray tile and glass tile bathroom idea in New York with a one-piece toilet, an integrated sink, shaker cabinets and medium tone wood cabinets
 Smart2U
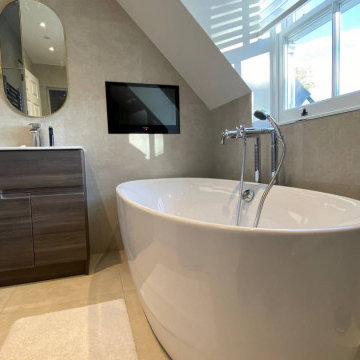
Our client commissioned us to design and install a very high standard home automation system for Field House, a stunning home in north London. The works involved implementing the Savant control system to integrate Lutron lighting with lighting circuits, keypads. This also included audio distribution with audio zones with indoor and outdoor speakers and 5.1 Dolby Surround, along with video distribution to zones of 4K video. The Savant system also integrated zones of heating and cooling, automated door entry with doorstation and touchscreens controlling the automated gates with 4K security cameras. Delivering Field House to a high specification, 5 Bedrooms with ensuites were created along with a kitchen, dining, conservatory, family room, living room, office, gym, swimming pool, sauna, steam room and private park. The Field House project was delivered to a very high specification standard and was well received by the client.
58