
Search results for "Integrated k che" in Home Design Ideas

 Allbright Bullock Architects
The thickness of the sapele wood kitchen countertop is expressed at the stone island counter. The existing ceilings were removed and replaced with exposed steel I-beam crossties and new cathedral ceilings, with the steel beams placed sideways to provide a cavity at the top and bottom for continuous linear light strips shining up and down. The full height windows go all the way to floor to take full advantage of the view angle down the hill. Photo by Lisa Shires.
 Habify / adam & eve ARCHITECTURE
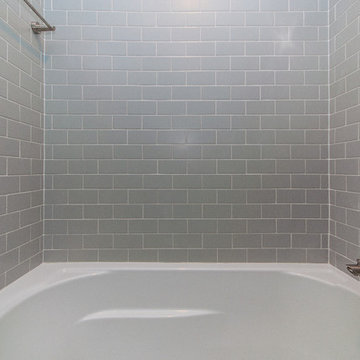
Inspiration for a mid-sized modern kids' tub/shower combo remodel in Miami with a two-piece toilet and blue walls
 Rudloff Custom Builders
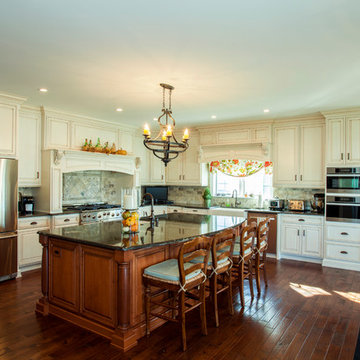
This breathtaking kitchen in Great Valley, Pa includes hardwood floors, an extra large island with granite counter, custom wood cabinets, stainless steel appliances, two farmhouse sinks, double oven, stone backsplash and gorgeous chandeliers.
Photos by Alicia's Art, LLC
RUDLOFF Custom Builders, is a residential construction company that connects with clients early in the design phase to ensure every detail of your project is captured just as you imagined. RUDLOFF Custom Builders will create the project of your dreams that is executed by on-site project managers and skilled craftsman, while creating lifetime client relationships that are build on trust and integrity.
We are a full service, certified remodeling company that covers all of the Philadelphia suburban area including West Chester, Gladwynne, Malvern, Wayne, Haverford and more.
As a 6 time Best of Houzz winner, we look forward to working with you on your next project.
Find the right local pro for your project

 Brenda Motter Interiors LTD
In this renovation, the once-framed closed-in double-door closet in the laundry room was converted to a locker storage system with room for roll-out laundry basket drawer and a broom closet. The laundry soap is contained in the large drawer beside the washing machine. Behind the mirror, an oversized custom medicine cabinet houses small everyday items such as shoe polish, small tools, masks...etc. The off-white cabinetry and slate were existing. To blend in the off-white cabinetry, walnut accents were added with black hardware.
 K2K Millwork
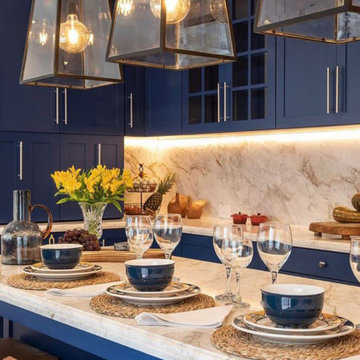
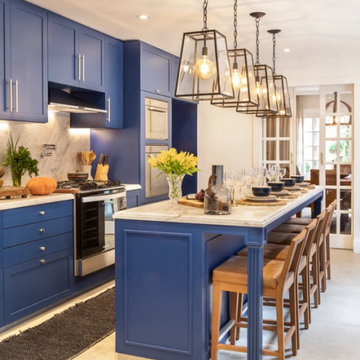
Fully custom kitchen for a high-end residential project, featuring navy blue shaker-style
cabinetry with Calacatta marble countertops and island.
K2K delivered floor-to-ceiling wall units, a full-height pantry tower, custom kitchen island
with integrated seating, and all interior fittings. Every cabinet door, drawer front, and
interior shelf was built to specification — no standard sizes, no off-the-shelf components.
The result is a kitchen designed to function as the architectural centerpiece of the residence.
Project type: Residential
Services: Custom kitchen cabinetry, island fabrication, full installation
Finish: Custom paint (navy blue), soft-close hardware throughout

 Mediak Solutions
In the modern digital era, clear communication and seamless collaboration are essential for every type of organization. High-quality Audio-Video (AV) systems have become a key factor in creating efficient, interactive, and engaging environments. Media K Solutions provides expert AV integration services that are carefully designed to meet the needs of businesses, educational institutions, entertainment venues, and public spaces.
The company’s approach focuses on delivering complete solutions rather than simple equipment installations. Their team collaborates closely with each client to design systems that are not only functional but also scalable and adaptable to future technological advancements. Every project is built to improve productivity, enhance user experience, and simplify daily operations.
Media K Solutions specializes in a wide range of AV integration services, including:
Installation of high-performance audio, video, and control systems that deliver exceptional clarity and reliability.
Designing flexible AV configurations that can grow with the organization and adapt to evolving requirements.
Integrating new technologies with existing systems to maximize compatibility and protect prior investments.
Offering continuous maintenance and technical support to ensure long-term performance and system stability.
Through these carefully implemented solutions, Media K Solutions helps organizations create connected spaces that inspire collaboration, learning, and creativity. Whether setting up a conference room, classroom, auditorium, or entertainment facility, their expertise ensures smooth functionality and lasting quality.
For more information about their full range of services and project examples, visit their official website: https://mediaksolutions.com
 K2K Millwork
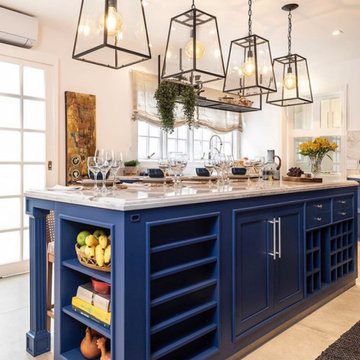
Fully custom kitchen for a high-end residential project, featuring navy blue shaker-style
cabinetry with Calacatta marble countertops and island.
K2K delivered floor-to-ceiling wall units, a full-height pantry tower, custom kitchen island
with integrated seating, and all interior fittings. Every cabinet door, drawer front, and
interior shelf was built to specification — no standard sizes, no off-the-shelf components.
The result is a kitchen designed to function as the architectural centerpiece of the residence.
Project type: Residential
Services: Custom kitchen cabinetry, island fabrication, full installation
Finish: Custom paint (navy blue), soft-close hardware throughout


 K2K Millwork
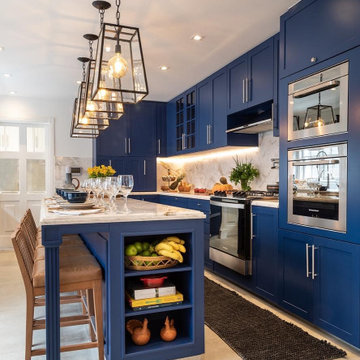
Fully custom kitchen for a high-end residential project, featuring navy blue shaker-style
cabinetry with Calacatta marble countertops and island.
K2K delivered floor-to-ceiling wall units, a full-height pantry tower, custom kitchen island
with integrated seating, and all interior fittings. Every cabinet door, drawer front, and
interior shelf was built to specification — no standard sizes, no off-the-shelf components.
The result is a kitchen designed to function as the architectural centerpiece of the residence.
Project type: Residential
Services: Custom kitchen cabinetry, island fabrication, full installation
Finish: Custom paint (navy blue), soft-close hardware throughout

 K2K Millwork
Fully custom kitchen for a high-end residential project, featuring navy blue shaker-style
cabinetry with Calacatta marble countertops and island.
K2K delivered floor-to-ceiling wall units, a full-height pantry tower, custom kitchen island
with integrated seating, and all interior fittings. Every cabinet door, drawer front, and
interior shelf was built to specification — no standard sizes, no off-the-shelf components.
The result is a kitchen designed to function as the architectural centerpiece of the residence.
Project type: Residential
Services: Custom kitchen cabinetry, island fabrication, full installation
Finish: Custom paint (navy blue), soft-close hardware throughout
 K2K Millwork
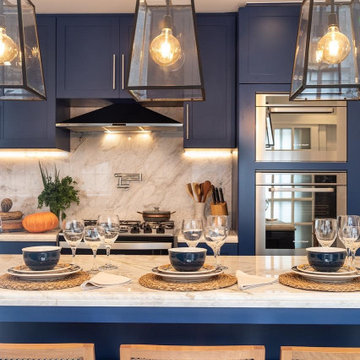
Fully custom kitchen for a high-end residential project, featuring navy blue shaker-style
cabinetry with Calacatta marble countertops and island.
K2K delivered floor-to-ceiling wall units, a full-height pantry tower, custom kitchen island
with integrated seating, and all interior fittings. Every cabinet door, drawer front, and
interior shelf was built to specification — no standard sizes, no off-the-shelf components.
The result is a kitchen designed to function as the architectural centerpiece of the residence.
Project type: Residential
Services: Custom kitchen cabinetry, island fabrication, full installation
Finish: Custom paint (navy blue), soft-close hardware throughout
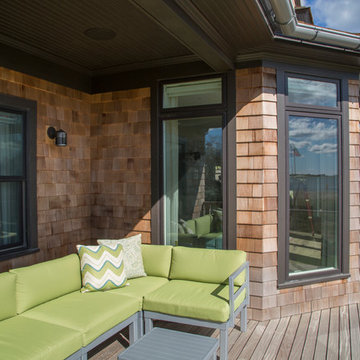
 Sunset Green Home LLC
LEED Platinum certified Sunset Green Home beach house in the Hamptons features energy efficient LED lighting, water efficient landscaping and many other sustainable strategies.

 Klass Act Solutions, LLC
Great room area with Sony 4K TV, Sonos ARC soundbar with wireless sub and surround in-ceiling speakers, Nest thermostat and HAIKU Big Ass Fan all smart controlled and integrated as much as possible.

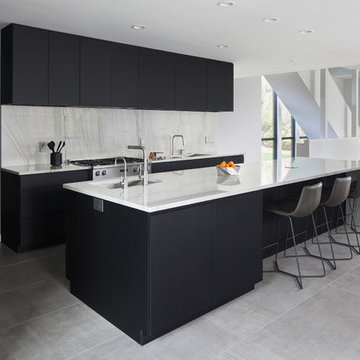


 C K Cabinetry and Design, LLC
Photography by Jeffrey Volker
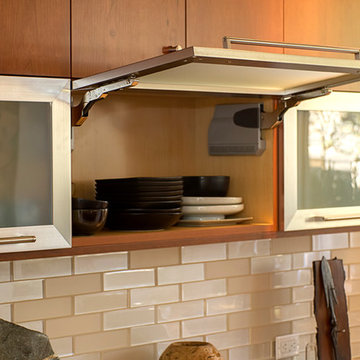
Example of a large trendy travertine floor open concept kitchen design in Phoenix with an undermount sink, flat-panel cabinets, light wood cabinets, granite countertops, white backsplash, glass tile backsplash, stainless steel appliances and an island
Example of a large trendy travertine floor open concept kitchen design in Phoenix with an undermount sink, flat-panel cabinets, light wood cabinets, granite countertops, white backsplash, glass tile backsplash, stainless steel appliances and an island
 C K Cabinetry and Design, LLC
Photography by Jeffrey Volker
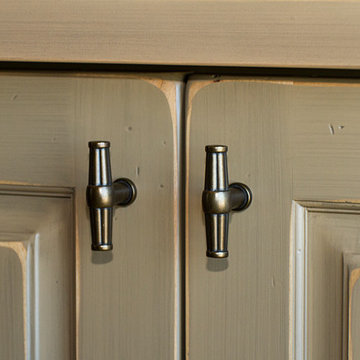
Inspiration for a large timeless open concept living room remodel in Phoenix with a bar, beige walls and no tv
Inspiration for a large timeless open concept living room remodel in Phoenix with a bar, beige walls and no tv

 West Designs - Full Service K+B Designer/Builder
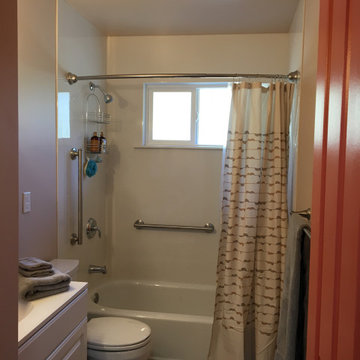
Budget updates include tile floor, tub, quarts tub surround, new vanity w/integral sink, grab bars, new window w/quartz sill, exhaust fan, light, commode & paint.
 K2 Interiors

Example of a small beach style galley light wood floor open concept kitchen design in San Diego with a single-bowl sink, shaker cabinets, white cabinets, marble countertops, stone slab backsplash, stainless steel appliances and an island
 Exquisite Kitchen Design
Kitchen Design by Marcus Otten. Interior Design by Jonna Mulqueen. Photography by Emily Minton-Redfield.
Kitchen - transitional kitchen idea in Denver
Kitchen - transitional kitchen idea in Denver
56