
Search results for "Integrated k che" in Home Design Ideas

 Flavin Architects
This house is discreetly tucked into its wooded site in the Mad River Valley near the Sugarbush Resort in Vermont. The soaring roof lines complement the slope of the land and open up views though large windows to a meadow planted with native wildflowers. The house was built with natural materials of cedar shingles, fir beams and native stone walls. These materials are complemented with innovative touches including concrete floors, composite exterior wall panels and exposed steel beams. The home is passively heated by the sun, aided by triple pane windows and super-insulated walls.
Photo by: Nat Rea Photography
 Che Bella Interiors Design + Remodeling

We selected a floating vanity for the lower level bathroom with ample storage or organization for the clients items. The vanity was designed with outlets so that tools can be plugged in and ready to use without resting on the countertop. The floating vanity allows the bathroom to feel larger and the electric mirror creates a hospitality feel for guests.
Photography by Spacecrafting Photography Inc.
 Michael K Chen Architecture

An ultra-compact bathroom with plenty of storage. Floor to ceiling Bianco Dolomiti marble tile, black marble hex tile on the floor, and custom black Corian elements, including a custom sink and vanity counter and a monolithic Corian shower pan.
Photo by Alan Tansey
Find the right local pro for your project
 Square One : Architecture : Design : Build
Island Studio Productions
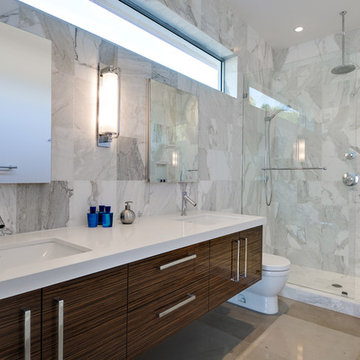
Inspiration for a contemporary master gray tile bathroom remodel in Miami with an undermount sink, flat-panel cabinets and medium tone wood cabinets
Inspiration for a contemporary master gray tile bathroom remodel in Miami with an undermount sink, flat-panel cabinets and medium tone wood cabinets
 K&N Appliance Gallery
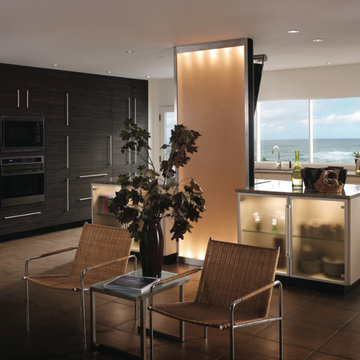
This kitchen over looks the ocean and features a modern look with integrated cabinetry and refrigerator.
Eat-in kitchen - mid-sized modern galley slate floor eat-in kitchen idea in Houston with a double-bowl sink, flat-panel cabinets, white cabinets, granite countertops, stainless steel appliances and an island
Eat-in kitchen - mid-sized modern galley slate floor eat-in kitchen idea in Houston with a double-bowl sink, flat-panel cabinets, white cabinets, granite countertops, stainless steel appliances and an island
 The Bellepoint Company

Eat-in kitchen - mid-sized transitional l-shaped dark wood floor and brown floor eat-in kitchen idea in Columbus with a farmhouse sink, shaker cabinets, gray cabinets, brick backsplash, stainless steel appliances, an island, wood countertops, red backsplash and brown countertops



 Logic Integration

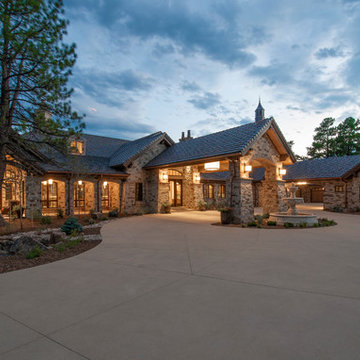
This exclusive guest home features excellent and easy to use technology throughout. The idea and purpose of this guesthouse is to host multiple charity events, sporting event parties, and family gatherings. The roughly 90-acre site has impressive views and is a one of a kind property in Colorado.
The project features incredible sounding audio and 4k video distributed throughout (inside and outside). There is centralized lighting control both indoors and outdoors, an enterprise Wi-Fi network, HD surveillance, and a state of the art Crestron control system utilizing iPads and in-wall touch panels. Some of the special features of the facility is a powerful and sophisticated QSC Line Array audio system in the Great Hall, Sony and Crestron 4k Video throughout, a large outdoor audio system featuring in ground hidden subwoofers by Sonance surrounding the pool, and smart LED lighting inside the gorgeous infinity pool.
J Gramling Photos
 Logic Integration
This exclusive guest home features excellent and easy to use technology throughout. The idea and purpose of this guesthouse is to host multiple charity events, sporting event parties, and family gatherings. The roughly 90-acre site has impressive views and is a one of a kind property in Colorado.
The project features incredible sounding audio and 4k video distributed throughout (inside and outside). There is centralized lighting control both indoors and outdoors, an enterprise Wi-Fi network, HD surveillance, and a state of the art Crestron control system utilizing iPads and in-wall touch panels. Some of the special features of the facility is a powerful and sophisticated QSC Line Array audio system in the Great Hall, Sony and Crestron 4k Video throughout, a large outdoor audio system featuring in ground hidden subwoofers by Sonance surrounding the pool, and smart LED lighting inside the gorgeous infinity pool.
J Gramling Photos

 Crickett Kinser
A traditional style master bath for a lovely couple on Harbour Island in Oxnard. Once a dark and drab space, now light and airy to go with their breathtaking ocean views!
 k. smith interiors
fantastic photos by Thomas Pellicer

Kitchen - mid-sized traditional l-shaped brown floor and dark wood floor kitchen idea in Orange County with a farmhouse sink, recessed-panel cabinets, gray backsplash, ceramic backsplash, paneled appliances, an island, beige countertops and white cabinets
Kitchen - mid-sized traditional l-shaped brown floor and dark wood floor kitchen idea in Orange County with a farmhouse sink, recessed-panel cabinets, gray backsplash, ceramic backsplash, paneled appliances, an island, beige countertops and white cabinets
 The Healey Company
Interior Design Project Manager: Christine Rider // Interior Design Assistant: Caitlin Lambert // Photography: Caitlin Lambert
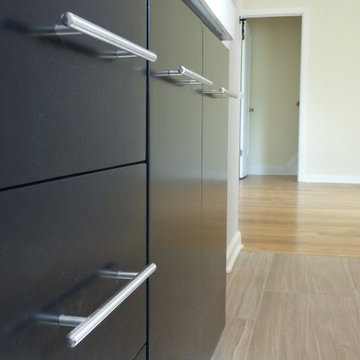
Inspiration for a master gray tile and porcelain tile porcelain tile doorless shower remodel with flat-panel cabinets, black cabinets, a two-piece toilet, gray walls, an integrated sink and solid surface countertops
Inspiration for a master gray tile and porcelain tile porcelain tile doorless shower remodel with flat-panel cabinets, black cabinets, a two-piece toilet, gray walls, an integrated sink and solid surface countertops
 Paula McDonald Design Build & Interiors

Small kitchens are such a challenge, but sometimes those special space dilemmas create the opportunity for an even more optimal solution!
The original walls were very thin at 3" in this modern kitchen renovation. You cannot put plumbing in that! So we built out the kitchen wall out in order to run wires and pipes behind the wall. Then we used gem-like green glass mosaic tile to tie it in visually. It's a perfect pairing with Okite's beautiful Frosty Carrara Quartz Countertop and our custom Shaker style island and cabinets in a white satin finish.
Stainless steel appliances finish off this urban dream kitchen, like the the Liebherr Refrigerator, but it required a 10 inch clearance to open the door. The answer was to create a great custom pantry next to it. In the end it is a much better use of space! In order to accommodate plumbing on the window side wall, we designed the pantry door to open over the window sill.


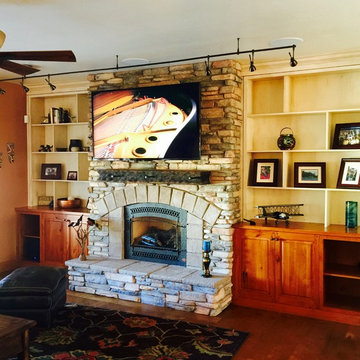
 ProSource Home Integration
Sony 4K HDTV supported by a Chief motorized TV mount. B&W in-ceiling speakers for surround sound. Theater system is combined with whole house distributed audio/video and controlled by URC Total Control.
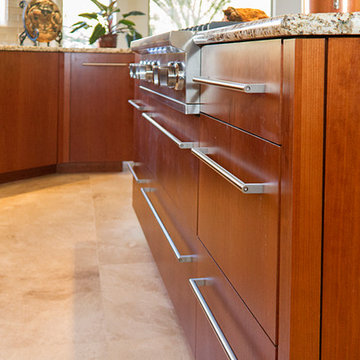
 C K Cabinetry and Design, LLC
Photography by Jeffrey Volker
Example of a large trendy travertine floor open concept kitchen design in Phoenix with an undermount sink, flat-panel cabinets, light wood cabinets, granite countertops, white backsplash, glass tile backsplash, stainless steel appliances and an island
Example of a large trendy travertine floor open concept kitchen design in Phoenix with an undermount sink, flat-panel cabinets, light wood cabinets, granite countertops, white backsplash, glass tile backsplash, stainless steel appliances and an island
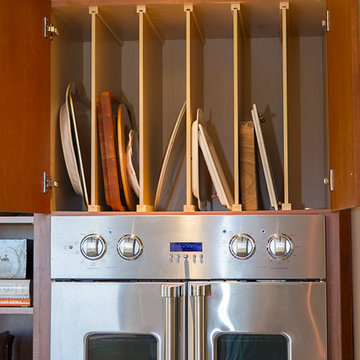 C K Cabinetry and Design, LLC
Photography by Jeffrey Volker
Open concept kitchen - large contemporary travertine floor open concept kitchen idea in Phoenix with an undermount sink, flat-panel cabinets, light wood cabinets, granite countertops, white backsplash, glass tile backsplash, stainless steel appliances and an island
Open concept kitchen - large contemporary travertine floor open concept kitchen idea in Phoenix with an undermount sink, flat-panel cabinets, light wood cabinets, granite countertops, white backsplash, glass tile backsplash, stainless steel appliances and an island

 CG&S Design-Build
Photography by Steve Knetig ©2013
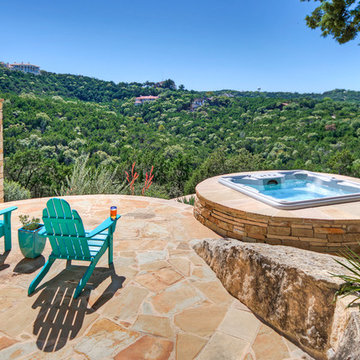
Example of a mountain style stone patio design in Austin
Example of a mountain style stone patio design in Austin
 erin williamson
Erin Williamson Design
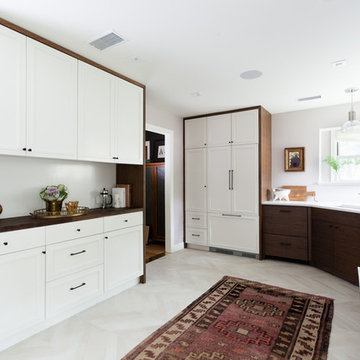
Inspiration for a mid-sized eclectic galley porcelain tile and beige floor eat-in kitchen remodel in Austin with a double-bowl sink, flat-panel cabinets, dark wood cabinets, quartz countertops, stainless steel appliances and no island
Inspiration for a mid-sized eclectic galley porcelain tile and beige floor eat-in kitchen remodel in Austin with a double-bowl sink, flat-panel cabinets, dark wood cabinets, quartz countertops, stainless steel appliances and no island

 Signature Custom Homes
In our Contemporary Bellevue Residence we wanted the aesthetic to be clean and bright. This is a similar plan to our Victoria Crest home with a few changes and different design elements. Areas of focus; large open kitchen with waterfall countertops and awning upper flat panel cabinets, elevator, interior and exterior fireplaces, floating flat panel vanities in bathrooms, home theater room, large master suite and rooftop deck.
Photo Credit: Layne Freedle
57