
Search results for "Integrated k che" in Home Design Ideas
 Cascade Lumber Company

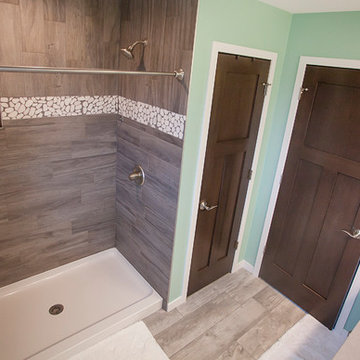
Inspiration for a mid-sized timeless 3/4 brown tile and porcelain tile gray floor and porcelain tile alcove bathtub remodel in Cedar Rapids with shaker cabinets, white cabinets, a two-piece toilet, an integrated sink, green walls and laminate countertops
 Smart2U
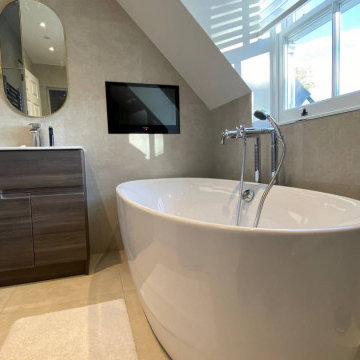
Our client commissioned us to design and install a very high standard home automation system for Field House, a stunning home in north London. The works involved implementing the Savant control system to integrate Lutron lighting with lighting circuits, keypads. This also included audio distribution with audio zones with indoor and outdoor speakers and 5.1 Dolby Surround, along with video distribution to zones of 4K video. The Savant system also integrated zones of heating and cooling, automated door entry with doorstation and touchscreens controlling the automated gates with 4K security cameras. Delivering Field House to a high specification, 5 Bedrooms with ensuites were created along with a kitchen, dining, conservatory, family room, living room, office, gym, swimming pool, sauna, steam room and private park. The Field House project was delivered to a very high specification standard and was well received by the client.
 Earthwood Custom Remodeling, Inc.
MG ProPhoto
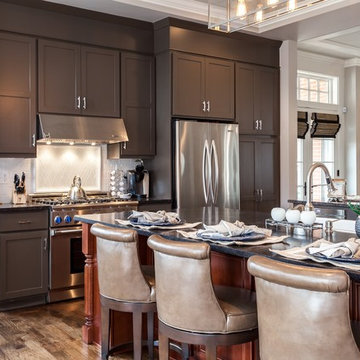
Mid-sized transitional single-wall medium tone wood floor open concept kitchen photo in Denver with a farmhouse sink, shaker cabinets, gray cabinets, quartz countertops, white backsplash, ceramic backsplash, stainless steel appliances and two islands
Mid-sized transitional single-wall medium tone wood floor open concept kitchen photo in Denver with a farmhouse sink, shaker cabinets, gray cabinets, quartz countertops, white backsplash, ceramic backsplash, stainless steel appliances and two islands
Find the right local pro for your project
 C K Cabinetry and Design, LLC
Photography by Jeffrey Volker
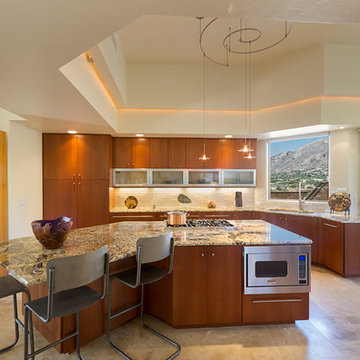
Inspiration for a large contemporary travertine floor open concept kitchen remodel in Phoenix with an undermount sink, flat-panel cabinets, light wood cabinets, granite countertops, white backsplash, glass tile backsplash, stainless steel appliances and an island
Inspiration for a large contemporary travertine floor open concept kitchen remodel in Phoenix with an undermount sink, flat-panel cabinets, light wood cabinets, granite countertops, white backsplash, glass tile backsplash, stainless steel appliances and an island

 K.A. Atwood, Inc
Elegant, yet functional laundry room off the kitchen. Hidden away behind sliding doors, this laundry space opens to double as a butler's pantry during preparations and service for entertaining guests.

 Feegrade Contracting
Example of a large classic enclosed medium tone wood floor and brown floor living room design in Toronto with gray walls, a standard fireplace, a stone fireplace and a media wall
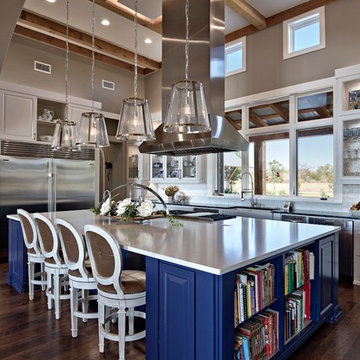
 Karissa Mae Wade Design
Inspiration for a large transitional galley dark wood floor open concept kitchen remodel in Austin with a farmhouse sink, raised-panel cabinets, blue cabinets, marble countertops, white backsplash, ceramic backsplash, stainless steel appliances and an island



 Emily Griffin Design
Photo by Joy von Tiedemann
Elegant medium tone wood floor and brown floor living room photo in Toronto with gray walls
Elegant medium tone wood floor and brown floor living room photo in Toronto with gray walls
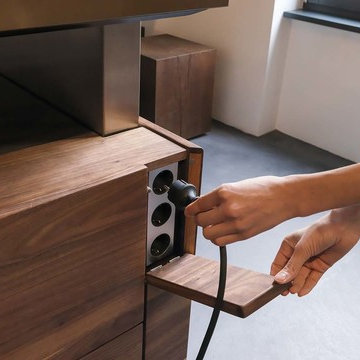
 German Kitchen Center
Unlike the cooking island, the k7 kitchen line only reveals its sophisticated secret upon closer inspection. This is because the flush-mounted pendulum handle which was also developed by us is hidden behind its handle-free design. This is seamlessly integrated in the metal band on the fronts and is revealed with a light tap. Hidden plug-in compartment.

 Perfection Custom Closets
Perfection Custom Closets
Chicago, Illinois
www.aperfectcloset.com
Elegant closet photo in Chicago
Elegant closet photo in Chicago
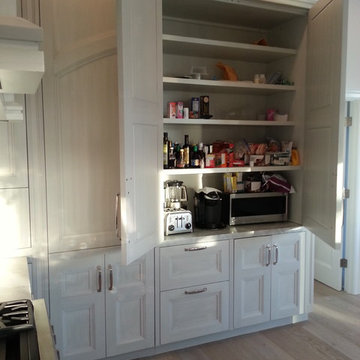
 Townhouse Kitchens, Inc
Kevin Sartain
Large transitional u-shaped light wood floor eat-in kitchen photo in New York with an undermount sink, white cabinets, marble countertops, blue backsplash, glass tile backsplash, paneled appliances and no island
Large transitional u-shaped light wood floor eat-in kitchen photo in New York with an undermount sink, white cabinets, marble countertops, blue backsplash, glass tile backsplash, paneled appliances and no island

 SJ Sallinger Designs
This multi-functional Built-in closet integrates this 1906 Victorian Homes charm with practicality and beauty. The Built-in dresser and shelving vanity area creates a elegant flow to the piece.
 Cascade Lumber Company
Alcove bathtub - mid-sized transitional 3/4 porcelain tile and brown tile porcelain tile and gray floor alcove bathtub idea in Cedar Rapids with shaker cabinets, white cabinets, a two-piece toilet, an integrated sink, green walls and laminate countertops


 Astro Design Inc.
Design & Supply by Astro Design, Ottawa Canada
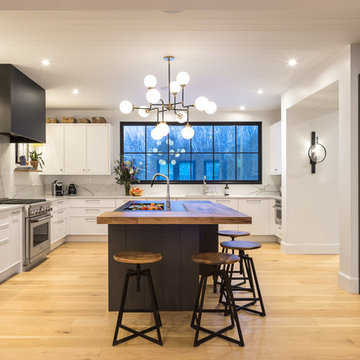
Timeless yet fresh in its aesthetic and efficient in its layout, this beautiful kitchen is sure to become a well used and thoroughly enjoyed heart and hub of this new home.
Doublespace Photography


 K2 Design Group, Inc.

Permission to remove spandrel glass panels and replace with vision glass was asked and received. What a view! The once wall mounted tub is now freestanding and fills from the ceiling! A custom sink for two was crafted from a marble block. Bubble tiles line the backsplash and ceiling.

 Cascade Lumber Company
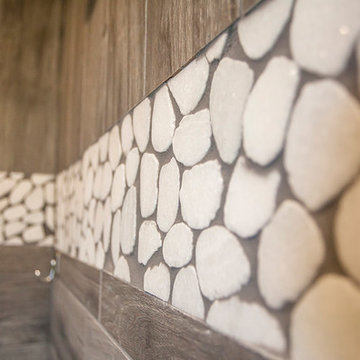
Inspiration for a mid-sized contemporary 3/4 porcelain tile and brown tile porcelain tile and gray floor alcove bathtub remodel in Cedar Rapids with shaker cabinets, white cabinets, a two-piece toilet, an integrated sink, green walls and laminate countertops
 Ann Parris Photography
Ann Parris

Transitional kids' multicolored tile, white tile and subway tile multicolored floor alcove bathtub photo in Salt Lake City with white walls and a trough sink
Transitional kids' multicolored tile, white tile and subway tile multicolored floor alcove bathtub photo in Salt Lake City with white walls and a trough sink
 Townhouse Kitchens, Inc
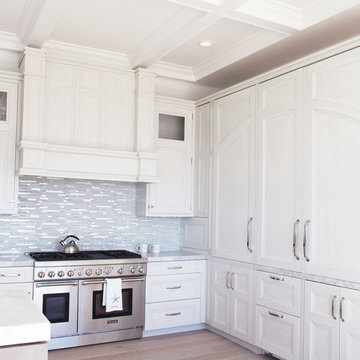
Large transitional u-shaped light wood floor eat-in kitchen photo in New York with an undermount sink, white cabinets, marble countertops, blue backsplash, glass tile backsplash, paneled appliances and no island
59