
Search results for "Integrates strategic" in Home Design Ideas
 Alterra Landscape Design
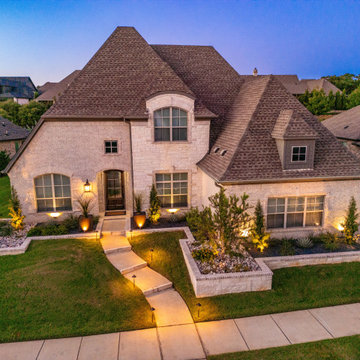
This captivating Southlake property showcases a meticulously planned landscape design that seamlessly integrates with the home's classic architecture, creating an inviting outdoor living space. The symmetrical front yard, framed by a paved walkway and precisely manicured landscaping, establishes a sense of balance and order. A variety of textures and heights in the plantings, from the neatly rounded shrubs to the agave centerpiece in the plant beds, adds depth and visual interest to the yard. The strategically placed lighting accentuates the thoughtful landscape design, highlighting key features and creating a warm and welcoming ambiance for evening enjoyment.
 Lawson Yardscapes
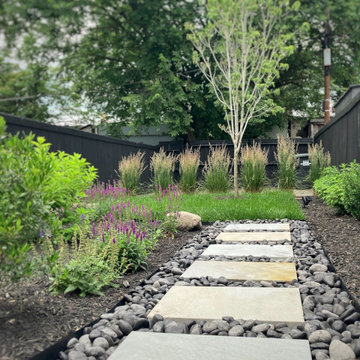
This landscape plan transforms a long, narrow backyard into a sleek, low-maintenance oasis, embracing the modern aesthetic while harmonizing with the local environment. Sun-loving native plants were chosen with a restricted palette of greens and whites, creating a sophisticated look. On the new patio, integrated gabion benches, filled with river stones, provide seating and add a rustic, industrial touch. A strategically placed border of tall ornamental grasses creates a natural screen from the driveway.
 Trade Contracting
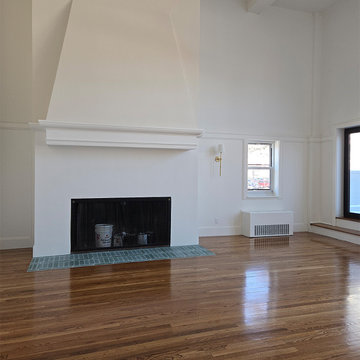
This mid-century modern living room effortlessly blends warmth and style with a striking wood fireplace, its face adorned with textured stucco. Metal radiator covers add a touch of industrial chic while seamlessly integrating the heating system. Large windows flood the space with natural light, complemented by strategically placed wall sconces that provide ambient illumination. A key feature is the convenient access point leading to a roof patio area, extending the living space outdoors and creating a seamless indoor-outdoor connection.
Find the right local pro for your project
 Stylish Club
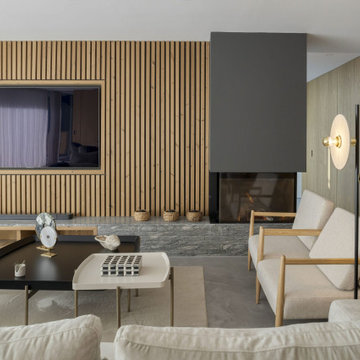
The wood slat covering in the living room draws attention to an area where natural light and moments of conviviality intertwine. Rest elements, like the Miami armchairs, are strategically arranged, enveloping the space and seamlessly integrating with the dining area.
 Eva Ovak
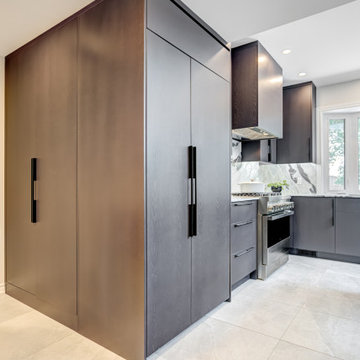
Bold and sophisticated, this kitchen embraces the allure of black cabinets, making a striking statement in modern design. The sleek, matte finish of the cabinets exudes contemporary charm, while the strategic placement of integrated lighting creates a warm and inviting ambiance
 Eva Ovak
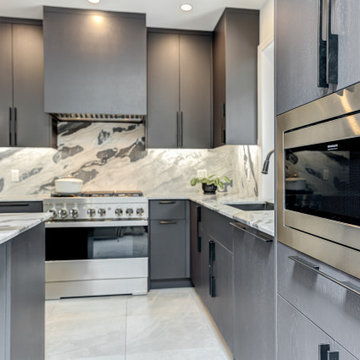
Bold and sophisticated, this kitchen embraces the allure of black cabinets, making a striking statement in modern design. The sleek, matte finish of the cabinets exudes contemporary charm, while the strategic placement of integrated lighting creates a warm and inviting ambiance
 Alterra Landscape Design
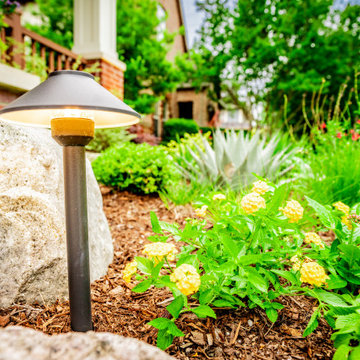
The beauty of a premier outdoor living space shouldn't disappear when the sun goes down. This detail shot showcases the professional-grade lighting integrated into our design+build projects. Strategic path lights, nestled among moss boulders and drought-tolerant succulents, provide both safety and ambiance. By including lighting in the initial master plan, we ensure the textures of the plants and the scale of the boulders are highlighted 24/7, extending the enjoyment of the landscape well into the evening hours.


 Synergy Design & Construction
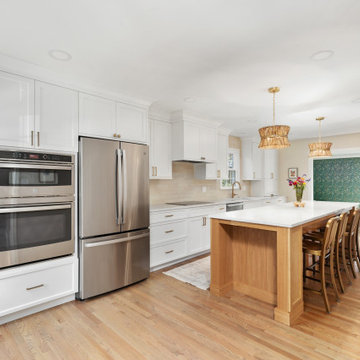
After: With the removal of the dividing wall, the oven was thoughtfully relocated and integrated into the redesigned kitchen layout. It was built into the cabinetry next to the new 36” counter-depth French door refrigerator, creating a seamless and cohesive look. This strategic move improved the kitchen's flow and enhanced its overall functionality. Surrounding the oven, ample overhead cabinet storage was added, providing plenty of space for cookware, baking trays, and other essentials, keeping everything organized and easily accessible. The sleek, built-in design not only maximized the available space but also contributed to the modern aesthetic of the kitchen, making it a visually appealing and highly practical feature of the remodel.
 Stylish Club
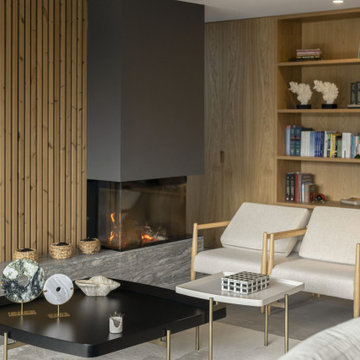
The wood slat covering in the living room draws attention to an area where natural light and moments of conviviality intertwine. Rest elements, like the Miami armchairs, are strategically arranged, enveloping the space and seamlessly integrating with the dining area.
 Eva Ovak
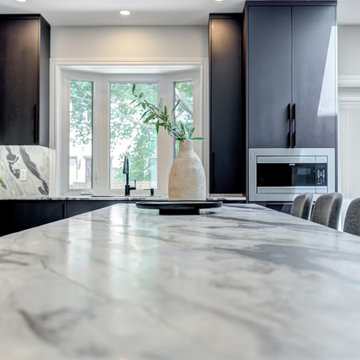
Bold and sophisticated, this kitchen embraces the allure of black cabinets, making a striking statement in modern design. The sleek, matte finish of the cabinets exudes contemporary charm, while the strategic placement of integrated lighting creates a warm and inviting ambiance
 Living Stone Design + Build
Ryan Theed
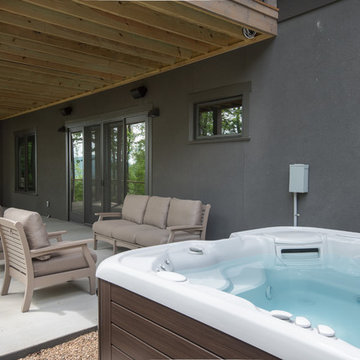
Sophisticated outdoor living space featuring contemporary design elements that complement the Gold Residence's modern architecture. This thoughtfully designed patio creates a seamless transition between indoor and outdoor environments, with premium materials and strategic positioning to maximize mountain views while providing a functional space for relaxation and entertaining.
 Construction by Meyer
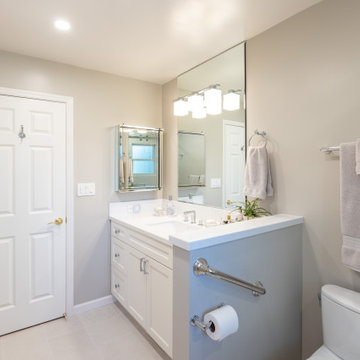
The redesign of the existing hall bathroom commenced with the strategic removal of a non-structural wall, aimed at optimizing space and enhancing accessibility. By eliminating this barrier, we seamlessly integrated the bathroom into a larger, more functional area, accommodating the evolving needs of the clients as they age in place. This expansion not only facilitates easier movement within the space but also sets the stage for the integration of essential accessibility features.
 Studio MMA Architecture + Design
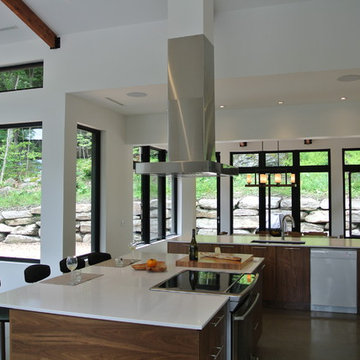
This house is set on a sunny natural plateau, sheltered from the wind and enjoys magnificent views of Sutton Mounts and Echo. The layout of the house integrates harmoniously with the surrounding forest, opening to nature through large expanses of glass and terraces that connect the living spaces to the forest. A long roof shelters the house, its deep eaves acting as a sunshade and defining protected outside spaces. The wide south and east terraces, close to ground level, bring the house into contact with its site and enjoy lots of sunshine. A screen porch is strategically located to avoid blocking the primary views and provides access to the forest. The living living spaces are arranged in an open layout under a ceiling ceiling that reaches 12 feet in height, yet more intimate spaces such as the fireplace alcove modulate the spaces between the higher volumes. The construction will achieve Novoclimat certification and integrates among other things a radiant floor fed by a geothermal heating system. This project was completed in collaboration with engineers and Construction Boivin.


 Emerging Architects Studio
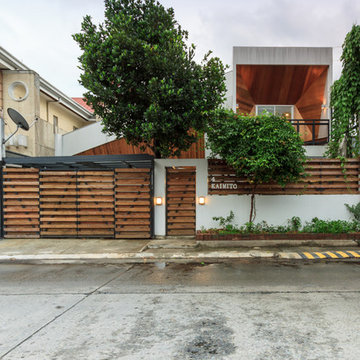
Designed for a family with quirky and artistic values, the Wood Be New Again [WBNA] Residence is a renovation project where our team tried to integrate the family’s values of art and recycling together with actual recovered materials from their original house.
In tackling the project, our team positioned multiple family areas in the house that are visually linked with one another. The living area greets guests as they enter the home while the private family area at the second floor overlooks the ground floor. A glass panel on the roof provides visual connection between the interiors of the house to their roof deck that the family requested for their stargazing sessions.
Our team also allowed natural daylight to shower the interiors of the house through strategic placement of roof openings and glass roof panels.
Lastly, wood plays an integral part in the overall aesthetic to highlight the family’s connection with nature. This is achieved by repurposing and the integrating recycled wood and walls from their old house into the new design.
 Emerging Architects Studio
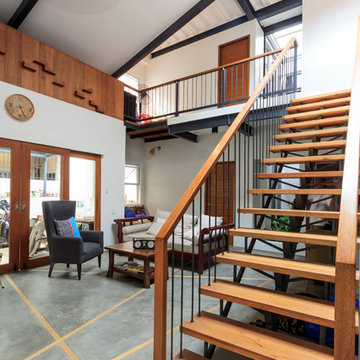
Designed for a family with quirky and artistic values, the Wood Be New Again [WBNA] Residence is a renovation project where our team tried to integrate the family’s values of art and recycling together with actual recovered materials from their original house.
In tackling the project, our team positioned multiple family areas in the house that are visually linked with one another. The living area greets guests as they enter the home while the private family area at the second floor overlooks the ground floor. A glass panel on the roof provides visual connection between the interiors of the house to their roof deck that the family requested for their stargazing sessions.
Our team also allowed natural daylight to shower the interiors of the house through strategic placement of roof openings and glass roof panels.
Lastly, wood plays an integral part in the overall aesthetic to highlight the family’s connection with nature. This is achieved by repurposing and the integrating recycled wood and walls from their old house into the new design.
 Closet Factory
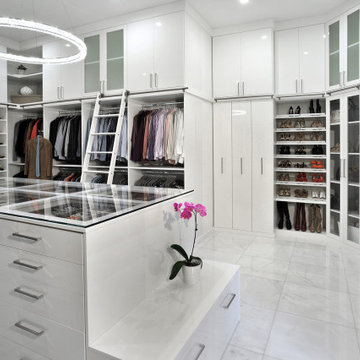
A walk-in closet is a luxurious and practical addition to any home, providing a spacious and organized haven for clothing, shoes, and accessories.
Typically larger than standard closets, these well-designed spaces often feature built-in shelves, drawers, and hanging rods to accommodate a variety of wardrobe items.
Ample lighting, whether natural or strategically placed fixtures, ensures visibility and adds to the overall ambiance. Mirrors and dressing areas may be conveniently integrated, transforming the walk-in closet into a private dressing room.
The design possibilities are endless, allowing individuals to personalize the space according to their preferences, making the walk-in closet a functional storage area and a stylish retreat where one can start and end the day with ease and sophistication.
 Emerging Architects Studio
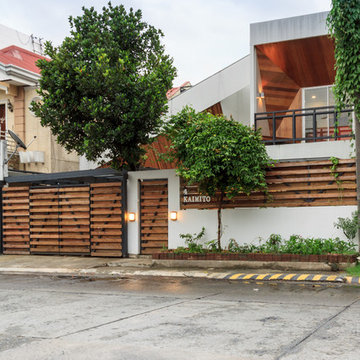
Designed for a family with quirky and artistic values, the Wood Be New Again [WBNA] Residence is a renovation project where our team tried to integrate the family’s values of art and recycling together with actual recovered materials from their original house.
In tackling the project, our team positioned multiple family areas in the house that are visually linked with one another. The living area greets guests as they enter the home while the private family area at the second floor overlooks the ground floor. A glass panel on the roof provides visual connection between the interiors of the house to their roof deck that the family requested for their stargazing sessions.
Our team also allowed natural daylight to shower the interiors of the house through strategic placement of roof openings and glass roof panels.
Lastly, wood plays an integral part in the overall aesthetic to highlight the family’s connection with nature. This is achieved by repurposing and the integrating recycled wood and walls from their old house into the new design.

 Emerging Architects Studio
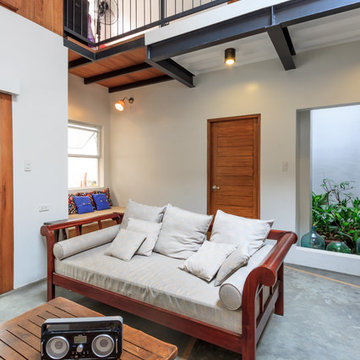
Designed for a family with quirky and artistic values, the Wood Be New Again [WBNA] Residence is a renovation project where our team tried to integrate the family’s values of art and recycling together with actual recovered materials from their original house.
In tackling the project, our team positioned multiple family areas in the house that are visually linked with one another. The living area greets guests as they enter the home while the private family area at the second floor overlooks the ground floor. A glass panel on the roof provides visual connection between the interiors of the house to their roof deck that the family requested for their stargazing sessions.
Our team also allowed natural daylight to shower the interiors of the house through strategic placement of roof openings and glass roof panels.
Lastly, wood plays an integral part in the overall aesthetic to highlight the family’s connection with nature. This is achieved by repurposing and the integrating recycled wood and walls from their old house into the new design.

 Kathy Kuo Designs Inc
It's easy to get swept away by the room’s gorgeous coloration, from the natural handwoven cane of the Palecek bed to the custom upholstered chair and the celestial Anewall wallpaper.
 Emerging Architects Studio
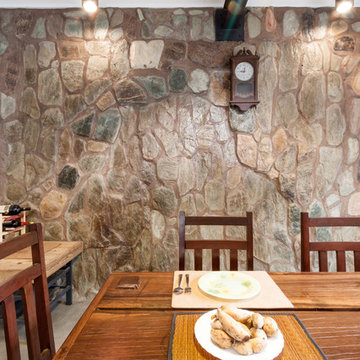
Designed for a family with quirky and artistic values, the Wood Be New Again [WBNA] Residence is a renovation project where our team tried to integrate the family’s values of art and recycling together with actual recovered materials from their original house.
In tackling the project, our team positioned multiple family areas in the house that are visually linked with one another. The living area greets guests as they enter the home while the private family area at the second floor overlooks the ground floor. A glass panel on the roof provides visual connection between the interiors of the house to their roof deck that the family requested for their stargazing sessions.
Our team also allowed natural daylight to shower the interiors of the house through strategic placement of roof openings and glass roof panels.
Lastly, wood plays an integral part in the overall aesthetic to highlight the family’s connection with nature. This is achieved by repurposing and the integrating recycled wood and walls from their old house into the new design.
12