
Search results for "Integrates strategic" in Home Design Ideas
 Alterra Landscape Design
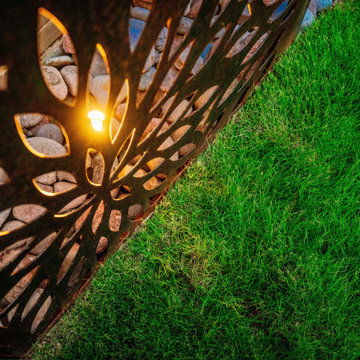
A detail shot focusing on the intentionality of our lighting design within the landscape architecture. By integrating small-profile lights behind our custom decorative screens, we create a warm, dappled glow that highlights the textures of the river stone and turf. This technical layer of our Explore+Design+Build process ensures that every artistic element remains a focal point after dark. At Alterra, we believe that strategic illumination is the key to extending the beauty and usability of an outdoor living space into the night.
 Alterra Landscape Design
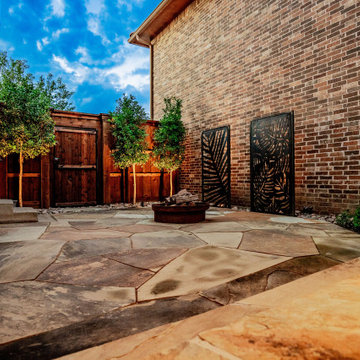
A wider view of the flagstone patio and custom fire zone highlights the seamless integration of different outdoor living "rooms." Alterra’s design+build team paired the natural stone hardscape with a rustic fire pit and architectural metal screens to create a multi-zoned entertainment hub. Strategic up-lighting on the perimeter trees adds a layer of privacy and warmth, illustrating how a cohesive master plan can transform a standard backyard into a sophisticated, resort-style residential sanctuary.
 Luxoria
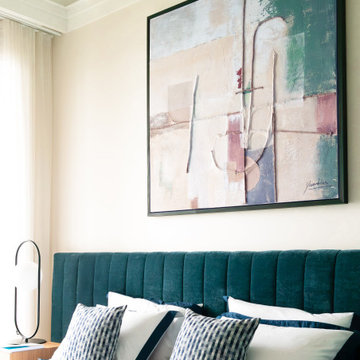
The primary bedroom is a testament to elegance, showcasing a curated mix of high-end French and Italian designer furniture renowned for their craftsmanship and design heritage. Each piece has been selected to exude contemporary allure while seamlessly integrating into the property’s historical narrative. A bespoke vanity table is strategically positioned to reflect the captivating sea views, offering a serene and functional space.
Find the right local pro for your project
 Alterra Landscape Design
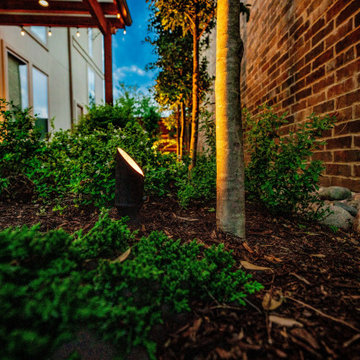
Strategic night lighting is essential to a high-end master plan. This detail shot captures our professional-grade path lights nestled within the lush perimeter plantings. By casting a subtle, directed glow, we highlight the textures of the mulch, stone, and greenery while ensuring safe navigation through the outdoor living space. Our landscape architecture team prioritizes these subtle technical integrations to ensure the property remains as functional and beautiful at midnight as it is at midday.
 Ocean Remodel
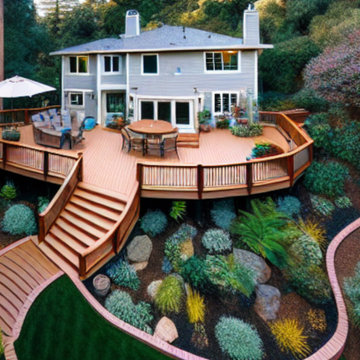
Introducing the "Serenity Deck Transformation," an exquisite 700 sq. ft. outdoor living area, meticulously crafted using high-grade Trex composite decking. This project exemplifies our dedication to delivering top-tier construction solutions that integrate durability with contemporary design.
Key Features:
Durable Materials: Our use of industry-leading Trex products ensures long-lasting quality and minimal maintenance, ideal for enduring outdoor conditions.
Functional Design: The deck features a multi-level layout that strategically utilizes the property's natural slope, providing seamless transitions between various functional zones.
Aesthetic Integration: We selected natural wood tones to harmoniously blend with the surrounding environment, creating a serene and welcoming atmosphere.
 Ocean Remodel
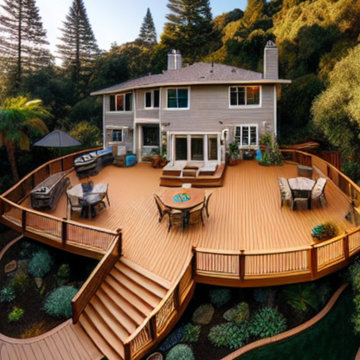
Introducing the "Serenity Deck Transformation," an exquisite 700 sq. ft. outdoor living area, meticulously crafted using high-grade Trex composite decking. This project exemplifies our dedication to delivering top-tier construction solutions that integrate durability with contemporary design.
Key Features:
Durable Materials: Our use of industry-leading Trex products ensures long-lasting quality and minimal maintenance, ideal for enduring outdoor conditions.
Functional Design: The deck features a multi-level layout that strategically utilizes the property's natural slope, providing seamless transitions between various functional zones.
Aesthetic Integration: We selected natural wood tones to harmoniously blend with the surrounding environment, creating a serene and welcoming atmosphere.
 Ocean Remodel
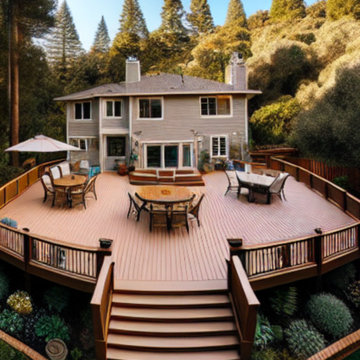
Introducing the "Serenity Deck Transformation," an exquisite 700 sq. ft. outdoor living area, meticulously crafted using high-grade Trex composite decking. This project exemplifies our dedication to delivering top-tier construction solutions that integrate durability with contemporary design.
Key Features:
Durable Materials: Our use of industry-leading Trex products ensures long-lasting quality and minimal maintenance, ideal for enduring outdoor conditions.
Functional Design: The deck features a multi-level layout that strategically utilizes the property's natural slope, providing seamless transitions between various functional zones.
Aesthetic Integration: We selected natural wood tones to harmoniously blend with the surrounding environment, creating a serene and welcoming atmosphere.

Sponsored
Columbus, OH

Snider & Metcalf Interior Design, LTD
Leading Interior Designers in Columbus, Ohio & Ponte Vedra, Florida
 Ocean Remodel
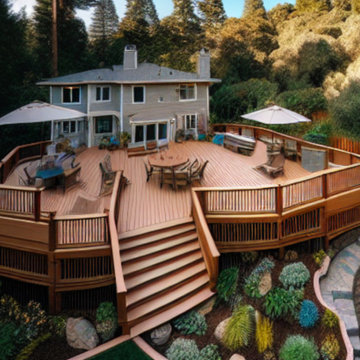
Introducing the "Serenity Deck Transformation," an exquisite 700 sq. ft. outdoor living area, meticulously crafted using high-grade Trex composite decking. This project exemplifies our dedication to delivering top-tier construction solutions that integrate durability with contemporary design.
Key Features:
Durable Materials: Our use of industry-leading Trex products ensures long-lasting quality and minimal maintenance, ideal for enduring outdoor conditions.
Functional Design: The deck features a multi-level layout that strategically utilizes the property's natural slope, providing seamless transitions between various functional zones.
Aesthetic Integration: We selected natural wood tones to harmoniously blend with the surrounding environment, creating a serene and welcoming atmosphere.
 Living Stone Design + Build
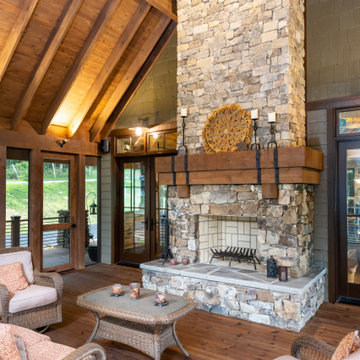
The rustic porch of Mountain Lodge at Pinchot Forest showcases handcrafted timber columns and a native stone fireplace, creating an inviting outdoor living space. Living Stone Design + Build integrates sustainable IPE wood decking with low-profile LED lighting, framing unobstructed mountain vistas through strategically placed openings. The design features deep overhangs with exposed joinery and custom steel-and-cedar rocking chairs, blending rugged craftsmanship with modern comfort for four-season use.
 Closet Factory

The home office has evolved into an indispensable space that seamlessly blends productivity and comfort. Tailored to the demands of remote work or personal projects, a well-designed home office often features ergonomic furniture, ample storage, and efficient technology integration.
Thoughtful placement of desks and chairs enhances workflow, while strategic lighting promotes focus and reduces eye strain. The home office is not only a functional workspace but also an expression of individual style, with personalized decor and organizational elements contributing to a conducive and inspiring atmosphere.
As the boundary between work and home blurs, the home office emerges as a versatile sanctuary that fosters concentration, creativity, and a harmonious work-life balance.
 Closet Factory

A walk-in closet is a luxurious and practical addition to any home, providing a spacious and organized haven for clothing, shoes, and accessories.
Typically larger than standard closets, these well-designed spaces often feature built-in shelves, drawers, and hanging rods to accommodate a variety of wardrobe items.
Ample lighting, whether natural or strategically placed fixtures, ensures visibility and adds to the overall ambiance. Mirrors and dressing areas may be conveniently integrated, transforming the walk-in closet into a private dressing room.
The design possibilities are endless, allowing individuals to personalize the space according to their preferences, making the walk-in closet a functional storage area and a stylish retreat where one can start and end the day with ease and sophistication.
 Pawel Dmytrow | PDETPhotography
Pawel Dmytrow
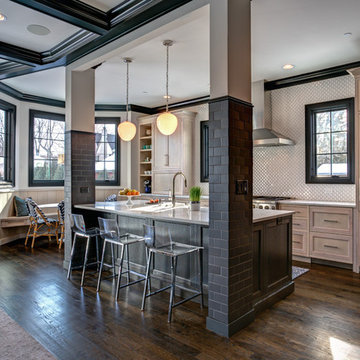
Open concept kitchen - transitional l-shaped dark wood floor and brown floor open concept kitchen idea in Chicago with shaker cabinets, light wood cabinets, white backsplash, paneled appliances, an island and white countertops
Open concept kitchen - transitional l-shaped dark wood floor and brown floor open concept kitchen idea in Chicago with shaker cabinets, light wood cabinets, white backsplash, paneled appliances, an island and white countertops

 Crystal Kitchen + Bath
At the core of this transformation was the client’s aspiration for an open, interconnected space.
The removal of barriers between the kitchen, dining, and living areas created an expansive, fluid layout, elevating the home’s ambiance and facilitating seamless interaction among spaces.
The new open layout is the perfect space to cook and entertain merging sophistication with functionality.
The journey began with the client’s exploration of colors, eventually embracing Benjamin Moore’s Hale Navy blue as the cornerstone for the cabinetry. This choice set the stage for a harmonious palette that tied in with the living and dining room furniture and rugs.
Integrating a natural stone countertop became a focal point, incorporating these varied hues while gold fixtures added a touch of luxury and sophistication.
Throughout the design process, challenges were met with innovative solutions. Space optimization was key, requiring strategic placement of appliances like a smaller-width refrigerator alongside a pull-out pantry cabinet. The island, a central feature, not only provided additional seating but replaced the need for a separate table and chairs, optimizing the space for gatherings and enhancing the flow between the kitchen and the adjoining areas.
The revitalized kitchen now stands as a vibrant hub for social interaction. The homeowner seamlessly integrates into gatherings, no longer confined by kitchen walls, while guests engage effortlessly in the cooking process at the island. This transformation embodies the convergence of beauty and functionality, where every design element tells a story of thoughtful innovation and meticulous attention to detail.


 B Street Design

This home prized itself on unique architecture, with sharp angles and interesting geometric shapes incorporated throughout the design. We wanted to intermix this style in a softer fashion, while also maintaining functionality in the kitchen and bathrooms that were to be remodeled. The refreshed spaces now exude a highly contemporary allure, featuring integrated hardware, rich wood tones, and intriguing asymmetrical cabinetry, all anchored by a captivating silver roots marble.
In the bathrooms, integrated slab sinks took the spotlight, while the powder room countertop radiated a subtle glow. To address previous storage challenges, a full-height cabinet was introduced in the hall bath, optimizing space. Additional storage solutions were seamlessly integrated into the primary closet, adjacent to the primary bath. Despite the dark wood cabinetry, strategic lighting choices and lighter finishes were employed to enhance the perceived spaciousness of the rooms.

 The Rinfret Group
Example of a mid-sized transitional freestanding desk dark wood floor and brown floor study room design in New York with beige walls and no fireplace
 Living Stone Design + Build
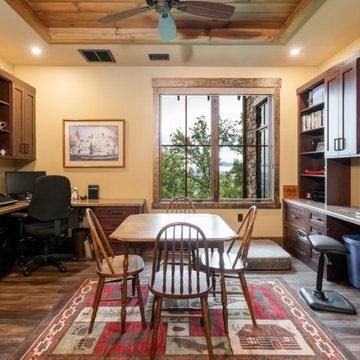
The rustic home office of Mountain Lodge at Pinchot Forest features a handcrafted live-edge desk anchored by reclaimed wood shelving and natural stone accents. Living Stone Design + Build integrates energy-efficient task lighting and floor-to-ceiling windows that frame uninterrupted forest vistas, creating an inspiring workspace. Sustainable elements include low-VOC finishes, FSC-certified wood panels, and biophilic design principles that maintain air quality while connecting occupants to the surrounding wilderness through strategically placed viewing nooks and acoustically optimized natural material surfaces.
 Schloegel Design Remodel
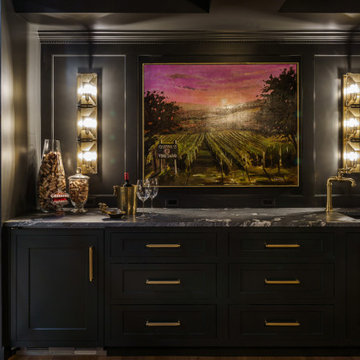
Design is in the details you don't see at first glance. This bar area offers a sophisticated 'peek' into the custom-built wine room, utilizing high-contrast materials and strategic lighting to create a sense of mystery and exclusive luxury in this lower-level speakeasy.

 ALL DIGITAL, LLC
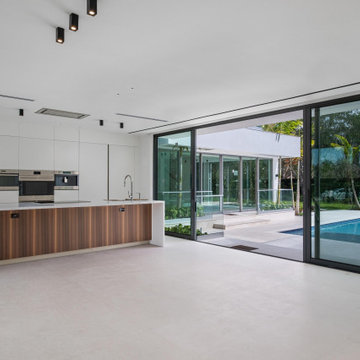
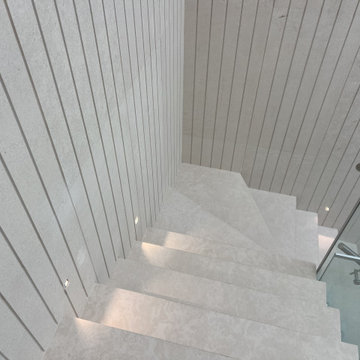
This 12,000 sq. ft. luxury estate residence in Weston was outfitted with a fully integrated smart home system designed for both elegance and ease of use. The project features seamless integration of Lutron and Control4, delivering centralized control over lighting, shading, and security.
High-end lighting fixtures were carefully selected and programmed to enhance architectural elements while creating adaptable ambiance throughout the home. A comprehensive surveillance system was also installed to ensure security without compromising aesthetics.
Strategically placed Lutron Palladiom Keypads are installed throughout the residence, offering intuitive access to customized lighting scenes and effortless control of motorized shades. These keypads blend refined design with advanced functionality, allowing for a seamless and sophisticated user experience. #lighting #luxuryhomes #interiordesign #smarthomes #motorizedshades @dawbuilders @alldigitalautomation @lutronelectronics @apurelighting @control4
 ALL DIGITAL, LLC
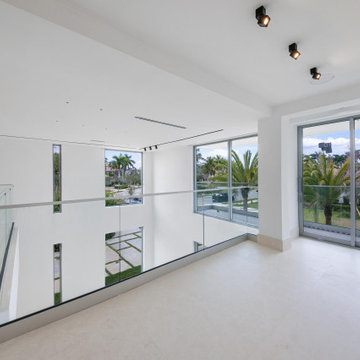
This 12,000 sq. ft. luxury estate residence in Weston was outfitted with a fully integrated smart home system designed for both elegance and ease of use. The project features seamless integration of Lutron and Control4, delivering centralized control over lighting, shading, and security.
High-end lighting fixtures were carefully selected and programmed to enhance architectural elements while creating adaptable ambiance throughout the home. A comprehensive surveillance system was also installed to ensure security without compromising aesthetics.
Strategically placed Lutron Palladiom Keypads are installed throughout the residence, offering intuitive access to customized lighting scenes and effortless control of motorized shades. These keypads blend refined design with advanced functionality, allowing for a seamless and sophisticated user experience. #lighting #luxuryhomes #interiordesign #smarthomes #motorizedshades @dawbuilders @alldigitalautomation @lutronelectronics @apurelighting @control4
 ALL DIGITAL, LLC
This 12,000 sq. ft. luxury estate residence in Weston was outfitted with a fully integrated smart home system designed for both elegance and ease of use. The project features seamless integration of Lutron and Control4, delivering centralized control over lighting, shading, and security.
High-end lighting fixtures were carefully selected and programmed to enhance architectural elements while creating adaptable ambiance throughout the home. A comprehensive surveillance system was also installed to ensure security without compromising aesthetics.
Strategically placed Lutron Palladiom Keypads are installed throughout the residence, offering intuitive access to customized lighting scenes and effortless control of motorized shades. These keypads blend refined design with advanced functionality, allowing for a seamless and sophisticated user experience. #lighting #luxuryhomes #interiordesign #smarthomes #motorizedshades @dawbuilders @alldigitalautomation @lutronelectronics @apurelighting @control4
8