
Search results for "Integrations" in Home Design Ideas
 User
Userdelta faucet, integrated sink, master suite, quartz,
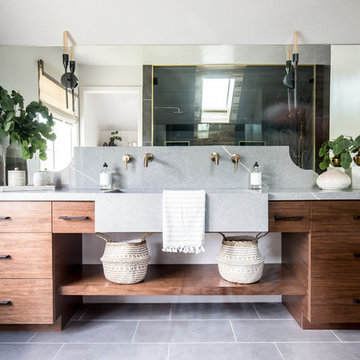
Example of a large trendy master gray tile ceramic tile and gray floor bathroom design in Salt Lake City with flat-panel cabinets, medium tone wood cabinets, white walls, an integrated sink, quartz countertops and gray countertops
Example of a large trendy master gray tile ceramic tile and gray floor bathroom design in Salt Lake City with flat-panel cabinets, medium tone wood cabinets, white walls, an integrated sink, quartz countertops and gray countertops

 Hanomoco Design
Contemporary Piedmont Kitchen, with Custom Cerused Oak Cabinets.
Large expansive windows open up to private creek and parkland. Two kitchen islands, with custom ceiling stainless steel hood. Large refrigerator and pantry. Caesarstone countertop

 Drewett Works
Above and Beyond is the third residence in a four-home collection in Paradise Valley, Arizona. Originally the site of the abandoned Kachina Elementary School, the infill community, appropriately named Kachina Estates, embraces the remarkable views of Camelback Mountain.
Nestled into an acre sized pie shaped cul-de-sac lot, the lot geometry and front facing view orientation created a remarkable privacy challenge and influenced the forward facing facade and massing. An iconic, stone-clad massing wall element rests within an oversized south-facing fenestration, creating separation and privacy while affording views “above and beyond.”
Above and Beyond has Mid-Century DNA married with a larger sense of mass and scale. The pool pavilion bridges from the main residence to a guest casita which visually completes the need for protection and privacy from street and solar exposure.
The pie-shaped lot which tapered to the south created a challenge to harvest south light. This was one of the largest spatial organization influencers for the design. The design undulates to embrace south sun and organically creates remarkable outdoor living spaces.
This modernist home has a palate of granite and limestone wall cladding, plaster, and a painted metal fascia. The wall cladding seamlessly enters and exits the architecture affording interior and exterior continuity.
Kachina Estates was named an Award of Merit winner at the 2019 Gold Nugget Awards in the category of Best Residential Detached Collection of the Year. The annual awards ceremony was held at the Pacific Coast Builders Conference in San Francisco, CA in May 2019.
Project Details: Above and Beyond
Architecture: Drewett Works
Developer/Builder: Bedbrock Developers
Interior Design: Est Est
Land Planner/Civil Engineer: CVL Consultants
Photography: Dino Tonn and Steven Thompson
Awards:
Gold Nugget Award of Merit - Kachina Estates - Residential Detached Collection of the Year
Find the right local pro for your project
 Jodi Fleming Design
jeri koegel
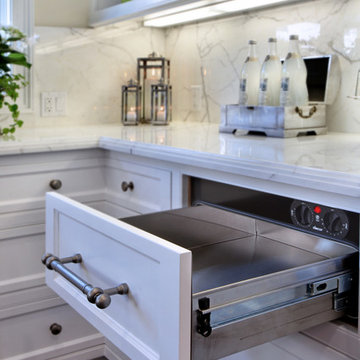
Beach style dark wood floor kitchen photo in Orange County with white cabinets, marble countertops, stone slab backsplash, paneled appliances and an island
Beach style dark wood floor kitchen photo in Orange County with white cabinets, marble countertops, stone slab backsplash, paneled appliances and an island

 Isla Homes
I built this on my property for my aging father who has some health issues. Handicap accessibility was a factor in design. His dream has always been to try retire to a cabin in the woods. This is what he got.
It is a 1 bedroom, 1 bath with a great room. It is 600 sqft of AC space. The footprint is 40' x 26' overall.
The site was the former home of our pig pen. I only had to take 1 tree to make this work and I planted 3 in its place. The axis is set from root ball to root ball. The rear center is aligned with mean sunset and is visible across a wetland.
The goal was to make the home feel like it was floating in the palms. The geometry had to simple and I didn't want it feeling heavy on the land so I cantilevered the structure beyond exposed foundation walls. My barn is nearby and it features old 1950's "S" corrugated metal panel walls. I used the same panel profile for my siding. I ran it vertical to match the barn, but also to balance the length of the structure and stretch the high point into the canopy, visually. The wood is all Southern Yellow Pine. This material came from clearing at the Babcock Ranch Development site. I ran it through the structure, end to end and horizontally, to create a seamless feel and to stretch the space. It worked. It feels MUCH bigger than it is.
I milled the material to specific sizes in specific areas to create precise alignments. Floor starters align with base. Wall tops adjoin ceiling starters to create the illusion of a seamless board. All light fixtures, HVAC supports, cabinets, switches, outlets, are set specifically to wood joints. The front and rear porch wood has three different milling profiles so the hypotenuse on the ceilings, align with the walls, and yield an aligned deck board below. Yes, I over did it. It is spectacular in its detailing. That's the benefit of small spaces.
Concrete counters and IKEA cabinets round out the conversation.
For those who cannot live tiny, I offer the Tiny-ish House.
Photos by Ryan Gamma
Staging by iStage Homes
Design Assistance Jimmy Thornton
 KUBE architecture
Paul Burk

Inspiration for a contemporary gray tile and mosaic tile bathroom remodel in DC Metro with an undermount sink, dark wood cabinets and a wall-mount toilet
Inspiration for a contemporary gray tile and mosaic tile bathroom remodel in DC Metro with an undermount sink, dark wood cabinets and a wall-mount toilet
 Dawson Design Group
Brady Architectural Photography
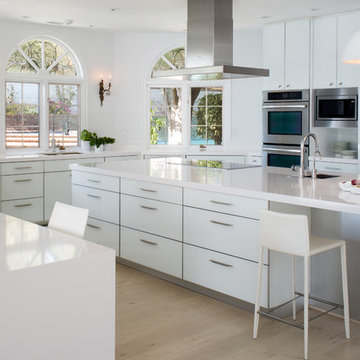
Inspiration for a contemporary u-shaped light wood floor eat-in kitchen remodel in San Diego with an undermount sink, flat-panel cabinets, white cabinets, stainless steel appliances, an island, solid surface countertops and white backsplash
Inspiration for a contemporary u-shaped light wood floor eat-in kitchen remodel in San Diego with an undermount sink, flat-panel cabinets, white cabinets, stainless steel appliances, an island, solid surface countertops and white backsplash


 Josh Partee | Architectural Photographer
© Josh Partee 2013
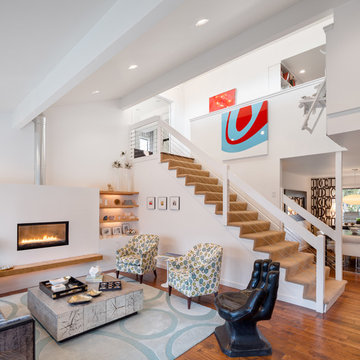
Trendy living room photo in Portland with white walls and a ribbon fireplace
Trendy living room photo in Portland with white walls and a ribbon fireplace

 Ann Lowengart Interiors
For this classic San Francisco William Wurster house, we complemented the iconic modernist architecture, urban landscape, and Bay views with contemporary silhouettes and a neutral color palette. We subtly incorporated the wife's love of all things equine and the husband's passion for sports into the interiors. The family enjoys entertaining, and the multi-level home features a gourmet kitchen, wine room, and ample areas for dining and relaxing. An elevator conveniently climbs to the top floor where a serene master suite awaits.

 SA-DA Architecture
Urban galley dark wood floor and brown floor open concept kitchen photo in New York with flat-panel cabinets, gray cabinets, stainless steel countertops, an integrated sink, white backsplash, brick backsplash, stainless steel appliances and multicolored countertops
 Sandella Custom Interiors, LLC

Inspiration for a contemporary powder room remodel in Phoenix with an integrated sink, flat-panel cabinets, dark wood cabinets, brown walls and gray countertops
 BOX3 INTERIORES

Mid-sized trendy galley travertine floor eat-in kitchen photo in Other with an integrated sink, flat-panel cabinets, white cabinets, solid surface countertops, white backsplash, stainless steel appliances and an island
 Maxine Schnitzer Photography
©2014 Maxine Schnitzer Photography

Large danish galley light wood floor open concept kitchen photo in DC Metro with an integrated sink, flat-panel cabinets, white cabinets, white backsplash, paneled appliances, an island and marble backsplash
Large danish galley light wood floor open concept kitchen photo in DC Metro with an integrated sink, flat-panel cabinets, white cabinets, white backsplash, paneled appliances, an island and marble backsplash


 Pavel Zheleznov
Example of a farmhouse u-shaped kitchen design in Moscow with an integrated sink, shaker cabinets, green cabinets, red backsplash and no island

 Vital Habitats
Example of a trendy 3/4 blue tile alcove shower design in New York with an integrated sink and white walls

 Strong Cabinetry
New kitchen for our client's Eichler in the Fairhaven neighborhood. Grain matched walnut and matte white doors create a beautiful combination.
Trendy galley linoleum floor and gray floor open concept kitchen photo in San Francisco with an integrated sink, flat-panel cabinets, white cabinets, white backsplash, paneled appliances, an island and white countertops
Trendy galley linoleum floor and gray floor open concept kitchen photo in San Francisco with an integrated sink, flat-panel cabinets, white cabinets, white backsplash, paneled appliances, an island and white countertops

 M|R Walls
Example of a minimalist galley light wood floor eat-in kitchen design in Los Angeles with an integrated sink, flat-panel cabinets, white cabinets, white appliances and an island

 Grand Floridian Builders, Inc.

Elegant u-shaped light wood floor eat-in kitchen photo in Miami with a farmhouse sink, shaker cabinets, white cabinets, blue backsplash, stainless steel appliances, a peninsula, marble countertops and subway tile backsplash
 Erin Paige Design, LLC

Mountain style brown tile alcove shower photo in Houston with an integrated sink, flat-panel cabinets, dark wood cabinets and brown walls
 Tim Schollaart Builder LLC

Kitchen - transitional vinyl floor and brown floor kitchen idea in Grand Rapids with an undermount sink, shaker cabinets, white cabinets, quartz countertops, white backsplash, stone tile backsplash, stainless steel appliances, an island and white countertops
84