
Search results for "Integrity checks" in Home Design Ideas
 Pineapple House Interior Design

This is an unforgettable powder room with with an illuminated caramel onyx countertop against a field of matchstick(waterfall) tiles.
Brett Drury Architectural Photography
 Detail Kitchens

Large elegant light wood floor kitchen pantry photo in Chicago with a farmhouse sink, beaded inset cabinets, medium tone wood cabinets, beige backsplash, stainless steel appliances and an island
 Detail Kitchens
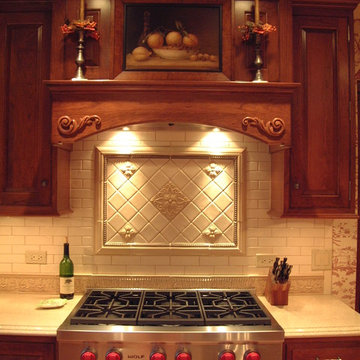
Kitchen pantry - large traditional light wood floor kitchen pantry idea in Chicago with a farmhouse sink, beaded inset cabinets, medium tone wood cabinets, beige backsplash, stainless steel appliances and an island
Find the right local pro for your project

 Robeson Design
Interior Designer Rebecca Robeson designed this downtown loft to reflect the homeowners LOVE FOR THE LOFT! With an energetic look on life, this homeowner wanted a high-quality home with casual sensibility. Comfort and easy maintenance were high on the list...
Rebecca and team went to work transforming this 2,000-sq.ft. condo in a record 6 months.
Contractor Ryan Coats (Earthwood Custom Remodeling, Inc.) lead a team of highly qualified sub-contractors throughout the project and over the finish line.
8" wide hardwood planks of white oak replaced low quality wood floors, 6'8" French doors were upgraded to 8' solid wood and frosted glass doors, used brick veneer and barn wood walls were added as well as new lighting throughout. The outdated Kitchen was gutted along with Bathrooms and new 8" baseboards were installed. All new tile walls and backsplashes as well as intricate tile flooring patterns were brought in while every countertop was updated and replaced. All new plumbing and appliances were included as well as hardware and fixtures. Closet systems were designed by Robeson Design and executed to perfection. State of the art sound system, entertainment package and smart home technology was integrated by Ryan Coats and his team.
Exquisite Kitchen Design, (Denver Colorado) headed up the custom cabinetry throughout the home including the Kitchen, Lounge feature wall, Bathroom vanities and the Living Room entertainment piece boasting a 9' slab of Fumed White Oak with a live edge. Paul Anderson of EKD worked closely with the team at Robeson Design on Rebecca's vision to insure every detail was built to perfection.
The project was completed on time and the homeowners are thrilled... And it didn't hurt that the ball field was the awesome view out the Living Room window.
In this home, all of the window treatments, built-in cabinetry and many of the furniture pieces, are custom designs by Interior Designer Rebecca Robeson made specifically for this project.
Rocky Mountain Hardware
Earthwood Custom Remodeling, Inc.
Exquisite Kitchen Design
Rugs - Aja Rugs, LaJolla
Photos by Ryan Garvin Photography
 Conte & Conte, LLC
Rob Karosis Photography

Inspiration for a transitional exterior home remodel in New York
Inspiration for a transitional exterior home remodel in New York
 marmarjohnson
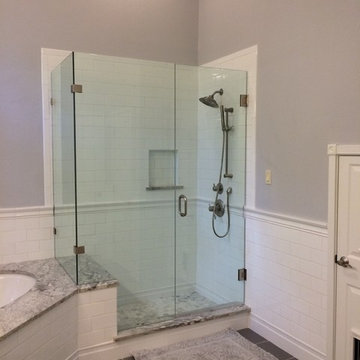
Shower moved to where tall vanity used to be. Frameless shower integrated with tub top.
Example of a large classic master white tile and ceramic tile ceramic tile corner bathtub design in Austin with an undermount sink, recessed-panel cabinets, white cabinets, granite countertops, a one-piece toilet and gray walls
Example of a large classic master white tile and ceramic tile ceramic tile corner bathtub design in Austin with an undermount sink, recessed-panel cabinets, white cabinets, granite countertops, a one-piece toilet and gray walls
 Cabinet Innovations
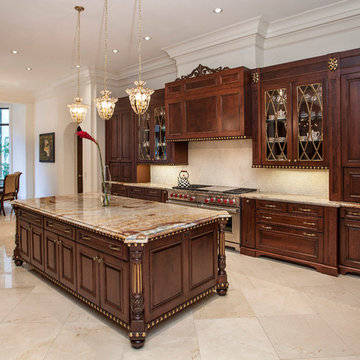
Elegance is the perfect word to describe this Brookhaven gem. This striking kitchen was designed to emulate fine furniture. The gold highlighting can be appreciated throughout the entire kitchen. It features the Winterhaven Raised door style with detailed drawerheads on a Candlelight with Black Glaze finish on Maple. Custom 60" hood with burl insets and gold egg highlighting. The design features a mixture of wall and counter-standing cabinets on a granite countertop. All appliances features are Sub-Zero/Wolf.
Cabinet Innovations Copyright 2013 Don A. Hoffman


 User
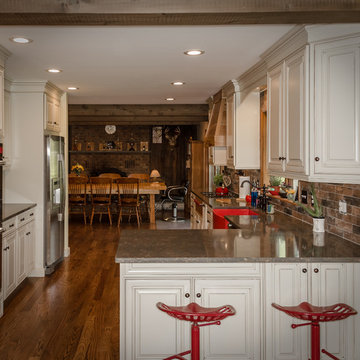
UserCheck out the before pictures to see how we opened up this kitchen by taking out a wall here and adding this peninsula.
Example of a large farmhouse u-shaped medium tone wood floor and brown floor eat-in kitchen design in New York with a farmhouse sink, raised-panel cabinets, white cabinets, quartz countertops, multicolored backsplash, ceramic backsplash, stainless steel appliances and a peninsula
Example of a large farmhouse u-shaped medium tone wood floor and brown floor eat-in kitchen design in New York with a farmhouse sink, raised-panel cabinets, white cabinets, quartz countertops, multicolored backsplash, ceramic backsplash, stainless steel appliances and a peninsula

 Sierra Living Concepts Inc
You’ve come to expect the best in quality and style from Sierra Living Concepts; this rustic contemporary large live edge dining table certainly combines both in a big way.
Organic modern rooms are about natural materials, unique textures, sleek clean lines, and in the dining room you can’t go wrong with this fabulous dining table. Inspired by the feisty industrial movement of the early 20th-century worktable our contemporary organic dining table provides a bold backdrop for entertaining.
The iron base is all about modern/contemporary styling and supports a top made of solid exotic Indian Acacia wood, known for its unique grain and rich color.
Like all natural rustic furniture each piece will have cracks that may widen over time, this is called checking and is highly prized in the world of rustic furniture and buildings. This is a natural occurrence and will not in any way affect the structural integrity of the piece. The wood for your piece has been expertly seasoned in a long slow process which helps control and maintain even moisture levels giving you a superior product.
You may see Acacia wood used outdoors but this piece has been made for indoor use only. This table is very easy to care for, simply wipe the piece with a clean cloth after unpacking to help achieve its natural appearance. You may use an application of beeswax or brie wax when you wish to rejuvenate your piece.
Dining table for 6 people.
Special Features
• Iron Base Support
• 3’’ Solid Slab Acacia Wood (raw)
• Acrylic Based Two Component Lacquer (Hardener + Base)
• Easy Care
• Dimensions: 82'' L x 38'' W x 30'' H
• Reddish brown with honey tones Finish
• Some simple assembly required
• Environmentally friendly
• Hand Finished
• Will accommodate 6 people
 Copeland Architecture & Construction Inc
Photos by Jeff Fountain
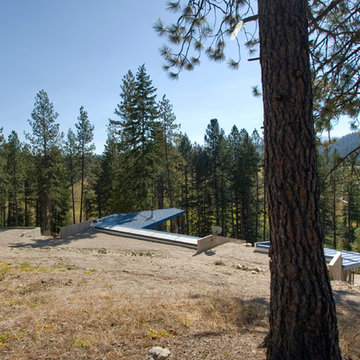
Photo of a rustic landscaping in Seattle.
Photo of a rustic landscaping in Seattle.
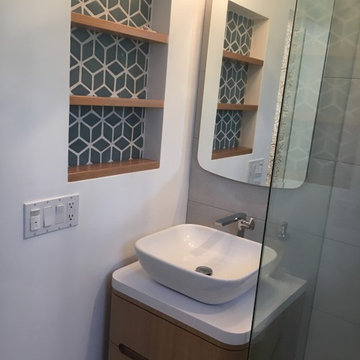
 KODA Interiors
Maximizing every inch of space in a tiny bath and keeping the space feeling open and inviting was the priority.
Corner shower - small contemporary master white tile and porcelain tile porcelain tile and white floor corner shower idea in Santa Barbara with furniture-like cabinets, light wood cabinets, white walls, a vessel sink, quartzite countertops and a hinged shower door
Corner shower - small contemporary master white tile and porcelain tile porcelain tile and white floor corner shower idea in Santa Barbara with furniture-like cabinets, light wood cabinets, white walls, a vessel sink, quartzite countertops and a hinged shower door

 MXMA Architecture & Design
The kitchen has shades of dark grey, charcoal for its countertops, kithchen island, and cabinets. The charcoal glass backsplash completes the dark look. Equipments, devices and food products are ingeniously hidden behind the charcoal lacquered panels. All the appliances are integrated and the fridge is panel-ready. The countertop wraps the kitchen island, creating one distinctive element in the middle of the space.
Image credits: Francis Raymond
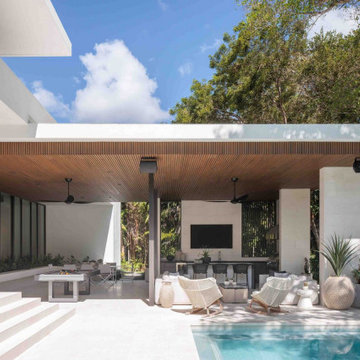
 WECSELMAN DESIGN
The outdoor lounge and billiards area are tucked under a warm wood ceiling, offering a shaded escape for play and conversation by the pool.
Minimalist patio photo in Miami
Minimalist patio photo in Miami


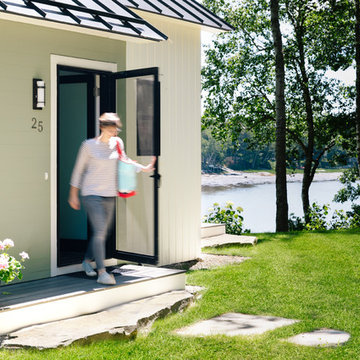
 Marvin Design Gallery by Eldredge Lumber
Integrity from Marvin Windows and Doors open this tiny house up to a larger-than-life ocean view.
Inspiration for a small contemporary multicolored two-story house exterior remodel in Portland Maine with a metal roof
Inspiration for a small contemporary multicolored two-story house exterior remodel in Portland Maine with a metal roof
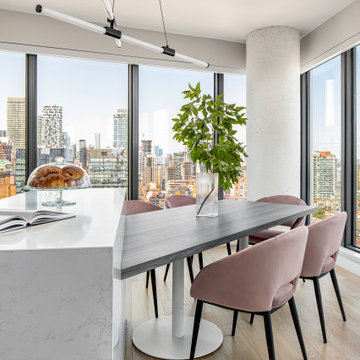
 Level Studio

In the case of our Esplanade project, the open living, kitchen and dining room had an unbelievable view of Toronto with the windows pointed toward a structural column. During design development, we were coming up with ways to check off the client's wants while making the most functional layout that emphasized the view.
The final result was to build a new kitchen island to match the upgraded Italian kitchen and have the countertop waterfall on 3 sides. We then designed a custom-made dining table in a unique shard-like shape extending on a diagonal to emphasize the shape of the room and budding upright against the island. The design allows everyone at the dining table the luxury of enjoying an amazing view of Toronto while also having ample circulation space around the kitchen and balcony access.
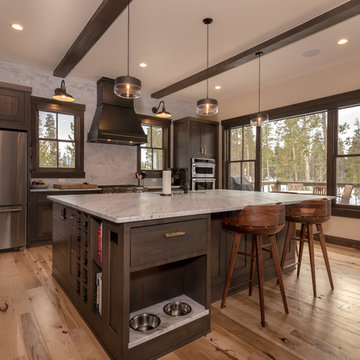
 Alpine Lumber
Builder | Thin Air Construction |
Electrical Contractor- Shadow Mtn. Electric
Photography | Jon Kohlwey
Designer | Tara Bender
Starmark Cabinetry
Example of a large mountain style l-shaped light wood floor and beige floor open concept kitchen design in Denver with an undermount sink, shaker cabinets, dark wood cabinets, quartz countertops, beige backsplash, subway tile backsplash, stainless steel appliances, an island and white countertops
Example of a large mountain style l-shaped light wood floor and beige floor open concept kitchen design in Denver with an undermount sink, shaker cabinets, dark wood cabinets, quartz countertops, beige backsplash, subway tile backsplash, stainless steel appliances, an island and white countertops
 User
UserThink of the Noon Starter Kit as mission control center, but for your house. Play music, and even control your lighting with your voice using Amazon Alexa or Google Assistant.


 Corinne Acampora Interiors & Art
Bathroom - large traditional master gray floor and single-sink bathroom idea in Boston with shaker cabinets, gray cabinets, gray walls, an undermount sink, gray countertops and a built-in vanity
 Level Studio
In the case of our Esplanade project, the open living, kitchen and dining room had an unbelievable view of Toronto with the windows pointed toward a structural column. During design development, we were coming up with ways to check off the client's wants while making the most functional layout that emphasized the view.
The final result was to build a new kitchen island to match the upgraded Italian kitchen and have the countertop waterfall on 3 sides. We then designed a custom-made dining table in a unique shard-like shape extending on a diagonal to emphasize the shape of the room and budding upright against the island. The design allows everyone at the dining table the luxury of enjoying an amazing view of Toronto while also having ample circulation space around the kitchen and balcony access.
 LDK Custom Homes
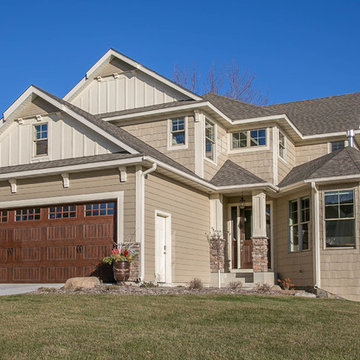
Check out this stunning LDK custom exterior! Traditional with some upgrades! We love the shakes on this one!
Inspiration for a transitional beige two-story mixed siding gable roof remodel in Minneapolis
Inspiration for a transitional beige two-story mixed siding gable roof remodel in Minneapolis
38