
Search results for "Integrity" in Home Design Ideas

 Blume Architecture
Wet bar - transitional u-shaped dark wood floor and brown floor wet bar idea in Dallas with an integrated sink, shaker cabinets, blue cabinets, white backsplash and white countertops
 Patrick Dyke Collaborative l.l.c.
Dayna Flory Interiors
Martin Vecchio Photography

Transitional medium tone wood floor and brown floor powder room photo in Detroit with furniture-like cabinets, gray walls, an integrated sink and gray countertops
Transitional medium tone wood floor and brown floor powder room photo in Detroit with furniture-like cabinets, gray walls, an integrated sink and gray countertops

Tuscan 3/4 gray floor bathroom photo in Grand Rapids with flat-panel cabinets, dark wood cabinets, white walls and an integrated sink
Find the right local pro for your project

 Blu and White
Christopher Lee Foto
Example of a tuscan l-shaped medium tone wood floor and brown floor kitchen design in Los Angeles with an integrated sink, shaker cabinets, white cabinets, white backsplash, stainless steel appliances, an island and white countertops
Example of a tuscan l-shaped medium tone wood floor and brown floor kitchen design in Los Angeles with an integrated sink, shaker cabinets, white cabinets, white backsplash, stainless steel appliances, an island and white countertops
 Magleby Construction
Ann Parris

Country white tile white floor walk-in shower photo in Salt Lake City with flat-panel cabinets, medium tone wood cabinets, beige walls, an integrated sink, a hinged shower door and white countertops
Country white tile white floor walk-in shower photo in Salt Lake City with flat-panel cabinets, medium tone wood cabinets, beige walls, an integrated sink, a hinged shower door and white countertops

 Northbay Stone Works Inc
Photo by Jeff Zaruba
Large trendy beige tile alcove shower photo in San Francisco with an integrated sink, flat-panel cabinets, medium tone wood cabinets and beige walls
Large trendy beige tile alcove shower photo in San Francisco with an integrated sink, flat-panel cabinets, medium tone wood cabinets and beige walls

 CENTURY CUSTOM HOMES LLC
Sleek, modern master bath ensuite with transom windows and expansive views of the surrounding desert.
Example of a large trendy multicolored tile marble floor and beige floor drop-in bathtub design in Phoenix with an integrated sink, recessed-panel cabinets, medium tone wood cabinets, granite countertops and beige walls
Example of a large trendy multicolored tile marble floor and beige floor drop-in bathtub design in Phoenix with an integrated sink, recessed-panel cabinets, medium tone wood cabinets, granite countertops and beige walls



Example of a trendy white tile gray floor alcove shower design in San Francisco with flat-panel cabinets, white cabinets, gray walls, an integrated sink, a hinged shower door and white countertops

 Kelly Johnson Design
Alise O'brien Photography
Inspiration for a transitional galley brown floor kitchen remodel in St Louis with an integrated sink, recessed-panel cabinets, gray cabinets, stainless steel countertops, stainless steel appliances and gray countertops
Inspiration for a transitional galley brown floor kitchen remodel in St Louis with an integrated sink, recessed-panel cabinets, gray cabinets, stainless steel countertops, stainless steel appliances and gray countertops

 Isla Homes
SeaThru is a new, waterfront, modern home. SeaThru was inspired by the mid-century modern homes from our area, known as the Sarasota School of Architecture.
This homes designed to offer more than the standard, ubiquitous rear-yard waterfront outdoor space. A central courtyard offer the residents a respite from the heat that accompanies west sun, and creates a gorgeous intermediate view fro guest staying in the semi-attached guest suite, who can actually SEE THROUGH the main living space and enjoy the bay views.
Noble materials such as stone cladding, oak floors, composite wood louver screens and generous amounts of glass lend to a relaxed, warm-contemporary feeling not typically common to these types of homes.
Photos by Ryan Gamma Photography

 Cynthia Kriz Design
Example of a small minimalist 3/4 white tile and marble tile white floor and marble floor alcove shower design in Miami with a one-piece toilet, white walls, an integrated sink, quartz countertops, a hinged shower door, flat-panel cabinets and white cabinets

 Greene & Proppe Design, Inc
Photo by Thom Greene
Inspiration for a timeless kitchen remodel in Chicago with an integrated sink, white backsplash and subway tile backsplash
Inspiration for a timeless kitchen remodel in Chicago with an integrated sink, white backsplash and subway tile backsplash

 Zone 4 Architects, LLC
Jason Dewey
Mid-sized trendy galley concrete floor and brown floor eat-in kitchen photo in Denver with an integrated sink, metal backsplash, flat-panel cabinets, stainless steel countertops, stainless steel appliances and an island
Mid-sized trendy galley concrete floor and brown floor eat-in kitchen photo in Denver with an integrated sink, metal backsplash, flat-panel cabinets, stainless steel countertops, stainless steel appliances and an island

 John Muggenborg - Architectural Photography
© Protected Image. Photo by: John Muggenborg (917)721-7091
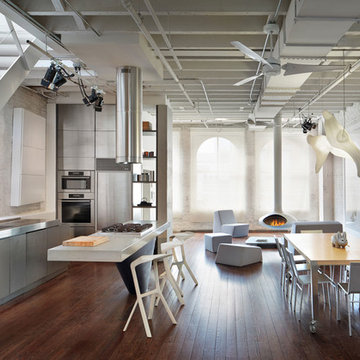
Example of a minimalist open concept kitchen design in New York with flat-panel cabinets, stainless steel cabinets, stainless steel countertops, stainless steel appliances and an integrated sink
Example of a minimalist open concept kitchen design in New York with flat-panel cabinets, stainless steel cabinets, stainless steel countertops, stainless steel appliances and an integrated sink
 Carrick Custom Home Design
FX Home Tours
Interior Design: Osmond Design

Huge transitional master white floor and marble floor freestanding bathtub photo in Salt Lake City with white cabinets, raised-panel cabinets, beige walls, an integrated sink, marble countertops and gray countertops
Huge transitional master white floor and marble floor freestanding bathtub photo in Salt Lake City with white cabinets, raised-panel cabinets, beige walls, an integrated sink, marble countertops and gray countertops

 Lark Architecture
The compact but bright bathroom utilizes floor to ceiling oversized subway tiles in a stacked pattern to emphasize the height of the space. The continuation of the bright white color scheme brings a feeling of spaciousness to the diminutive room.
Photography by Cynthia Lynn Photography
 Bonura Building Inc.

Example of a large trendy master white tile and marble tile concrete floor and gray floor doorless shower design in Los Angeles with flat-panel cabinets, medium tone wood cabinets, an integrated sink, gray walls, concrete countertops and gray countertops



 Hammer & Hand
This Portland 1929 Tudor mix home was in need of a few luxury additions. Designed by architect Stuart Emmons of Emmons Architects and built by Hammer & Hand, additions to the home included a green roof, two-person shower, soaking tub, and a two-story addition with a new living room and art studio. Photo by Mitchell Snyder.
 Insidesign
Anthony-Masterson

Example of a small transitional medium tone wood floor and beige floor powder room design in Atlanta with furniture-like cabinets, gray cabinets, an integrated sink, beige walls and gray countertops
Example of a small transitional medium tone wood floor and beige floor powder room design in Atlanta with furniture-like cabinets, gray cabinets, an integrated sink, beige walls and gray countertops
 Helena Mor - Interior Designer & Decorator
Gidon Lewin

Kitchen - eclectic l-shaped multicolored floor kitchen idea in Tel Aviv with an integrated sink, flat-panel cabinets, purple cabinets, white backsplash, colored appliances and white countertops
Kitchen - eclectic l-shaped multicolored floor kitchen idea in Tel Aviv with an integrated sink, flat-panel cabinets, purple cabinets, white backsplash, colored appliances and white countertops
6