
Search results for "Intellectual" in Home Design Ideas

 Cuppett Kilpatrick Architecture + Interior Design
Bedroom addition tucked beneath roof line. White paint is Sherwin Williams, Alabaster. Wainscote is Sherwin Williams, Intellectual Gray. Painting is by Honora Jacob from Wally Workman Gallery.
Photo by Whit Preston
Photo by Whit Preston

 Symphony Homes
Exterior of Encore Home Design by Symphony Homes
Example of a mid-sized arts and crafts beige two-story concrete fiberboard gable roof design in Salt Lake City with a shingle roof
Example of a mid-sized arts and crafts beige two-story concrete fiberboard gable roof design in Salt Lake City with a shingle roof

Find the right local pro for your project

 Divine Custom Homes
Inspiration for a timeless gray vinyl exterior home remodel in Minneapolis with a shingle roof

 Inspired Interiors - Design. Build. Furnish.
A rooftop deck with ample seating makes for a great space to entertain in the warm months. Various shapes with pops of color add a fun element to this already spectacular view.

 Studio Lux
Studio Lux introduced the cove elements, designed to conceal LED strip lights viewed at shallow angles from great distances, and eliminating harsh shadows generally caused by light valences.
Photography by Jim Bartsch
 Inspired Interiors - Design. Build. Furnish.
These customized lights are made of used-car headlights that help to draw your view up and out the expansive windows.
Example of a large urban wooden l-shaped staircase design in Chicago with wooden risers
Example of a large urban wooden l-shaped staircase design in Chicago with wooden risers
 Inspired Interiors - Design. Build. Furnish.
This expansive second floor entertainment area creates an eclectic space to entertain and relax. The plush blue modular sectional gives ample space for relaxing while the the wine fridge makes the second floor a convenient space to imbibe.

 Sweetlake Interior Design LLC
This modern kitchen feature White Mountain Marble countertops in a honed finish. Most people shy from marbles in the kitchen. This marble is stronger than most and can with stand the everyday use in the kitchen.

 Coastal Signature Homes
Tom Jenkins Photography
Siding color: Sherwin Williams 7045 (Intellectual Gray)
Trim: Sherwin Williams 7008 (Albaster)
Materials: Grayco
Lighting: Pace
 Inspired Interiors - Design. Build. Furnish.
Eclectic and industrial sconce lighting paired with Sophisticated dark wood herringbone console create the perfect area to showcase this bachelor's love of custom artwork.
 Inspired Interiors - Design. Build. Furnish.
A leather recliner made from a 1974 Porsche seat and a vintage lamp from the 1930's add a masculine touch to the living area.
Large urban formal and open concept light wood floor living room photo in Chicago with white walls
Large urban formal and open concept light wood floor living room photo in Chicago with white walls

 Marilyn Hill Interiors
Showcase Photographers
Inspiration for a large modern master gray tile and ceramic tile porcelain tile freestanding bathtub remodel in Nashville with an undermount sink, flat-panel cabinets, dark wood cabinets, granite countertops, a two-piece toilet and gray walls
Inspiration for a large modern master gray tile and ceramic tile porcelain tile freestanding bathtub remodel in Nashville with an undermount sink, flat-panel cabinets, dark wood cabinets, granite countertops, a two-piece toilet and gray walls

 Dalrymple | Sallis Architecture
Greg Reigler
Large coastal gray three-story mixed siding exterior home idea in Birmingham with a hip roof
Large coastal gray three-story mixed siding exterior home idea in Birmingham with a hip roof
 Inspired Interiors - Design. Build. Furnish.
Modern Philippe Starck chairs and a linear wooden bench surround the rustic custom table, which is built from a wrought iron door salvaged from a former Barnes & Noble flagship store in Manhattan.
 Inspired Interiors - Design. Build. Furnish.
This bathroom was a perfect blend of industrial and sophistication for this bachelor pad. The hexagon tile is the perfect compliment to the glazed brick wall.
 Coastal Signature Homes
The back porch, in the South, provides room for entertaining, relaxing, enjoying the views...all in all, it is an outdoor room, with a view. This porch does not disappoint. There is a gracious amount of space - enough for a dinner party, almost alfresco, a sleeper swing, and behind us - an outdoor kitchen. What else could you ask for?
 Inspired Interiors - Design. Build. Furnish.
A modular sofa and built-in entertainment system were chosen for the upper-level lounge area to accommodate the homeowner's frequent entertaining.
Example of a mid-sized urban formal and open concept light wood floor living room design in Chicago with white walls, a standard fireplace and a media wall
Example of a mid-sized urban formal and open concept light wood floor living room design in Chicago with white walls, a standard fireplace and a media wall


 User
User http://mollywinphotography.com
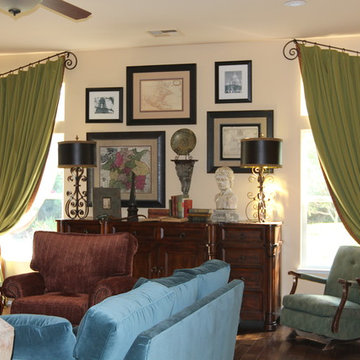
Living room - small country enclosed medium tone wood floor living room idea in Austin with gray walls
Living room - small country enclosed medium tone wood floor living room idea in Austin with gray walls
6