
Search results for "Intellectual" in Home Design Ideas
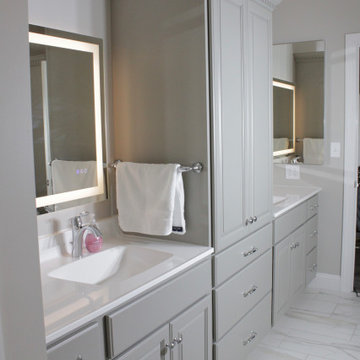


 Stephen Chung, Architect
Stephen Lee
Example of a large trendy master stone slab dark wood floor alcove shower design in Boston with a one-piece toilet, white walls, open cabinets and dark wood cabinets
Example of a large trendy master stone slab dark wood floor alcove shower design in Boston with a one-piece toilet, white walls, open cabinets and dark wood cabinets

 Green Tech Construction
Jared Medley
Large transitional freestanding desk light wood floor and beige floor study room photo in Salt Lake City with gray walls and no fireplace
Large transitional freestanding desk light wood floor and beige floor study room photo in Salt Lake City with gray walls and no fireplace
Find the right local pro for your project

 Gordon Tobey Developments
Mountain craftsman style one and a half storey home, Energy-star certified, located in Brighton, Ontario.
Photo by © Daniel Vaughan (vaughangroup.ca)

 Meadowlark Design+Build
Exterior of this Meadowlark-designed and built contemporary custom home in Ann Arbor.
Large contemporary beige two-story mixed siding house exterior idea in Detroit with a shed roof and a shingle roof
Large contemporary beige two-story mixed siding house exterior idea in Detroit with a shed roof and a shingle roof

 Red Rock Custom Homes, Inc.
Warm welcoming exterior on a beautiful wooded lot
Amy Braswell
Inspiration for a timeless wood exterior home remodel in Chicago
Inspiration for a timeless wood exterior home remodel in Chicago

 Inspired Interiors - Design. Build. Furnish.
The small grey tufted couch combined with the deep brown leather ottomans is the perfect space to curl up with a heavy tome.
Inspiration for a mid-sized contemporary open concept light wood floor living room library remodel in Chicago with gray walls
Inspiration for a mid-sized contemporary open concept light wood floor living room library remodel in Chicago with gray walls

 Mirador Builders
Custom built inset cabinets, 60 inch dual fuel Wolf range.
Antique nickel hardware
Example of a large tuscan u-shaped medium tone wood floor open concept kitchen design in Houston with an undermount sink, beaded inset cabinets, gray cabinets, soapstone countertops, beige backsplash, ceramic backsplash, stainless steel appliances and an island
Example of a large tuscan u-shaped medium tone wood floor open concept kitchen design in Houston with an undermount sink, beaded inset cabinets, gray cabinets, soapstone countertops, beige backsplash, ceramic backsplash, stainless steel appliances and an island

 Patterson and Smith Construction, Inc.
Larry Asam Photography
Family room library - farmhouse enclosed medium tone wood floor family room library idea in Burlington with gray walls and no fireplace
Family room library - farmhouse enclosed medium tone wood floor family room library idea in Burlington with gray walls and no fireplace
 Inspired Interiors - Design. Build. Furnish.
Intimate modern seating area with contemporary fireplace gives duality to second floor entertainment area.
Inspiration for a mid-sized industrial formal and open concept light wood floor living room remodel in Chicago with white walls and a standard fireplace
Inspiration for a mid-sized industrial formal and open concept light wood floor living room remodel in Chicago with white walls and a standard fireplace

 Highland Builders LLC
Front exterior in french country design with gable brackets, standing seam metal roof over bump-out, swooped roofs, and garage dormers. Arched stone entry and carriage style garage doors. Weathered wood shingle gable roof.
(Ryan Hainey)

 New Old, LLC
Inspiration for a large transitional formal and open concept dark wood floor living room remodel in Charlotte with gray walls

 Guerin Design + Development
William Maccollum, Art Grey Photography
Photo of a huge contemporary full sun hillside retaining wall landscape in Los Angeles.
Photo of a huge contemporary full sun hillside retaining wall landscape in Los Angeles.


 Antonio Martins Interior Design
Drew Kelly
Inspiration for a rustic bedroom remodel in San Francisco with white walls
Inspiration for a rustic bedroom remodel in San Francisco with white walls
 Mirador Builders
Large tuscan u-shaped medium tone wood floor open concept kitchen photo in Houston with a farmhouse sink, furniture-like cabinets, gray cabinets, soapstone countertops, white backsplash, custom tile backsplash, paneled appliances, gray walls and an island
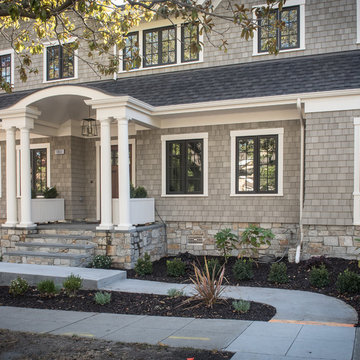


 Robert Thomas Homes
This home is built by Robert Thomas Homes located in Minnesota. Our showcase models are professionally staged. FOR STAGING PRODUCT QUESTIONS please contact Ambiance at Home for information on furniture - 952.440.6757.


7